
493 Eisenhower Ln, Box Elder, SD 57719
Local realty services provided by:CENTURY 21 ClearView Realty
493 Eisenhower Ln,Box Elder, SD 57719
$339,900
- 3 Beds
- 2 Baths
- 1,859 sq. ft.
- Single family
- Active
Listed by: lori barnett
Office: engel & voelkers black hills, llc.
MLS#:179119
Source:SD_BHMLS
Price summary
- Price:$339,900
- Price per sq. ft.:$182.84
About this home
Listed by Lori Barnett, Engel & Völkers Black Hills, 605.786.5817. Welcome to this well-maintained 3-bedroom, 2-bath home on a spacious corner lot, just one block from Douglas School and minutes from Ellsworth Air Force Base. The main level offers a bright, functional layout, while the walkout basement expands your living space with tons of potential. The oversized third bedroom on the lower level offers the perfect setup for a private primary suite, guest room, or second living area. Outside, enjoy a large fenced backyard (Fence panels have been replaced since photos were taken), ideal for pets or play, plus a gravel parking pad for extra off-street parking. With a two-car garage and a great location, this home checks all the boxes for comfort and convenience.
Contact an agent
Home facts
- Year built:2008
- Listing ID #:179119
- Added:62 day(s) ago
- Updated:July 21, 2026 at 02:24 PM
Rooms and interior
- Bedrooms:3
- Total bathrooms:2
- Full bathrooms:2
- Flooring:Carpet, Tile
- Dining Description:Breakfast Bar, Combination
- Bathrooms Description:Shower/Tub
- Basement Description:Basement
- Living area:1,859 sq. ft.
Heating and cooling
- Heating:Forced Air
Structure and exterior
- Roof:Composition
- Year built:2008
- Building area:1,859 sq. ft.
- Lot area:0.23 Acres
- Lot Features:Corner, Flat
- Architectural Style:Split Foyer
- Construction Materials:Frame
- Foundation Description:Poured Concrete, Walkout
- Levels:Split Foyer
Finances and disclosures
- Price:$339,900
- Price per sq. ft.:$182.84
Parking
- Parking description:Attached Garage
- Garage spaces:2
New listings near 493 Eisenhower Ln
- New
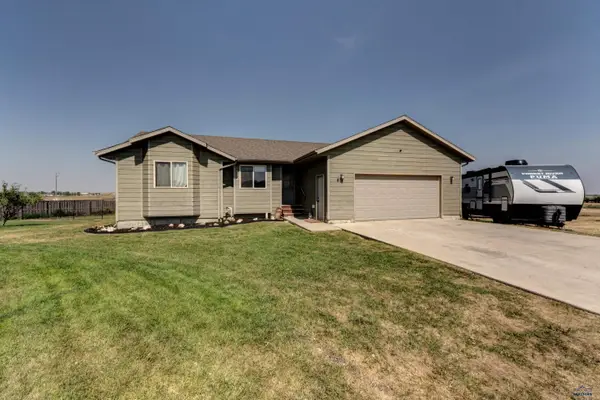 $400,000Active5 beds 3 baths2,368 sq. ft.
678 Flight Line Ct, Box Elder, SD 57719
MLS# 180113Listed by: RUSHMORE REAL ESTATE GROUP LIMITED - New
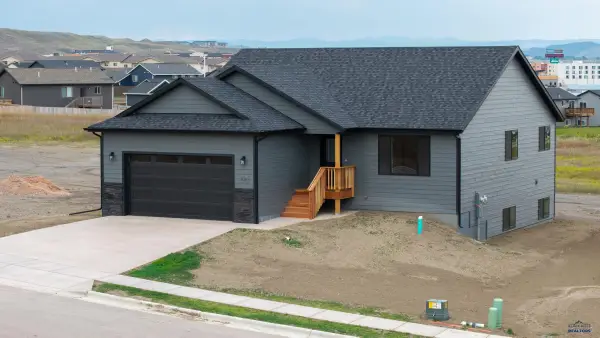 $449,900Active3 beds 2 baths2,680 sq. ft.
549 Denali Dr, Box Elder, SD 57719
MLS# 180049Listed by: RE/MAX ADVANTAGE - New
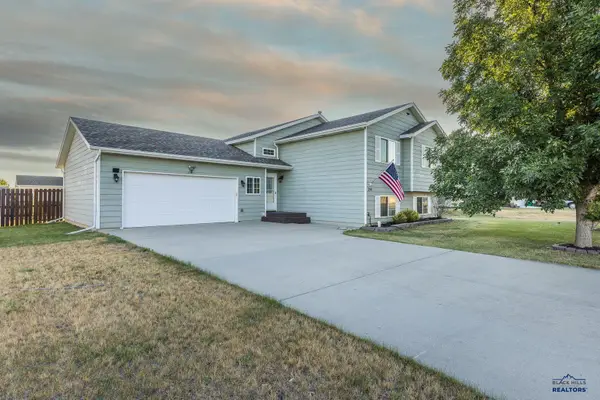 $399,900Active4 beds 3 baths2,314 sq. ft.
248 Freude Lane, Box Elder, SD 57719
MLS# 179994Listed by: RE/MAX RESULTS - New
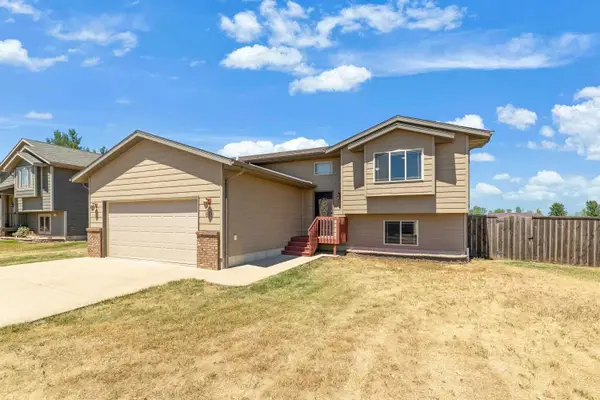 $379,000Active4 beds 3 baths1,966 sq. ft.
670 Airway Court, Box Elder, SD 57719
MLS# 89449Listed by: COLDWELL BANKER BLACK HILLS LEGACY REAL ESTATE - New
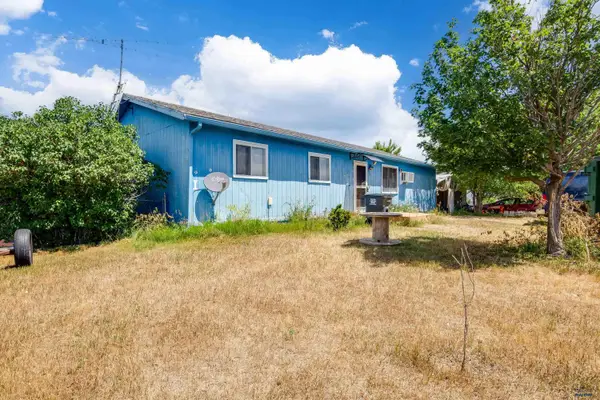 $220,000Active3 beds 1 baths1,248 sq. ft.
516 Meadowlark Dr, Box Elder, SD 57719-9725
MLS# 179965Listed by: BLACK HILLS REALTY - New
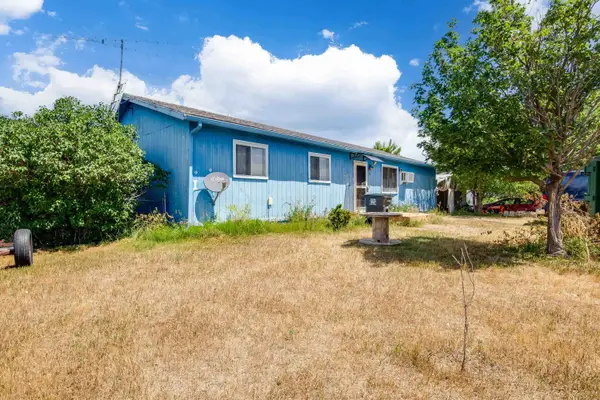 $220,000Active3 beds 1 baths1,248 sq. ft.
516 Meadowlark Drive, Box Elder, SD 57719
MLS# 89442Listed by: BLACK HILLS SD REALTY 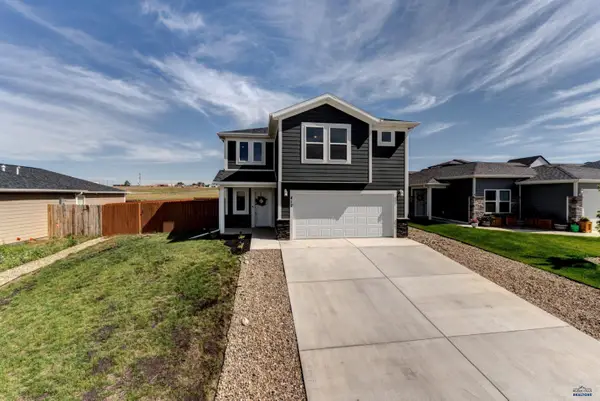 $439,900Active4 beds 3 baths1,894 sq. ft.
412 Henry Potter Rd, Box Elder, SD 57719-8015
MLS# 179945Listed by: WEST RIVER REALTY, LLC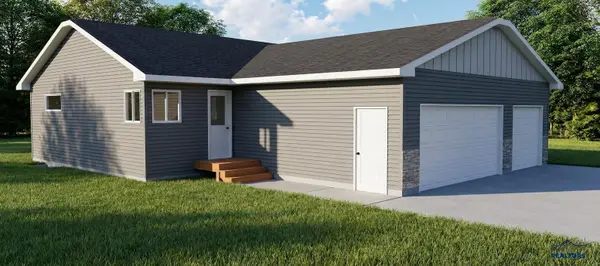 $339,900Active2 beds 1 baths1,736 sq. ft.
669 Liberty Park Dr, Box Elder, SD 57719
MLS# 179940Listed by: THE REAL ESTATE GROUP, INC.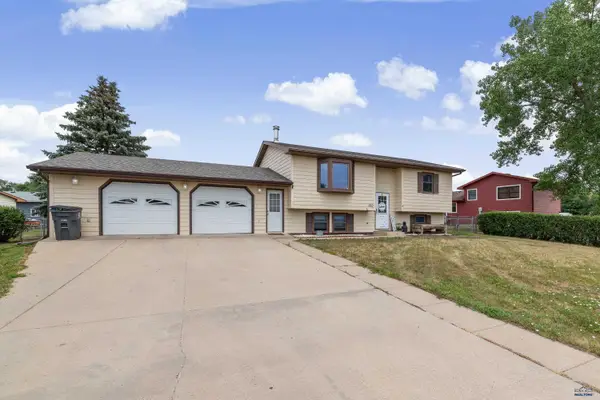 $320,000Active4 beds 2 baths1,786 sq. ft.
520 Bluebird Dr, Box Elder, SD 57719
MLS# 179912Listed by: RE/MAX ADVANTAGE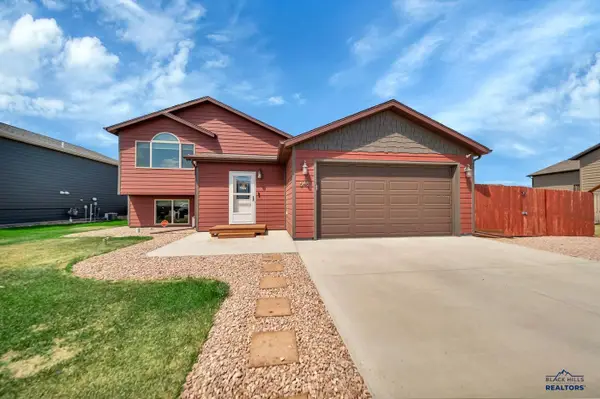 $380,000Active4 beds 3 baths1,941 sq. ft.
648 Liberty Park Dr, Box Elder, SD 57701
MLS# 179906Listed by: RE/MAX ADVANTAGE


Protect your home and budget from life's surprises with an Assurant Home Warranty, backed by a partner that supports you through every step of homeownership. Explore Plans.
©2026 Century 21 Real Estate LLC. All rights reserved. CENTURY 21®, the CENTURY 21 Logo and C21® are service marks owned by Century 21 Real Estate LLC. Century 21 Real Estate LLC fully supports the principles of the Fair Housing Act and the Equal Opportunity Act. Each office is independently owned and operated. Listing information is deemed reliable but not guaranteed accurate.