
526 Denali Drive, Box Elder, SD 57719
Local realty services provided by:CENTURY 21 Stevens and Associates, Inc.
526 Denali Drive,Box Elder, SD 57719
$393,900
- 3 Beds
- 2 Baths
- 2,381 sq. ft.
- Single family
- Active
Listed by: bart miller
Office: re/max results
MLS#:87614
Source:SD_NBHMLS
Price summary
- Price:$393,900
- Price per sq. ft.:$165.43
About this home
***$10,000 Seller Credit*** available for the buyer to use toward an interest rate buy-down, closing costs, discount points, prepaid expenses, or other allowable financing costs—making this one of the best values in the Black Hills, Ranch style home with double garage (24’ x 24’), 3 Bedroom, 2 Bath, Primary Bedroom en-suite with double vanity, walk-in shower, and walk-in closet, Main floor laundry, Stainless steel kitchen appliances included, 30-year Class 4 impact resistance shingles, 2x6 Framing, R-50 insulation in attic, R-19 in walls, foam insulation in rim joist , Prefinished LP SmartSide 15 year no fade siding limited warranty, Maintenance free aluminum soffit and fascia, Radon Mitigation Already Installed. Move-in ready, thoughtfully designed, and packed with value—this is one you won’t want to miss. Listed by Bart Miller 605-391-2645 Remax Results
Contact an agent
Home facts
- Year built:2026
- Listing ID #:87614
- Added:143 day(s) ago
- Updated:July 23, 2026 at 08:38 PM
Rooms and interior
- Bedrooms:3
- Total bathrooms:2
- Full bathrooms:2
- Flooring:Carpet
- Basement Description:Basement, Full Basement, Partial Finished
- Living area:2,381 sq. ft.
Heating and cooling
- Cooling:Refrig. C/Air
- Heating:Electric, Forced Air, Heat Pump
Structure and exterior
- Roof:Composition
- Year built:2026
- Building area:2,381 sq. ft.
- Lot area:0.18 Acres
- Architectural Style:Ranch
- Exterior Features:Open Patio
- Foundation Description:Poured Concrete Foundation
Finances and disclosures
- Price:$393,900
- Price per sq. ft.:$165.43
Features and amenities
- Laundry features:Main Level
- Amenities:Ceiling Fan(s), Garage Door Opener, Paved Street, Sump Pump, Vaulted Ceiling(s), Walk-In Closets
Parking
- Parking description:Attached Garage, Two Car Garage
- Garage spaces:2
New listings near 526 Denali Drive
- Open Sun, 1 to 3pmNew
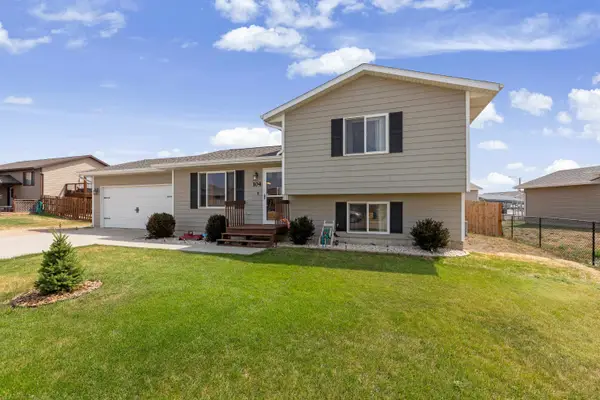 $325,000Active3 beds 2 baths1,332 sq. ft.
104 Maxwell Drive, Box Elder, SD 57719
MLS# 89609Listed by: KELLER WILLIAMS REALTY BLACK HILLS SP - New
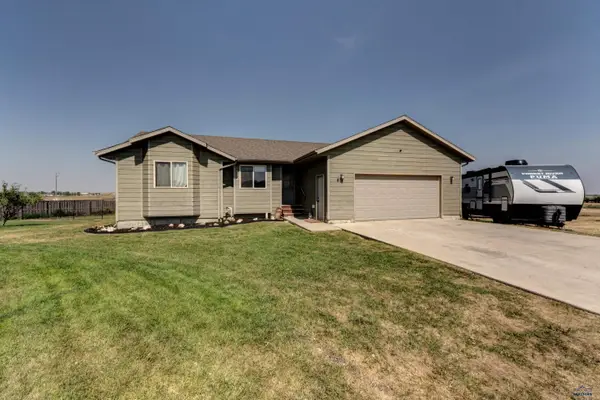 $400,000Active5 beds 3 baths2,368 sq. ft.
678 Flight Line Ct, Box Elder, SD 57719
MLS# 180113Listed by: RUSHMORE REAL ESTATE GROUP LIMITED - New
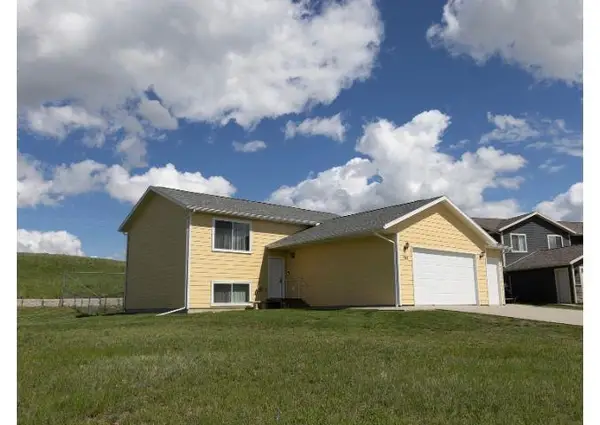 $359,000Active4 beds 2 baths1,960 sq. ft.
752 Bear Tooth Court, Box Elder, SD 57719
MLS# 89559Listed by: WEST RIVER REALTY - New
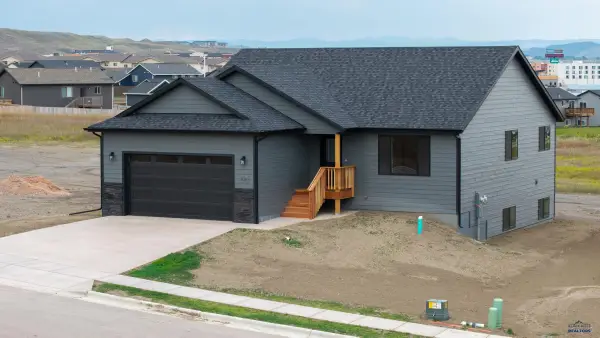 $449,900Active3 beds 2 baths2,680 sq. ft.
549 Denali Dr, Box Elder, SD 57719
MLS# 180049Listed by: RE/MAX ADVANTAGE - New
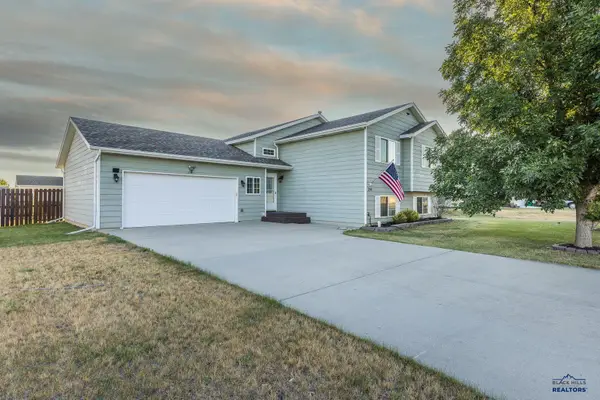 $399,900Active4 beds 3 baths2,314 sq. ft.
248 Freude Lane, Box Elder, SD 57719
MLS# 179994Listed by: RE/MAX RESULTS - New
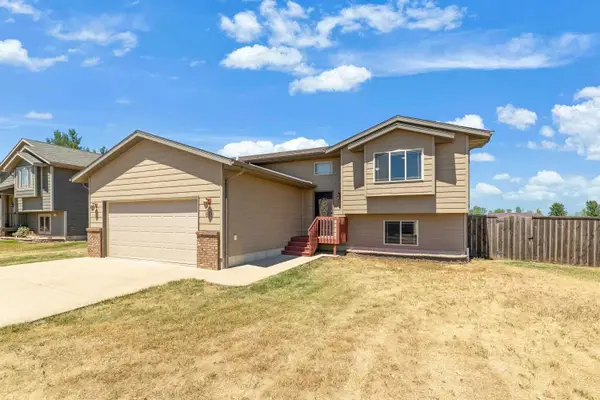 $379,000Active4 beds 3 baths1,966 sq. ft.
670 Airway Court, Box Elder, SD 57719
MLS# 89449Listed by: COLDWELL BANKER BLACK HILLS LEGACY REAL ESTATE 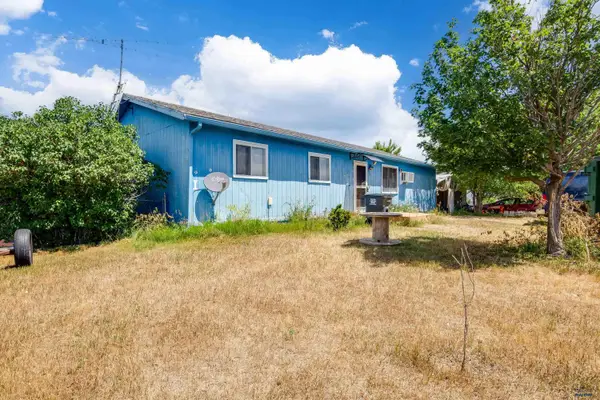 $220,000Active3 beds 1 baths1,248 sq. ft.
516 Meadowlark Dr, Box Elder, SD 57719-9725
MLS# 179965Listed by: BLACK HILLS REALTY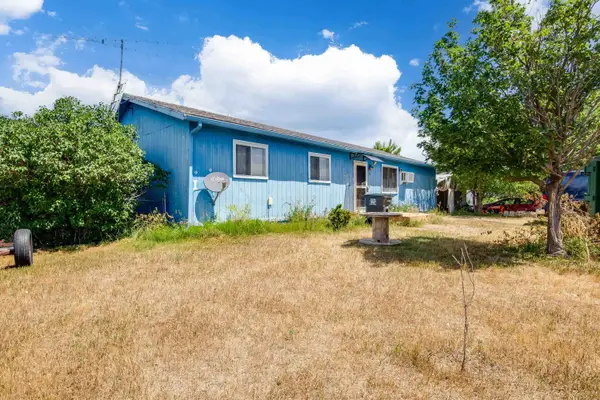 $220,000Active3 beds 1 baths1,248 sq. ft.
516 Meadowlark Drive, Box Elder, SD 57719
MLS# 89442Listed by: BLACK HILLS SD REALTY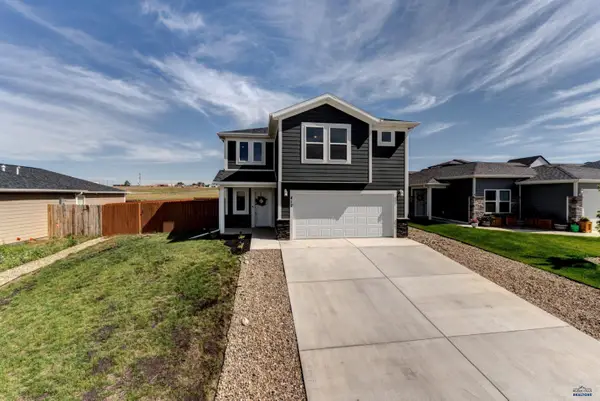 $439,900Active4 beds 3 baths1,894 sq. ft.
412 Henry Potter Rd, Box Elder, SD 57719-8015
MLS# 179945Listed by: WEST RIVER REALTY, LLC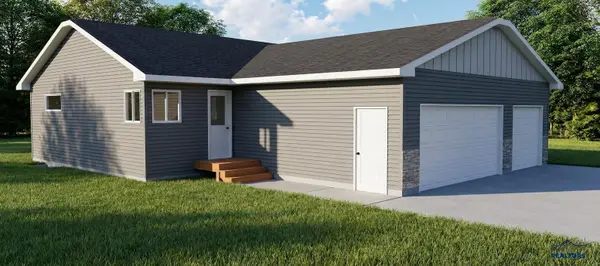 $339,900Active2 beds 1 baths1,736 sq. ft.
669 Liberty Park Dr, Box Elder, SD 57719
MLS# 179940Listed by: THE REAL ESTATE GROUP, INC.


Protect your home and budget from life's surprises with an Assurant Home Warranty, backed by a partner that supports you through every step of homeownership. Explore Plans.
©2026 Century 21 Real Estate LLC. All rights reserved. CENTURY 21®, the CENTURY 21 Logo and C21® are service marks owned by Century 21 Real Estate LLC. Century 21 Real Estate LLC fully supports the principles of the Fair Housing Act and the Equal Opportunity Act. Each office is independently owned and operated. Listing information is deemed reliable but not guaranteed accurate.