545 Denali Dr, Box Elder, SD 57719
Local realty services provided by:CENTURY 21 ClearView Realty
545 Denali Dr,Box Elder, SD 57719
$449,900
- 3 Beds
- 2 Baths
- 2,704 sq. ft.
- Single family
- Active
Upcoming open houses
- Sat, Oct 2412:00 pm - 02:00 pm
Listed by: mike jacobs, forrest thompson
Office: re/max advantage
MLS#:180643
Source:SD_BHMLS
Price summary
- Price:$449,900
- Price per sq. ft.:$166.38
About this home
Presented by Mike Jacobs RE/MAX Advantage 605-431-0887. Welcome to this beautiful brand-new build from TNT Homes & Construction, where thoughtful design, quality craftsmanship, and upscale finishes come standard. Offering 3 bedrooms, 2 bathrooms, and a 2-car garage, this home features 1,366 finished square feet and 2,704 total square feet, giving you plenty of room to live, entertain, and grow. Step inside and you’ll immediately feel the difference. The open-concept living area creates a warm, inviting space that seamlessly connects the kitchen, dining, and living areas. The kitchen is designed to be both beautiful and functional, featuring Azul Celeste granite countertops, a tiled backsplash, custom cabinetry with soft-close drawers and doors, under-cabinet lighting, and a full 4-piece stainless steel appliance package. Just off the living room, a large deck extends your living space outdoors — perfect for morning coffee, weekend grilling, or gathering with friends and family. The private primary suite offers a comfortable retreat with an en-suite bathroom featuring a dual-sink vanity and a fully tiled walk-in shower with dual shower heads, including a relaxing rainfall feature. Throughout the home, a full LED lighting package provides bright, energy-efficient lighting while thoughtful details like under-cabinet lighting and soft-close cabinetry add an extra touch of quality. And above it all, you’ll find Class 4 impact-resistant shingles, offering exceptional durability and potentially qualifying homeowners for insurance discounts of up to 35%, depending on the insurance provider and policy. This isn’t just a new house — it’s a home designed to feel good the moment you walk through the door. Call Mike Jacobs today for more information 605-431-0887 or Forrest at 605-391-6163...
Contact an agent
Home facts
- Year built:2026
- Subdivision & Development:NORTHERN LIGHTS
- Listing ID #:180643
- Added:63 day(s) ago
- Updated:October 24, 2026 at 02:36 PM
Rooms and interior
- Bedrooms:3
- Total bathrooms:2
- Full bathrooms:2
- Flooring:Carpet, Laminate
- Dining Description:Breakfast Bar, Combination
- Bathrooms Description:Dressing Area, Shower Only, Shower/Tub
- Basement Description:Basement
- Living area:2,704 sq. ft.
Heating and cooling
- Heating:Electric, Forced Air
Structure and exterior
- Roof:Composition
- Year built:2026
- Building area:2,704 sq. ft.
- Lot area:0.17 Acres
- Architectural Style:Ranch
- Construction Materials:Frame
- Foundation Description:Poured Concrete
Finances and disclosures
- Price:$449,900
- Price per sq. ft.:$166.38
Parking
- Parking description:Attached Garage
- Garage spaces:2
New listings near 545 Denali Dr
- New
 $1,153,900Active17.66 Acres
143 Chisholm Dr, Box Elder, SD 57719
MLS# 181675Listed by: RE/MAX ADVANTAGE - New

 $349,900Active4 beds 2 baths1,930 sq. ft.
719 Bear Tooth Ct, Box Elder, SD 57719
MLS# 181683Listed by: CENTURY 21 CLEARVIEW REALTY - New
 $449,900Active3 beds 2 baths2,680 sq. ft.
549 Denali Dr, Box Elder, SD 57719
MLS# 181657Listed by: RE/MAX ADVANTAGE - New
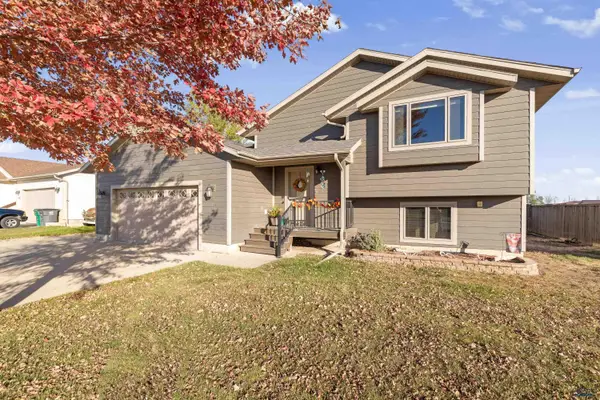 $455,000Active4 beds 3 baths2,422 sq. ft.
664 Airway Ct, Box Elder, SD 57719
MLS# 181649Listed by: COLDWELL BANKER BLACK HILLS LEGACY - New
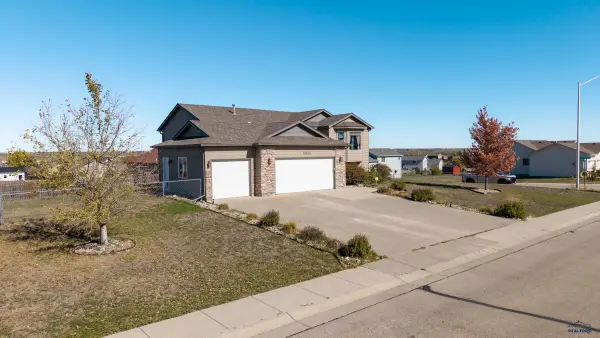 $474,900Active4 beds 3 baths2,588 sq. ft.
14824 Fox Trail, Box Elder, SD 57719
MLS# 181642Listed by: RE/MAX ADVANTAGE - New
 $359,900Active3 beds 2 baths1,325 sq. ft.
522 Alpha Ave, Box Elder, SD 57719
MLS# 181612Listed by: RE/MAX RESULTS - New
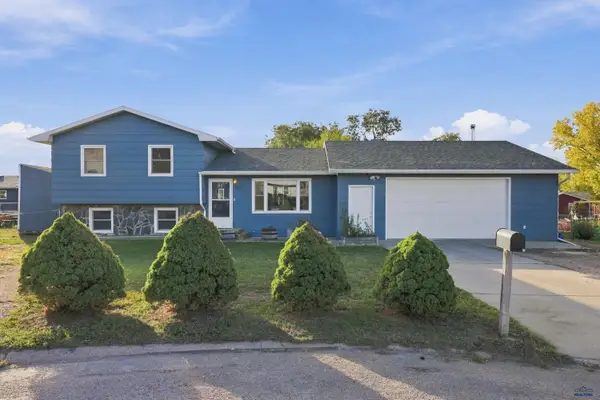 $299,900Active3 beds 2 baths1,406 sq. ft.
503 Cardinal Ct, Box Elder, SD 57719
MLS# 181613Listed by: SUN REAL ESTATE - New
 $389,900Active3 beds 2 baths2,381 sq. ft.
526 Denali Dr, Box Elder, SD 57719
MLS# 181504Listed by: RE/MAX RESULTS - New
 $389,900Active3 beds 2 baths2,381 sq. ft.
534 Denali Dr, Box Elder, SD 57719
MLS# 181505Listed by: RE/MAX RESULTS 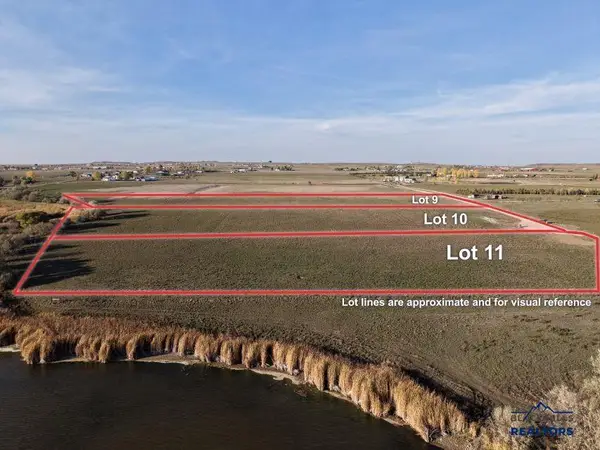 $189,596Active4.3 Acres
TBD Other, Box Elder, SD 57719
MLS# 181451Listed by: THE REAL ESTATE GROUP, INC.


Protect your home and budget from life's surprises with an Assurant Home Warranty, backed by a partner that supports you through every step of homeownership. Explore Plans.
©2026 Century 21 Real Estate LLC. All rights reserved. CENTURY 21®, the CENTURY 21 Logo and C21® are service marks owned by Century 21 Real Estate LLC. Century 21 Real Estate LLC fully supports the principles of the Fair Housing Act and the Equal Opportunity Act. Each office is independently owned and operated. Listing information is deemed reliable but not guaranteed accurate.