571 Quinton Ln, Box Elder, SD 57719
Local realty services provided by:CENTURY 21 ClearView Realty
Listed by: amanda kirschenman
Office: coldwell banker black hills legacy
MLS#:180561
Source:SD_BHMLS
Price summary
- Price:$397,000
- Price per sq. ft.:$195.37
About this home
Where quality meets clean and easy living… you have found something special! Tucked into a quiet cul-de-sac in a wonderful neighborhood near Ellsworth Air Force Base, Douglas Schools, Veterans Park, and Hairy Cow Brewing Company, this 4-bedroom, 3-bath home with a 2-car garage checks all the boxes and then some. The primary suite features a beautifully updated subway-tile shower, my favorite part! The modern kitchen has everything you need, and the lower level is made for relaxing and entertaining with a wet bar/second kitchenette, gas fireplace, and custom built-in shelving. Enjoy the fenced yard, maintenance free siding, and newer roof that was put on May 2024. Comfortable, stylish, and conveniently located, this home offers great spaces on both levels, and a location that makes everyday living easy. Priced to sell with previous appraisal on file! Listed by: Amanda Kirschenman, Coldwell Banker BHL. 605-390-6070
Contact an agent
Home facts
- Year built:2018
- Subdivision & Development:FOXBOROUGH SUB
- Listing ID #:180561
- Added:67 day(s) ago
- Updated:October 24, 2026 at 02:36 PM
Rooms and interior
- Bedrooms:4
- Total bathrooms:3
- Full bathrooms:3
- Flooring:Carpet
- Dining Description:Breakfast Bar, Combination
- Bathrooms Description:Shower And Tub, Shower Only
- Basement Description:Basement
- Living area:2,032 sq. ft.
Heating and cooling
- Heating:Forced Air
Structure and exterior
- Roof:Composition
- Year built:2018
- Building area:2,032 sq. ft.
- Lot area:0.19 Acres
- Lot Features:Cul De Sac, Flat
- Architectural Style:Split Foyer
- Construction Materials:Frame
- Levels:Split Foyer
Finances and disclosures
- Price:$397,000
- Price per sq. ft.:$195.37
Parking
- Parking description:Attached Garage
- Garage spaces:2
New listings near 571 Quinton Ln
- New
 $1,153,900Active17.66 Acres
143 Chisholm Dr, Box Elder, SD 57719
MLS# 181675Listed by: RE/MAX ADVANTAGE - New

 $349,900Active4 beds 2 baths1,930 sq. ft.
719 Bear Tooth Ct, Box Elder, SD 57719
MLS# 181683Listed by: CENTURY 21 CLEARVIEW REALTY - New
 $449,900Active3 beds 2 baths2,680 sq. ft.
549 Denali Dr, Box Elder, SD 57719
MLS# 181657Listed by: RE/MAX ADVANTAGE - New
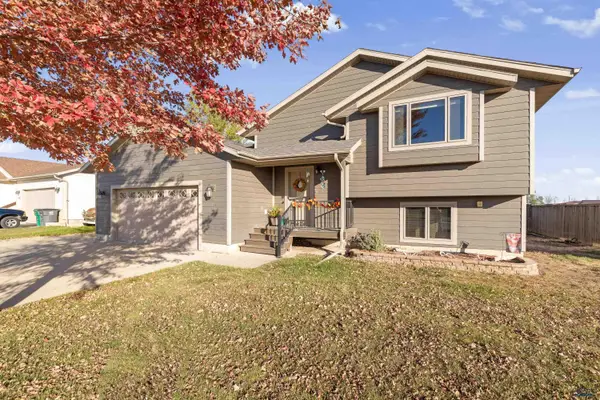 $455,000Active4 beds 3 baths2,422 sq. ft.
664 Airway Ct, Box Elder, SD 57719
MLS# 181649Listed by: COLDWELL BANKER BLACK HILLS LEGACY - New
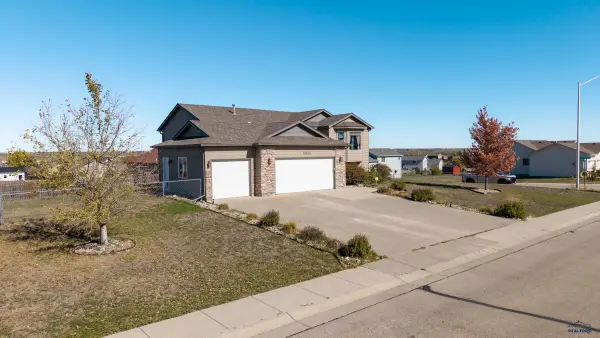 $474,900Active4 beds 3 baths2,588 sq. ft.
14824 Fox Trail, Box Elder, SD 57719
MLS# 181642Listed by: RE/MAX ADVANTAGE - New
 $359,900Active3 beds 2 baths1,325 sq. ft.
522 Alpha Ave, Box Elder, SD 57719
MLS# 181612Listed by: RE/MAX RESULTS - New
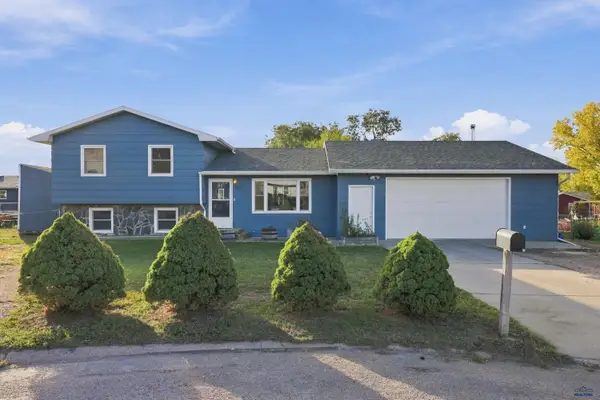 $299,900Active3 beds 2 baths1,406 sq. ft.
503 Cardinal Ct, Box Elder, SD 57719
MLS# 181613Listed by: SUN REAL ESTATE - New
 $389,900Active3 beds 2 baths2,381 sq. ft.
526 Denali Dr, Box Elder, SD 57719
MLS# 181504Listed by: RE/MAX RESULTS - New
 $389,900Active3 beds 2 baths2,381 sq. ft.
534 Denali Dr, Box Elder, SD 57719
MLS# 181505Listed by: RE/MAX RESULTS 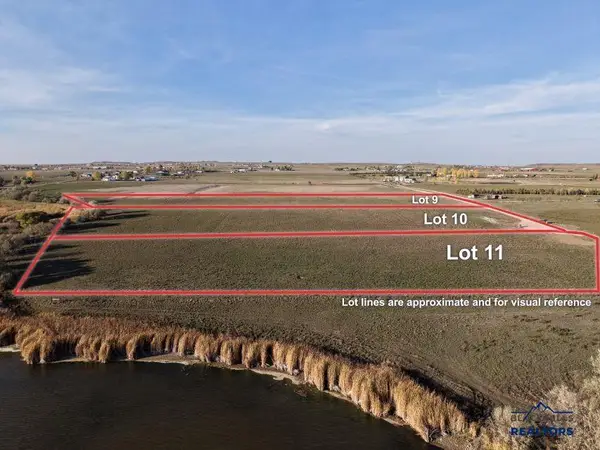 $189,596Active4.3 Acres
TBD Other, Box Elder, SD 57719
MLS# 181451Listed by: THE REAL ESTATE GROUP, INC.


Protect your home and budget from life's surprises with an Assurant Home Warranty, backed by a partner that supports you through every step of homeownership. Explore Plans.
©2026 Century 21 Real Estate LLC. All rights reserved. CENTURY 21®, the CENTURY 21 Logo and C21® are service marks owned by Century 21 Real Estate LLC. Century 21 Real Estate LLC fully supports the principles of the Fair Housing Act and the Equal Opportunity Act. Each office is independently owned and operated. Listing information is deemed reliable but not guaranteed accurate.