645 Civil Way, Box Elder, SD 57719
Local realty services provided by:CENTURY 21 ClearView Realty
645 Civil Way,Box Elder, SD 57719
$374,900
- 4 Beds
- 2 Baths
- 2,041 sq. ft.
- Single family
- Active
Listed by: maria sieck
Office: coldwell banker black hills legacy
MLS#:180551
Source:SD_BHMLS
Price summary
- Price:$374,900
- Price per sq. ft.:$183.68
About this home
Welcome to this beautifully maintained, move-in ready home offering 2,041 sq. ft. of finished living space. 4 bedrooms, 2.5 bathrooms and a comfortable, versatile layout designed for everyday living and entertaining. Step inside to vaulted ceilings, an inviting open floor plan and tasteful décor throughout. The well-appointed kitchen features a spacious island, beautiful cabinetry and stainless steel appliances, including a refrigerator, range/oven, dishwasher and microwave. The upper level offers two bedrooms and 1.5 bathrooms, while the lower level provides exceptional additional living space with a large family room, two more bedrooms, a full bathroom and a convenient laundry room. Quality construction and thoughtful updates provide peace of mind, including 2x6 construction, foundation drain tile with sump pit, a 96% efficient gas furnace, radon mitigation system and power-vent gas water heater. Outside, enjoy the redwood deck with stairs leading to a private, fully fenced backyard—ideal for relaxing, entertaining or enjoying outdoor activities. This property offers a great combination of indoor comfort and outdoor living space. Conveniently located near schools, shopping, restaurants and just minutes from Ellsworth Air Force Base. This home makes daily living easy while offering plenty of space to spread out. If you're looking for a well-maintained home with thoughtful features, abundant living space and a convenient location, this property is truly move-in ready and deserves a closer look!...
Contact an agent
Home facts
- Year built:2024
- Subdivision & Development:LIBERTY PARK SUBD
- Listing ID #:180551
- Added:68 day(s) ago
- Updated:October 24, 2026 at 02:36 PM
Rooms and interior
- Bedrooms:4
- Total bathrooms:2
- Full bathrooms:2
- Flooring:Carpet
- Dining Description:Breakfast Bar, Combination
- Bathrooms Description:Shower/Tub
- Basement Description:Basement
- Living area:2,041 sq. ft.
Heating and cooling
- Heating:Forced Air
Structure and exterior
- Roof:Composition
- Year built:2024
- Building area:2,041 sq. ft.
- Lot area:0.19 Acres
- Lot Features:Flat
- Architectural Style:Split Foyer
- Construction Materials:Frame
- Foundation Description:Poured Concrete
- Levels:Split Foyer
Finances and disclosures
- Price:$374,900
- Price per sq. ft.:$183.68
Parking
- Parking description:Attached Garage
- Garage spaces:2
New listings near 645 Civil Way
- New
 $1,153,900Active17.66 Acres
143 Chisholm Dr, Box Elder, SD 57719
MLS# 181675Listed by: RE/MAX ADVANTAGE - New

 $349,900Active4 beds 2 baths1,930 sq. ft.
719 Bear Tooth Ct, Box Elder, SD 57719
MLS# 181683Listed by: CENTURY 21 CLEARVIEW REALTY - New
 $449,900Active3 beds 2 baths2,680 sq. ft.
549 Denali Dr, Box Elder, SD 57719
MLS# 181657Listed by: RE/MAX ADVANTAGE - New
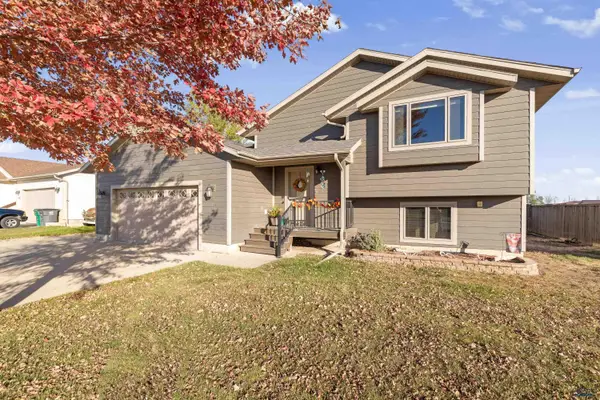 $455,000Active4 beds 3 baths2,422 sq. ft.
664 Airway Ct, Box Elder, SD 57719
MLS# 181649Listed by: COLDWELL BANKER BLACK HILLS LEGACY - New
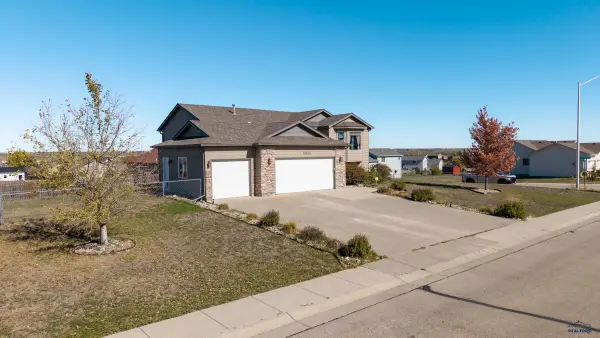 $474,900Active4 beds 3 baths2,588 sq. ft.
14824 Fox Trail, Box Elder, SD 57719
MLS# 181642Listed by: RE/MAX ADVANTAGE - New
 $359,900Active3 beds 2 baths1,325 sq. ft.
522 Alpha Ave, Box Elder, SD 57719
MLS# 181612Listed by: RE/MAX RESULTS - New
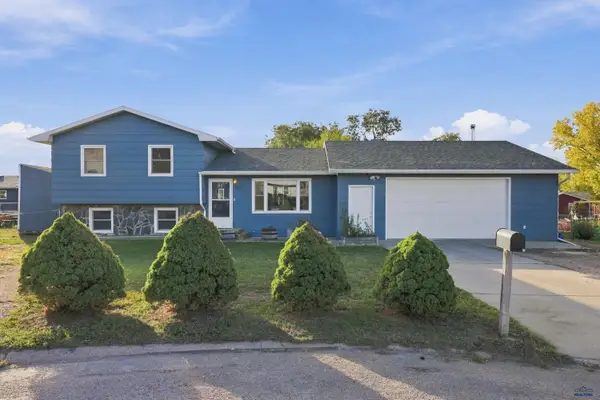 $299,900Active3 beds 2 baths1,406 sq. ft.
503 Cardinal Ct, Box Elder, SD 57719
MLS# 181613Listed by: SUN REAL ESTATE - New
 $389,900Active3 beds 2 baths2,381 sq. ft.
526 Denali Dr, Box Elder, SD 57719
MLS# 181504Listed by: RE/MAX RESULTS - New
 $389,900Active3 beds 2 baths2,381 sq. ft.
534 Denali Dr, Box Elder, SD 57719
MLS# 181505Listed by: RE/MAX RESULTS 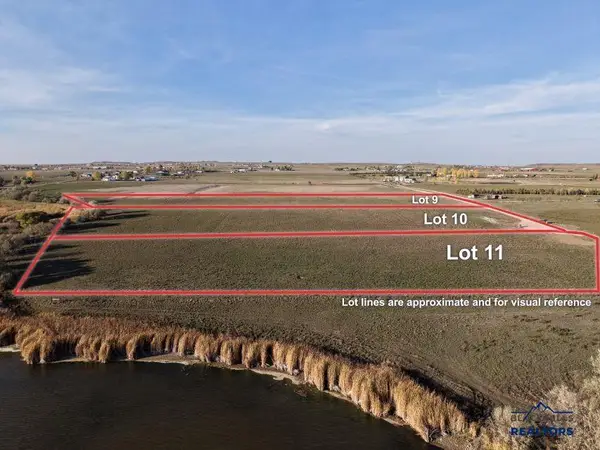 $189,596Active4.3 Acres
TBD Other, Box Elder, SD 57719
MLS# 181451Listed by: THE REAL ESTATE GROUP, INC.


Protect your home and budget from life's surprises with an Assurant Home Warranty, backed by a partner that supports you through every step of homeownership. Explore Plans.
©2026 Century 21 Real Estate LLC. All rights reserved. CENTURY 21®, the CENTURY 21 Logo and C21® are service marks owned by Century 21 Real Estate LLC. Century 21 Real Estate LLC fully supports the principles of the Fair Housing Act and the Equal Opportunity Act. Each office is independently owned and operated. Listing information is deemed reliable but not guaranteed accurate.