752 Bear Tooth Ct, Box Elder, SD 57719
Local realty services provided by:CENTURY 21 ClearView Realty
752 Bear Tooth Ct,Box Elder, SD 57719
$359,000
- 4 Beds
- 2 Baths
- 1,960 sq. ft.
- Single family
- Active
Upcoming open houses
- Sun, Nov 0810:30 am - 11:45 am
Listed by: ariel rudland
Office: west river realty, llc.
MLS#:181856
Source:SD_BHMLS
Price summary
- Price:$359,000
- Price per sq. ft.:$183.16
About this home
OPEN HOUSE SUNDAY, 11/08 10:30AM-11:45AM | MOVE-IN READY HOME | 5.123% ASSUMABLE VA LOAN - VA loan assumption subject to lender approval, buyer qualification, and VA eligibility. Don't miss this incredible opportunity! Welcome to 752 Bear Tooth Ct, a beautifully maintained 4-bedroom, 2-bath home tucked away on a quiet cul-de-sac just minutes from Ellsworth AFB, schools, and neighborhood parks. Qualified buyers with their own VA eligibility may have the opportunity to assume the seller's existing VA loan at an attractive 5.123% interest rate! This home offers a spacious, functional layout, fresh interior paint, and numerous updates since 2022, including the roof, gutters, fascia, garage doors, windows, and exterior paint. Enjoy the fenced backyard, powered storage shed, and 3-car garage with built-in workbench. Well-maintained and ready for its next owner! Schedule your showing today! Listed by Ariel Rudland | West River Realty LLC 605-786-4816
Contact an agent
Home facts
- Year built:2011
- Subdivision & Development:CHEYENNE PASS
- Listing ID #:181856
- Added:1 day(s) ago
- Updated:November 06, 2026 at 05:31 PM
Rooms and interior
- Bedrooms:4
- Total bathrooms:2
- Full bathrooms:2
- Flooring:Carpet
- Dining Description:Combination
- Bathrooms Description:Shower/Tub
- Basement Description:Basement
- Living area:1,960 sq. ft.
Heating and cooling
- Heating:Forced Air
Structure and exterior
- Roof:Composition
- Year built:2011
- Building area:1,960 sq. ft.
- Lot area:0.19 Acres
- Lot Features:Flat
- Architectural Style:Split Foyer
- Construction Materials:Frame
- Levels:Split Foyer
Finances and disclosures
- Price:$359,000
- Price per sq. ft.:$183.16
Parking
- Parking description:Attached Garage
- Garage spaces:3
New listings near 752 Bear Tooth Ct
 $1,153,900Active17.66 Acres
143 Chisholm Dr, Box Elder, SD 57719
MLS# 181675Listed by: RE/MAX ADVANTAGE
 $349,900Active4 beds 2 baths1,930 sq. ft.
719 Bear Tooth Ct, Box Elder, SD 57719
MLS# 181683Listed by: CENTURY 21 CLEARVIEW REALTY $449,900Active3 beds 2 baths2,680 sq. ft.
549 Denali Dr, Box Elder, SD 57719
MLS# 181657Listed by: RE/MAX ADVANTAGE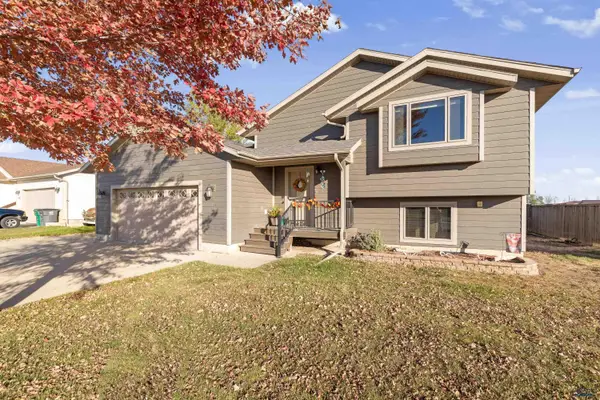 $455,000Active4 beds 3 baths2,422 sq. ft.
664 Airway Ct, Box Elder, SD 57719
MLS# 181649Listed by: COLDWELL BANKER BLACK HILLS LEGACY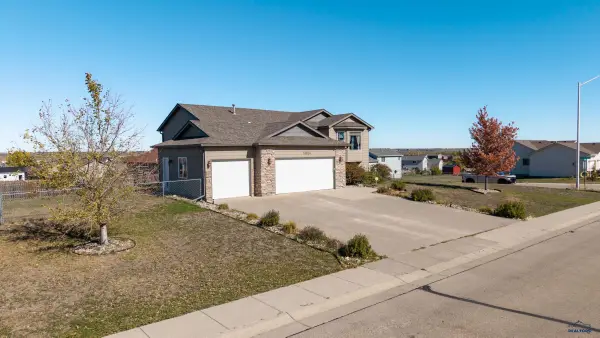 $474,900Active4 beds 3 baths2,588 sq. ft.
14824 Fox Trail, Box Elder, SD 57719
MLS# 181642Listed by: RE/MAX ADVANTAGE $359,900Active3 beds 2 baths1,325 sq. ft.
522 Alpha Ave, Box Elder, SD 57719
MLS# 181612Listed by: RE/MAX RESULTS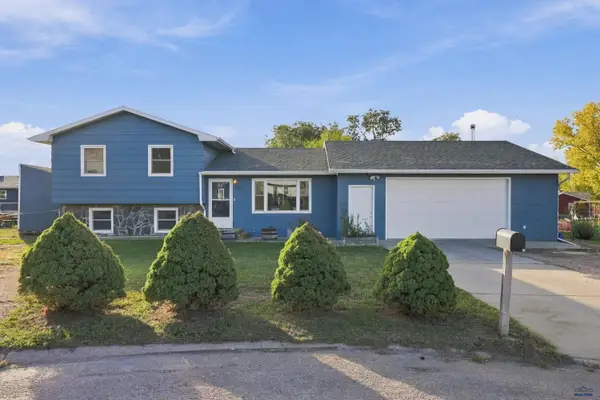 $299,900Active3 beds 2 baths1,406 sq. ft.
503 Cardinal Ct, Box Elder, SD 57719
MLS# 181613Listed by: SUN REAL ESTATE $389,900Active3 beds 2 baths2,381 sq. ft.
526 Denali Dr, Box Elder, SD 57719
MLS# 181504Listed by: RE/MAX RESULTS $389,900Active3 beds 2 baths2,381 sq. ft.
534 Denali Dr, Box Elder, SD 57719
MLS# 181505Listed by: RE/MAX RESULTS


Protect your home and budget from life's surprises with an Assurant Home Warranty, backed by a partner that supports you through every step of homeownership. Explore Plans.
©2026 Century 21 Real Estate LLC. All rights reserved. CENTURY 21®, the CENTURY 21 Logo and C21® are service marks owned by Century 21 Real Estate LLC. Century 21 Real Estate LLC fully supports the principles of the Fair Housing Act and the Equal Opportunity Act. Each office is independently owned and operated. Listing information is deemed reliable but not guaranteed accurate.