822 Dirk Ct, Box Elder, SD 57719
Local realty services provided by:CENTURY 21 ClearView Realty
822 Dirk Ct,Box Elder, SD 57719
$550,000
- 4 Beds
- 3 Baths
- 2,555 sq. ft.
- Single family
- Active
Listed by: bart miller, kim laber
Office: re/max results
MLS#:180669
Source:SD_BHMLS
Price summary
- Price:$550,000
- Price per sq. ft.:$215.26
About this home
Welcome to 822 Dirk Court — a thoughtfully designed 4-bedroom, 3-bath home offering comfortable living, abundant storage, outdoor entertaining space, and an oversized heated 3-car garage. The open-concept kitchen and dining area shine with a large center island and vaulted ceilings, flowing into inviting living spaces perfect for everyday life or entertaining. A cozy den with fireplace adds a warm retreat. The primary suite impresses with custom architectural framing, recessed lighting, a spacious walk-in closet, and a private bath with tiled walk-in shower and glass enclosure. Step out to your own private deck, offering a quiet escape and privacy while enjoying the saltwater hot tub. Outdoor living takes center stage with an expansive deck (refinished 2024), stairs to the backyard, and a natural gas line for effortless grilling. Established vines, thoughtful privacy landscaping, slate walkways, mature trees, and a fully fenced yard complete the outdoor experience. For vehicles, hobbies, or storage, enjoy an oversized, heated and insulated 3-car garage with built-in storage, attic access, and above-garage storage. An extended driveway and dedicated concrete parking area easily accommodate an RV, camper, or trailer. Additional upgrades include a high-efficiency furnace, central A/C, ceiling fans throughout, underground sprinklers with drip irrigation provisions, sump pump with foundation drainage, and a radon mitigation system. 822 Dirk Court blends generous living space, exceptional storage, established outdoor amenities, and thoughtful upgrades — a home designed to be enjoyed inside and out. Listed by Bart Miller 605-391-2645 REMAX Results...
Contact an agent
Home facts
- Year built:2016
- Subdivision & Development:FREEDOM LANDING SUBD
- Listing ID #:180669
- Added:60 day(s) ago
- Updated:October 24, 2026 at 02:36 PM
Rooms and interior
- Bedrooms:4
- Total bathrooms:3
- Full bathrooms:3
- Flooring:Carpet
- Dining Description:Breakfast Bar, Combination, Kitchen
- Bathrooms Description:Separate Walk-In Closets, Shower/Tub
- Basement Description:Basement
- Living area:2,555 sq. ft.
Heating and cooling
- Heating:Forced Air
Structure and exterior
- Roof:Composition
- Year built:2016
- Building area:2,555 sq. ft.
- Lot area:0.28 Acres
- Lot Features:Cul De Sac, Flat
- Architectural Style:Split Foyer
- Construction Materials:Frame
- Foundation Description:Poured Concrete
- Levels:Split Foyer
Finances and disclosures
- Price:$550,000
- Price per sq. ft.:$215.26
Parking
- Parking description:Attached Garage
- Garage spaces:3
New listings near 822 Dirk Ct
- New
 $1,153,900Active17.66 Acres
143 Chisholm Dr, Box Elder, SD 57719
MLS# 181675Listed by: RE/MAX ADVANTAGE - New

 $349,900Active4 beds 2 baths1,930 sq. ft.
719 Bear Tooth Ct, Box Elder, SD 57719
MLS# 181683Listed by: CENTURY 21 CLEARVIEW REALTY - New
 $449,900Active3 beds 2 baths2,680 sq. ft.
549 Denali Dr, Box Elder, SD 57719
MLS# 181657Listed by: RE/MAX ADVANTAGE - New
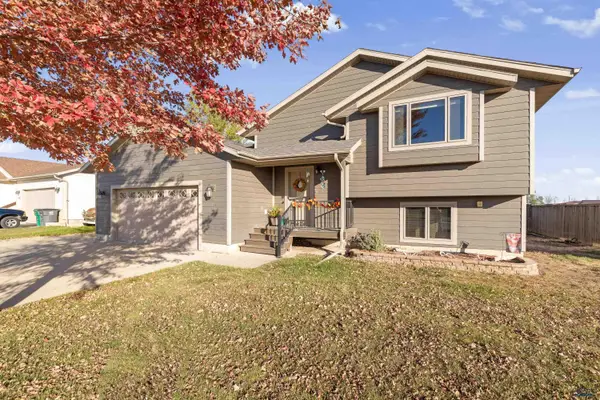 $455,000Active4 beds 3 baths2,422 sq. ft.
664 Airway Ct, Box Elder, SD 57719
MLS# 181649Listed by: COLDWELL BANKER BLACK HILLS LEGACY - New
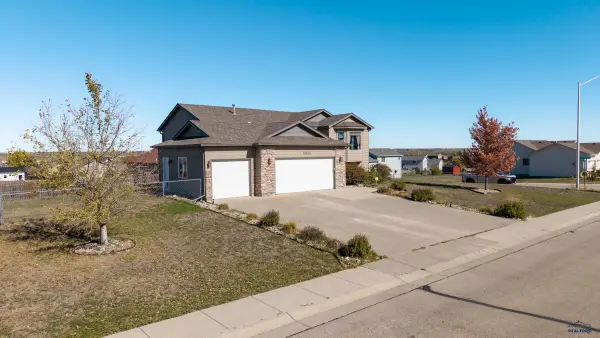 $474,900Active4 beds 3 baths2,588 sq. ft.
14824 Fox Trail, Box Elder, SD 57719
MLS# 181642Listed by: RE/MAX ADVANTAGE - New
 $359,900Active3 beds 2 baths1,325 sq. ft.
522 Alpha Ave, Box Elder, SD 57719
MLS# 181612Listed by: RE/MAX RESULTS - New
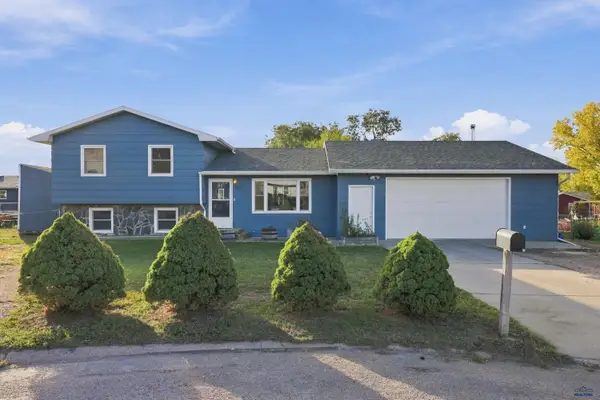 $299,900Active3 beds 2 baths1,406 sq. ft.
503 Cardinal Ct, Box Elder, SD 57719
MLS# 181613Listed by: SUN REAL ESTATE - New
 $389,900Active3 beds 2 baths2,381 sq. ft.
526 Denali Dr, Box Elder, SD 57719
MLS# 181504Listed by: RE/MAX RESULTS - New
 $389,900Active3 beds 2 baths2,381 sq. ft.
534 Denali Dr, Box Elder, SD 57719
MLS# 181505Listed by: RE/MAX RESULTS 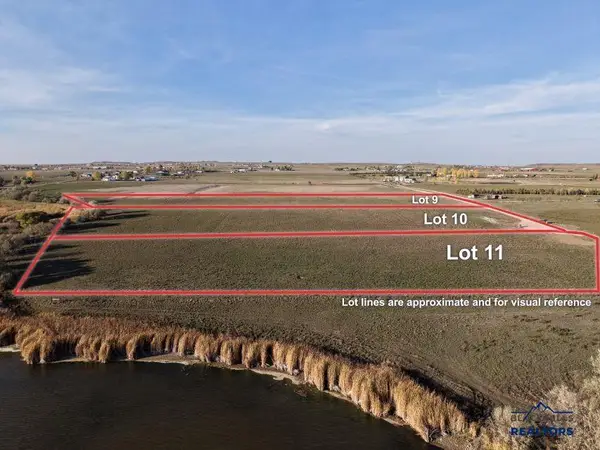 $189,596Active4.3 Acres
TBD Other, Box Elder, SD 57719
MLS# 181451Listed by: THE REAL ESTATE GROUP, INC.


Protect your home and budget from life's surprises with an Assurant Home Warranty, backed by a partner that supports you through every step of homeownership. Explore Plans.
©2026 Century 21 Real Estate LLC. All rights reserved. CENTURY 21®, the CENTURY 21 Logo and C21® are service marks owned by Century 21 Real Estate LLC. Century 21 Real Estate LLC fully supports the principles of the Fair Housing Act and the Equal Opportunity Act. Each office is independently owned and operated. Listing information is deemed reliable but not guaranteed accurate.