
892 Vicksburg St., Box Elder, SD 57719
Local realty services provided by:CENTURY 21 Stevens and Associates, Inc.
892 Vicksburg St.,Box Elder, SD 57719
$352,900
- 4 Beds
- 2 Baths
- 1,886 sq. ft.
- Single family
- Active
Listed by: kevin andreson
Office: keller williams realty black hills sp
MLS#:86044
Source:SD_NBHMLS
Price summary
- Price:$352,900
- Price per sq. ft.:$187.12
About this home
Listed by Kevin Andreson, KWBH 605-646-5409. Welcome to “The Reaper,” a modern new-construction home in the desirable Freedom Estates subdivision, designed for efficiency, comfort, and everyday living. Located just minutes from Ellsworth AFB, this home is ideal for military PCS buyers, first-time homeowners, and investors seeking strong rental potential near Rapid City and the gateway to the Black Hills of South Dakota. The sleek mono-truss roofline and contemporary exterior create standout curb appeal, while the interior features an open-concept layout with luxury vinyl plank flooring, upgraded Bayer-built doors, and modern metal railings. The kitchen includes a stainless steel microwave and dishwasher, with refrigerator and range options available to complete the space. This home is completely finished for this price! Built for durability and energy performance, the home offers LP SmartSide siding, 30-year Class III shingles, 2x6 construction, a 96.5% efficient gas furnace, central A/C, LED lighting, and a smart garage door opener. Conveniently located off I-90 Exit 67A in the Douglas School District, just minutes from Ellsworth AFB and Rapid City. FHA, Rural Development, and South Dakota first-time buyer programs available for qualified buyers....
Contact an agent
Home facts
- Year built:2026
- Listing ID #:86044
- Added:308 day(s) ago
- Updated:July 18, 2026 at 02:29 PM
Rooms and interior
- Bedrooms:4
- Total bathrooms:2
- Full bathrooms:2
- Flooring:Carpet, Laminate Flooring
- Basement Description:Unfinished
- Living area:1,886 sq. ft.
Heating and cooling
- Cooling:Refrig. C/Air
- Heating:Natural Gas
Structure and exterior
- Roof:Composition
- Year built:2026
- Building area:1,886 sq. ft.
- Lot area:0.16 Acres
- Lot Features:View Lot
- Architectural Style:Split Foyer
- Exterior Features:Open Deck
Finances and disclosures
- Price:$352,900
- Price per sq. ft.:$187.12
Features and amenities
- Laundry features:Lower Level
- Amenities:Garage Door Opener, Paved Street
Parking
- Parking description:Attached Garage, Two Car Garage
- Garage spaces:2
New listings near 892 Vicksburg St.
- New
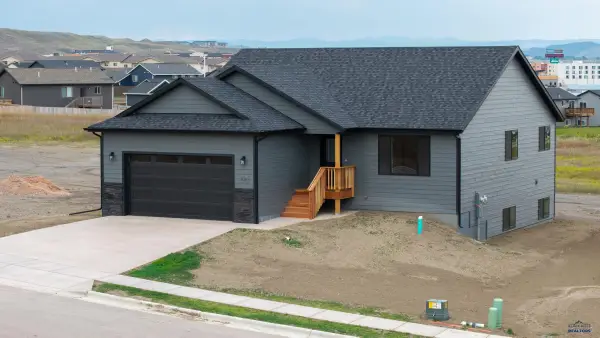 $449,900Active3 beds 2 baths2,680 sq. ft.
549 Denali Dr, Box Elder, SD 57719
MLS# 180049Listed by: RE/MAX ADVANTAGE - New
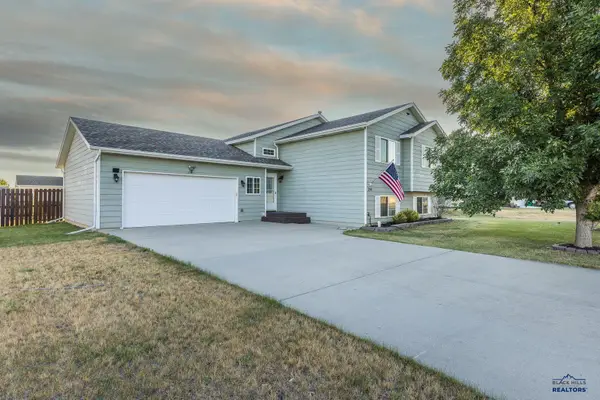 $399,900Active4 beds 3 baths2,314 sq. ft.
248 Freude Lane, Box Elder, SD 57719
MLS# 179994Listed by: RE/MAX RESULTS - New
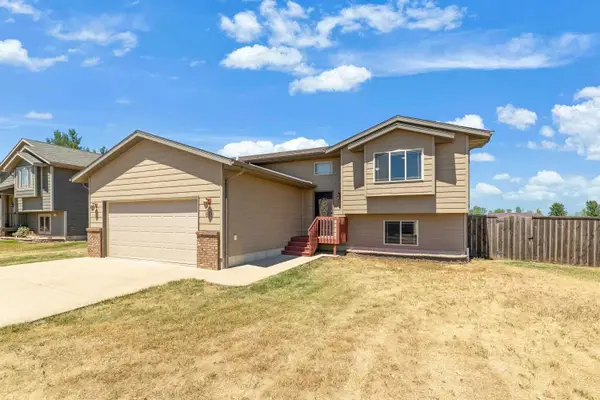 $379,000Active4 beds 3 baths1,966 sq. ft.
670 Airway Court, Box Elder, SD 57719
MLS# 89449Listed by: COLDWELL BANKER BLACK HILLS LEGACY REAL ESTATE - New
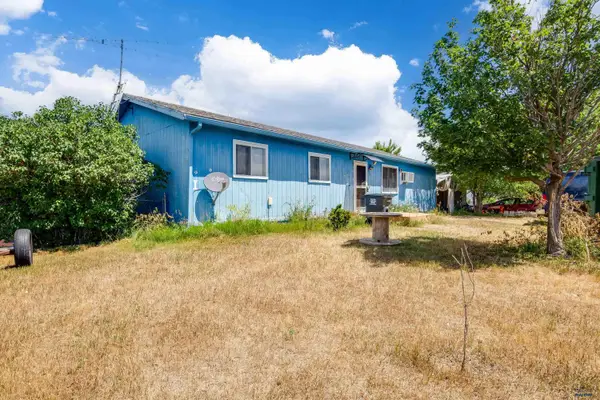 $220,000Active3 beds 1 baths1,248 sq. ft.
516 Meadowlark Dr, Box Elder, SD 57719-9725
MLS# 179965Listed by: BLACK HILLS REALTY - New
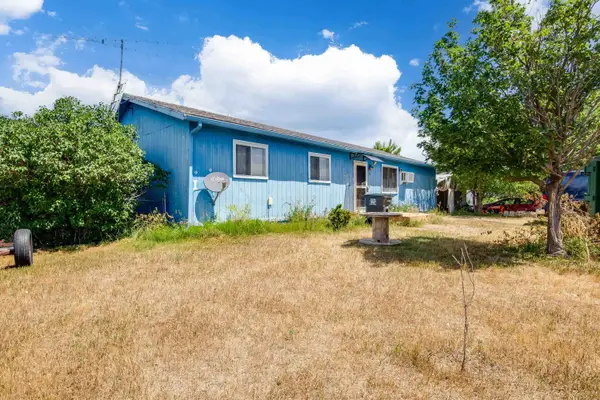 $220,000Active3 beds 1 baths1,248 sq. ft.
516 Meadowlark Drive, Box Elder, SD 57719
MLS# 89442Listed by: BLACK HILLS SD REALTY - New
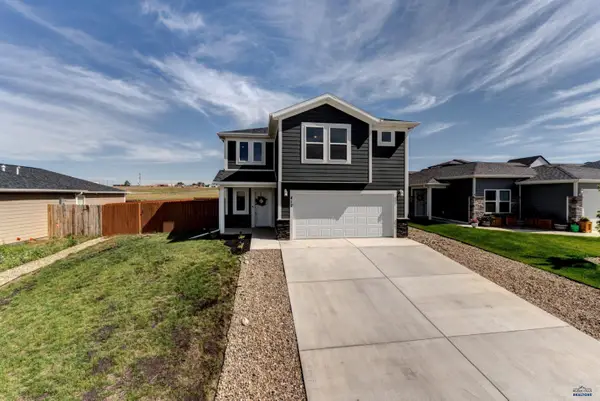 $439,900Active4 beds 3 baths1,894 sq. ft.
412 Henry Potter Rd, Box Elder, SD 57719-8015
MLS# 179945Listed by: WEST RIVER REALTY, LLC - New
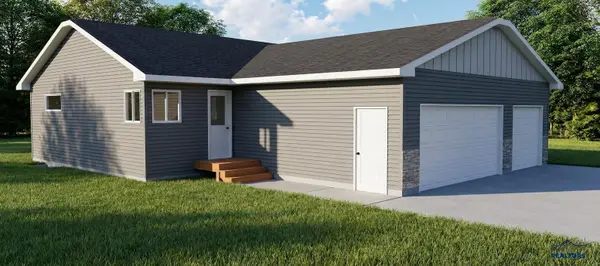 $339,900Active2 beds 1 baths1,736 sq. ft.
669 Liberty Park Dr, Box Elder, SD 57719
MLS# 179940Listed by: THE REAL ESTATE GROUP, INC. - New
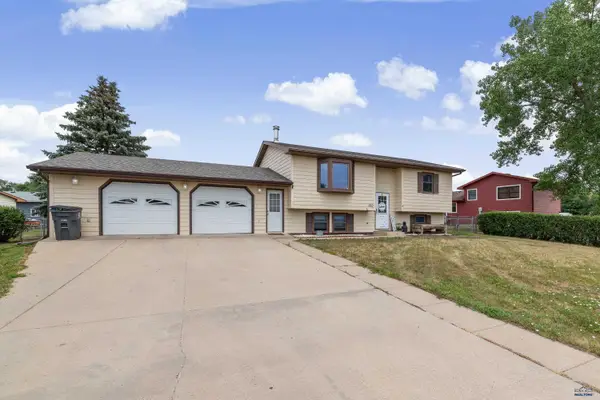 $320,000Active4 beds 2 baths1,786 sq. ft.
520 Bluebird Dr, Box Elder, SD 57719
MLS# 179912Listed by: RE/MAX ADVANTAGE - New
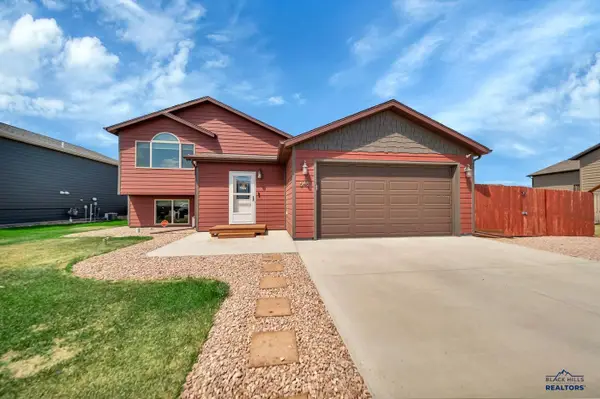 $380,000Active4 beds 3 baths1,941 sq. ft.
648 Liberty Park Dr, Box Elder, SD 57701
MLS# 179906Listed by: RE/MAX ADVANTAGE - New
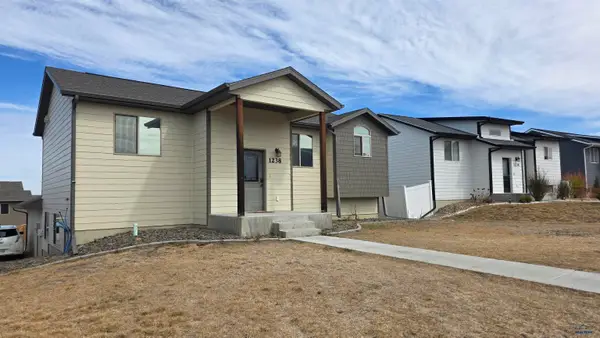 $399,900Active4 beds 3 baths2,040 sq. ft.
1238 Juneau Dr, Rapid City, SD 57719
MLS# 179896Listed by: ASSIST 2 SELL/BUYERS & SELLERS REAL


Protect your home and budget from life's surprises with an Assurant Home Warranty, backed by a partner that supports you through every step of homeownership. Explore Plans.
©2026 Century 21 Real Estate LLC. All rights reserved. CENTURY 21®, the CENTURY 21 Logo and C21® are service marks owned by Century 21 Real Estate LLC. Century 21 Real Estate LLC fully supports the principles of the Fair Housing Act and the Equal Opportunity Act. Each office is independently owned and operated. Listing information is deemed reliable but not guaranteed accurate.