
13599 Tatanka Spirit Road, Buffalo Gap, SD 57722
Local realty services provided by:CENTURY 21 Spearfish Realty
13599 Tatanka Spirit Road,Buffalo Gap, SD 57722
$1,749,000
- 4 Beds
- 3 Baths
- 2,200 sq. ft.
- Single family
- Active
Listed by: tj wojtanowicz
Office: black hills sd realty
MLS#:89233
Source:SD_NBHMLS
Price summary
- Price:$1,749,000
- Price per sq. ft.:$795
About this home
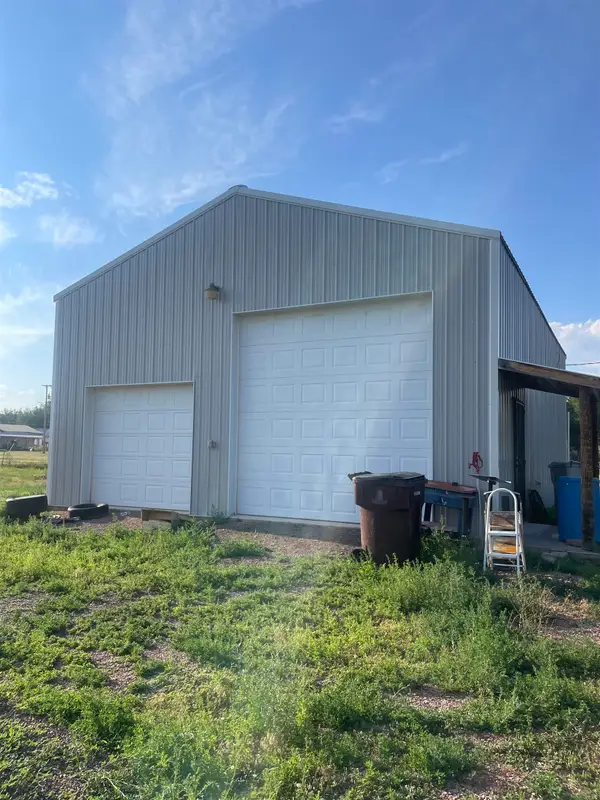
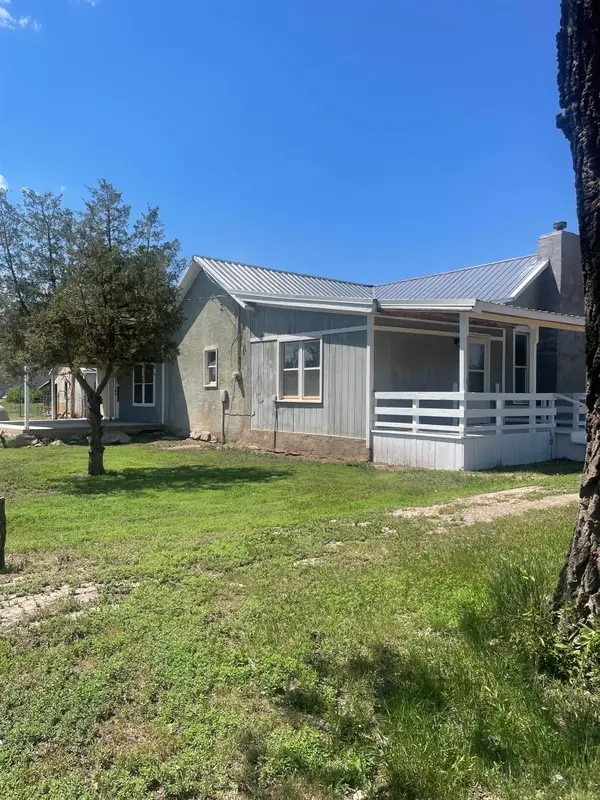
Listed by TJ Wojtanowicz, Black Hills Realty, 605-863-1920. Welcome to 13599 Tatanka Spirit Road—an exceptional custom-built ranch home completed in 2024, offering luxury, privacy, and breathtaking panoramic views on 40 acres in the beautiful Southern Black Hills. Designed for both everyday living and entertaining, this impressive one-level home features 4 bedrooms, 2 full bathrooms, 1 half bath, and an open floor plan with soaring ceilings and expansive windows that perfectly frame the surrounding countryside. The chef's kitchen is a true centerpiece, showcasing an oversized quartz island, custom cabinetry, premium appliances, walk-in pantry, designer lighting, and abundant workspace. The spacious great room features a stunning floor-to-ceiling fireplace and opens seamlessly to the covered patio, where you'll enjoy incredible sunrises, sunsets, and miles of unobstructed views. The luxurious primary suite offers private patio access, a spa-inspired bathroom with an oversized tiled walk-in shower featuring dual shower heads, a freestanding soaking tub, dual vanities, and a generous walk-in closet. Additional highlights include main-floor laundry, high-end finishes throughout, luxury flooring, custom fixtures, and thoughtfully designed living spaces. Car enthusiasts and hobbyists will appreciate the incredible 36' x 45' attached garage, complete with a half bath, kitchenette, floor drain, and enough room for multiple vehicles, recreational equipment, or an indoor golf simulator...
Contact an agent
Home facts
- Year built:2024
- Listing ID #:89233
- Added:112 day(s) ago
- Updated:August 08, 2026 at 02:39 PM
Rooms and interior
- Bedrooms:4
- Total bathrooms:3
- Full bathrooms:2
- Half bathrooms:1
- Flooring:Carpet, Tile Floors, Vinyl Flooring
- Basement Description:Crawl Space
- Living area:2,200 sq. ft.
Heating and cooling
- Cooling:Refrig. C/Air
- Heating:Natural Gas, Propane
Structure and exterior
- Roof:Composition, Metal
- Year built:2024
- Building area:2,200 sq. ft.
- Lot area:40 Acres
- Lot Features:View Lot
- Architectural Style:Ranch
- Exterior Features:Barbed Wire, Covered Patio, Lawn, Open Patio, Partial Fence, Rock, Trees
- Foundation Description:Crawl Space
Finances and disclosures
- Price:$1,749,000
- Price per sq. ft.:$795
Features and amenities
- Laundry features:Main Level
- Amenities:Barn, Ceiling Fan(s), Garage Door Opener, Garage Sink, Granite Countertops, Horses Allowed, RV Parking, Tile Floors, Unpaved Street, Walk-In Closets, Wet Bar
- Pool features:Free Standing Hot Tub
Parking
- Parking description:Attached Garage, Four or More Car Garage
- Garage spaces:4
New listings near 13599 Tatanka Spirit Road


Protect your home and budget from life's surprises with an Assurant Home Warranty, backed by a partner that supports you through every step of homeownership. Explore Plans.
©2026 Century 21 Real Estate LLC. All rights reserved. CENTURY 21®, the CENTURY 21 Logo and C21® are service marks owned by Century 21 Real Estate LLC. Century 21 Real Estate LLC fully supports the principles of the Fair Housing Act and the Equal Opportunity Act. Each office is independently owned and operated. Listing information is deemed reliable but not guaranteed accurate.