
202 N 4th Street, Buffalo Gap, SD 57722
Local realty services provided by:CENTURY 21 Stevens and Associates, Inc.
202 N 4th Street,Buffalo Gap, SD 57722
$269,000
- 2 Beds
- 1 Baths
- 1,232 sq. ft.
- Single family
- Active
Listed by:
 Darla Stevens(605) 745 - 5141CENTURY 21 Stevens and Associates, Inc.
Office: century 21 stevens & associates
MLS#:89428
Source:SD_NBHMLS
Price summary
- Price:$269,000
- Price per sq. ft.:$218.34
About this home
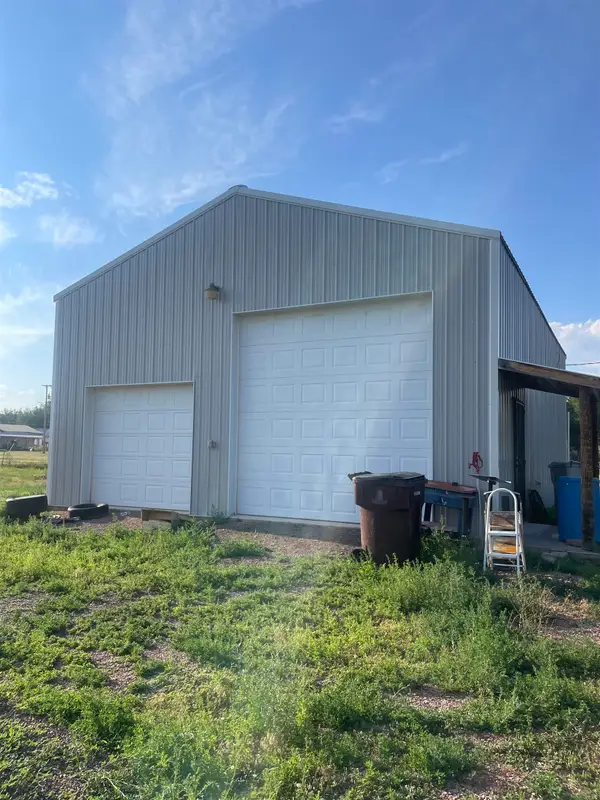
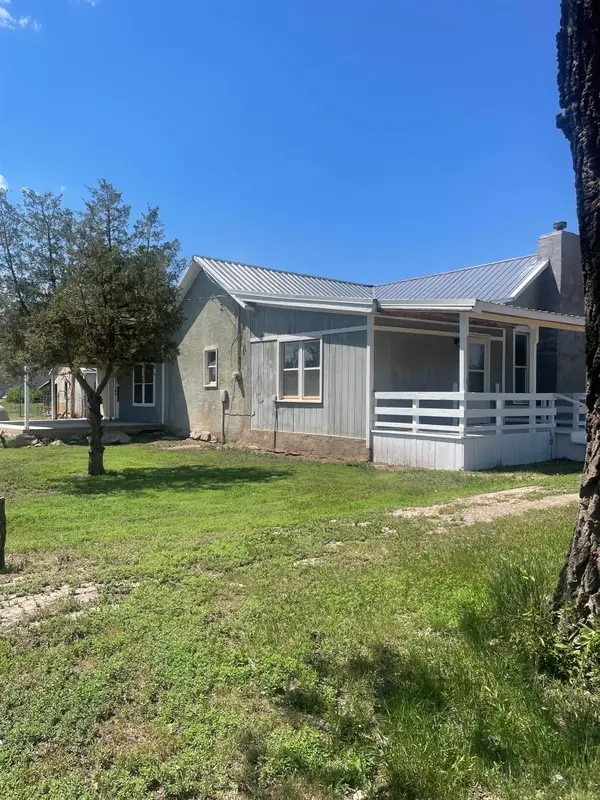
Your very own .83 Acre on the outskirts of Buffalo Gap. Property includes 2 bedroom, 1 bath home with addition added in 2001, back patio and front covered deck, carport for 2 vehicles, shop/bunk house, 69x12 pole barn. Enclosed back entry porch/mud room with pantry. Tile floor in kitchen and dining rooms. Kitchen has been remodeled. Main level bath and laundry combination. Separate sauna/shower room. Living room has new patio door and laminate wood floor w/underlay for pets. Upper level has 2 bedrooms with lots of storage. All new windows except lead glass window in living room. Sliding door off living room could be entry for added main bedroom suite Home has vinyl siding and metal roof. Circle graveled drive way. The pole barn has 4 stalls and pasture in front. Bunk house could be updated for guest quarters or used as a shop. There is a 50 amp. motor home service plus water hookup. Plenty of room for all your toys, all your animals and all of you and yours! All in one neat package....
Contact an agent
Home facts
- Year built:1910
- Listing ID #:89428
- Added:89 day(s) ago
- Updated:September 11, 2026 at 03:19 PM
Rooms and interior
- Bedrooms:2
- Total bathrooms:1
- Full bathrooms:1
- Flooring:Carpet, Laminate Flooring, Tile Floors
- Basement Description:Basement, Crawl Space, Partial Basement, Unfinished
- Living area:1,232 sq. ft.
Heating and cooling
- Cooling:Window Evap.
- Heating:Baseboard, Electric, Forced Air, Propane
Structure and exterior
- Roof:Metal
- Year built:1910
- Building area:1,232 sq. ft.
- Lot area:0.83 Acres
- Exterior Features:Covered Deck, Garden Area, Lawn, Open Patio, Partial Fence, Trees
- Foundation Description:Crawl Space
- Levels:1 1/2 Stories
Finances and disclosures
- Price:$269,000
- Price per sq. ft.:$218.34
Features and amenities
- Laundry features:Main Level
- Amenities:Barn, Corral/Stable, Dog Pen, Outbuildings, RV Parking, Shed, Tile Floors
Parking
- Parking description:Carport/2 Cars, Detached Garage
New listings near 202 N 4th Street


Protect your home and budget from life's surprises with an Assurant Home Warranty, backed by a partner that supports you through every step of homeownership. Explore Plans.
©2026 Century 21 Real Estate LLC. All rights reserved. CENTURY 21®, the CENTURY 21 Logo and C21® are service marks owned by Century 21 Real Estate LLC. Century 21 Real Estate LLC fully supports the principles of the Fair Housing Act and the Equal Opportunity Act. Each office is independently owned and operated. Listing information is deemed reliable but not guaranteed accurate.