
32241 Ponderosa Dr, Burbank, SD 57010
Local realty services provided by:CENTURY 21 ProLink
32241 Ponderosa Dr,Burbank, SD 57010
$649,000
- 4 Beds
- 4 Baths
- 2,766 sq. ft.
- Single family
- Active
Listed by: patti robinson
Office: united real estate solutions
MLS#:834958
Source:IA_GSCBOR
Price summary
- Price:$649,000
- Price per sq. ft.:$234.63
About this home
Stunning water front property, with beautiful views of the Missouri River! Lots of high-end living space, in this comfortable home. Open concept in the living, dining and kitchen area. Hard surface countertops & glass backsplash. The windows surround this living space. Main floor master bedroom with full bathroom and walk in closet. Two more bedrooms and 1/2 bath upstairs, with a loft area also! The 4th bedroom and 3rd full bathroom are located in the mini apt! This is a must see, it could be a perfect in-law suite, or living space for that USD college student! Endless possibilities! Everything is above average, in quality, and condition. Multiple decks, new epoxy finish on oversized 3 car garage floor, with a shop area. Also an amazing 4-seasons room, the list goes on and on.
Contact an agent
Home facts
- Year built:2008
- Listing ID #:834958
- Added:1 day(s) ago
- Updated:October 14, 2026 at 04:48 PM
Rooms and interior
- Bedrooms:4
- Total bathrooms:4
- Full bathrooms:4
- Bathrooms Description:Master Bath
- Kitchen Description:Eat-in Kitchen
- Bedroom Description:Master Walk In Closet
- Basement Description:Crawl Space
- Living area:2,766 sq. ft.
Heating and cooling
- Cooling:Central
- Heating:Heat Pump
Structure and exterior
- Roof:Shingle
- Year built:2008
- Building area:2,766 sq. ft.
- Lot area:0.45 Acres
- Lot Features:Cul-De-Sac, Landscaping, Lawn Sprinkler System, Level Lot, Trees, Waterfront
- Exterior Features:Deck, Lawn Sprinkler System
- Levels:1.5 Story
Schools
- High school:Vermillion
- Middle school:Vermillion
- Elementary school:Vermillion
Utilities
- Water:Rural Water
- Sewer:Septic
Finances and disclosures
- Price:$649,000
- Price per sq. ft.:$234.63
- Tax amount:$8,371
Features and amenities
- Laundry features:Main Floor Laundry
- Amenities:Computer Area, Loft, Smoke Detector
Parking
- Parking description:Attached Garage, Concrete Driveway, Garage Door Opener, Oversized Garage
- Garage spaces:3
New listings near 32241 Ponderosa Dr
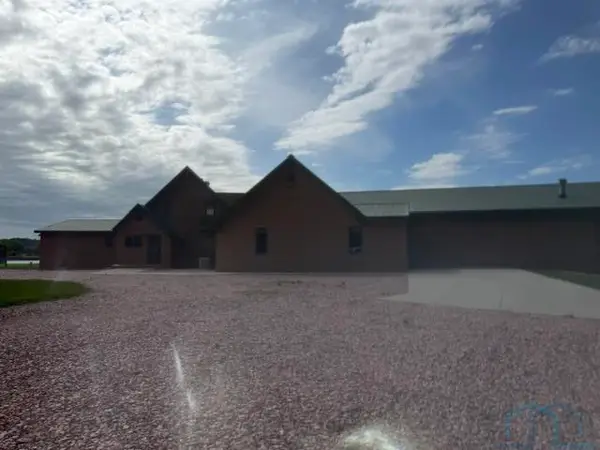 $649,000Pending3 beds 3 baths4,590 sq. ft.
32233 Ponderosa Dr, Burbank, SD 57010
MLS# 834625Listed by: DAKOTA REALTY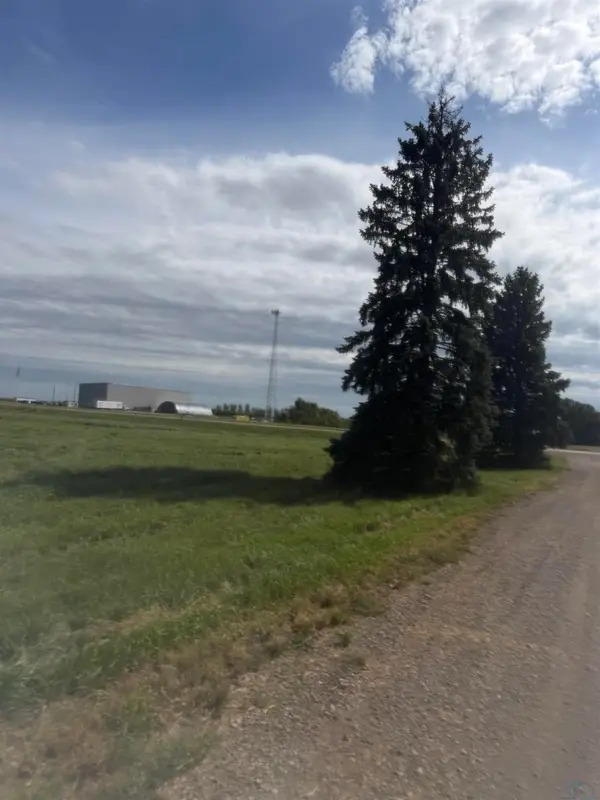 $200,000Active3.57 Acres
000 Hwy 50, Burbank, SD 57010
MLS# 834629Listed by: DAKOTA REALTY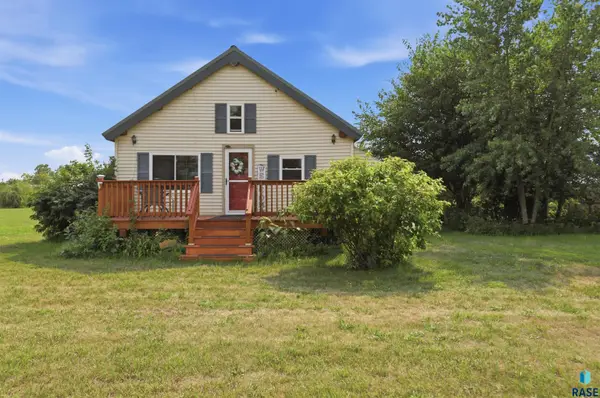 $299,000Active1 beds 1 baths700 sq. ft.
46637 321st St, Burbank, SD 57010
MLS# 22606244Listed by: AMERI/STAR REAL ESTATE, INC.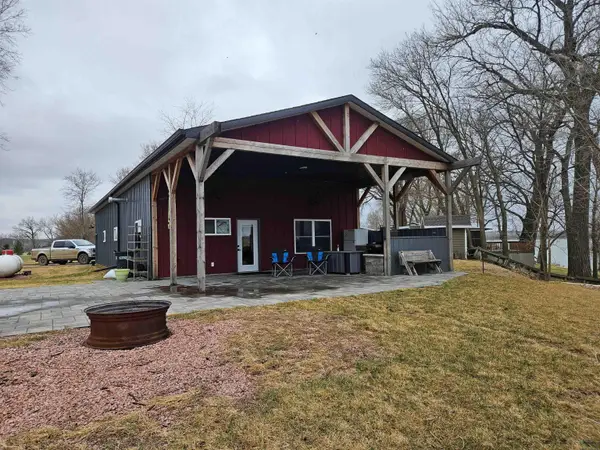 $320,000Pending1 beds 1 baths1,800 sq. ft.
46586 Missouri, Burbank, SD 57010
MLS# 832403Listed by: DUNES REALTY, LLC


Protect your home and budget from life's surprises with an Assurant Home Warranty, backed by a partner that supports you through every step of homeownership. Explore Plans.
©2026 Century 21 Real Estate LLC. All rights reserved. CENTURY 21®, the CENTURY 21 Logo and C21® are service marks owned by Century 21 Real Estate LLC. Century 21 Real Estate LLC fully supports the principles of the Fair Housing Act and the Equal Opportunity Act. Each office is independently owned and operated. Listing information is deemed reliable but not guaranteed accurate.