
25347 Twin Sisters Court, Custer, SD 57730
Local realty services provided by:CENTURY 21 Stevens and Associates, Inc.
25347 Twin Sisters Court,Custer, SD 57730
$765,000
- 4 Beds
- 4 Baths
- 2,737 sq. ft.
- Single family
- Active
Listed by: alisha godbey
Office: navx realty
MLS#:89242
Source:SD_NBHMLS
Price summary
- Price:$765,000
- Price per sq. ft.:$279.5
About this home
Welcome to your Black Hills retreat in the highly desirable Caledonia Estates near Custer. Nestled on 2 private acres surrounded by towering pines, this exceptional 4-bedroom, 3.5-bath home offers the perfect blend of comfort, privacy, and investment potential. Currently operating as a successful, high-performing short-term rental, this property is being offered fully furnished and completely turnkey. Designed for gathering and relaxation, the thoughtfully planned layout features two private primary suites, including a secluded upper-level suite with its own bath and walk-in closet. Two additional main-level bedrooms, two spacious living areas, and multiple gathering spaces provide plenty of room for family and guests. The stunning great room showcases soaring ceilings, rustic log accents, abundant natural light, and a charming reading loft overlooking the main living area. An open-concept kitchen, dining area, and breakfast nook create the perfect setting for entertaining, while the custom bar and lounge area offer a unique space to unwind after a day of exploring the Black Hills. Step outside to enjoy multiple decks, peaceful forest views, frequent wildlife sightings, and a brand-new hot tub under the stars. The private wooded setting offers the tranquility buyers seek while remaining conveniently located near Custer, Custer State Park, Mount Rushmore, Crazy Horse Memorial, Sylvan Lake, and countless outdoor recreation opportunities. Whether you're searching for a full-t...
Contact an agent
Home facts
- Year built:2006
- Listing ID #:89242
- Added:28 day(s) ago
- Updated:July 23, 2026 at 08:38 PM
Rooms and interior
- Bedrooms:4
- Total bathrooms:4
- Full bathrooms:3
- Half bathrooms:1
- Flooring:Tile Floors, Vinyl Flooring, Wood Floors
- Living area:2,737 sq. ft.
Heating and cooling
- Cooling:Mini Split
- Heating:Cove, Electric, MiniSplit, Wood/Coal
Structure and exterior
- Roof:Composition
- Year built:2006
- Building area:2,737 sq. ft.
- Lot area:2.02 Acres
- Lot Features:Cul-De-Sac, Partially Wooded
- Exterior Features:Covered Deck, Garden Area, Lawn, Open Deck, Porch Covered, Rock, Trees
- Foundation Description:Slab
- Levels:1 1/2 Stories
Finances and disclosures
- Price:$765,000
- Price per sq. ft.:$279.5
Features and amenities
- Laundry features:Main Level
- Amenities:Ceiling Fan(s), Garage Door Opener, Granite Countertops, Horses Allowed, Outbuildings, Paved Street, Tile Floors, Vaulted Ceiling(s), Walk-In Closets
- Pool features:Free Standing Hot Tub
Parking
- Parking description:Detached Garage, Two Car Garage
- Garage spaces:2
New listings near 25347 Twin Sisters Court
- New
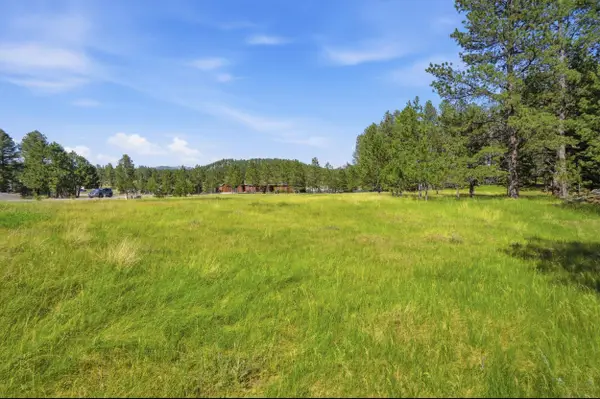 $158,000Active1.44 Acres
119 Surrey Lane, Custer, SD 57730
MLS# 89531Listed by: ASPEN+PINE REALTY - New
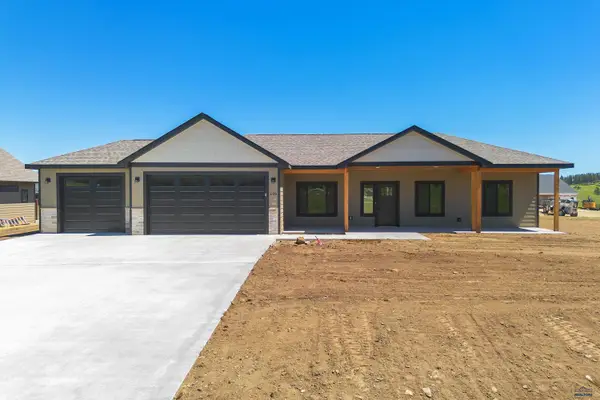 $649,900Active3 beds 2 baths1,739 sq. ft.
106 Stone Hill Dr, Custer, SD 57730
MLS# 180046Listed by: RE/MAX ADVANTAGE - New
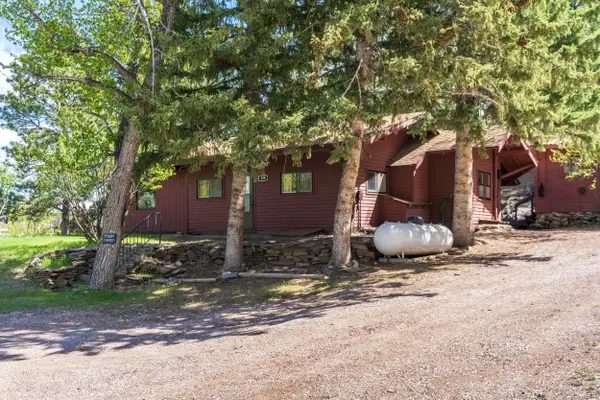 $315,000Active1 beds 1 baths1,032 sq. ft.
475 Gordon Street, Custer, SD 57730
MLS# 89516Listed by: LEWIS REALTY - New
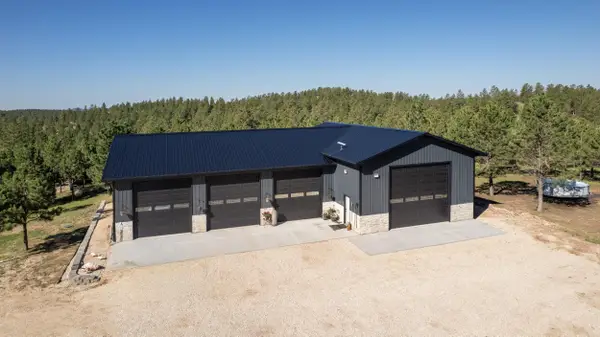 $649,000Active-- beds 1 baths900 sq. ft.
11969 South Park Drive, Custer, SD 57730
MLS# 89477Listed by: LEWIS REALTY 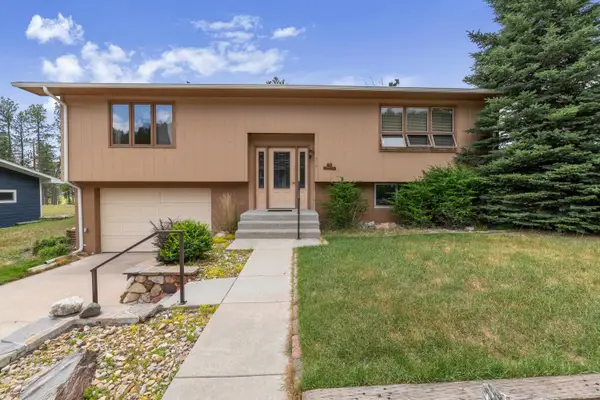 $365,000Active2 beds 2 baths1,614 sq. ft.
515 Belair Drive, Custer, SD 57730
MLS# 89410Listed by: ASPEN+PINE REALTY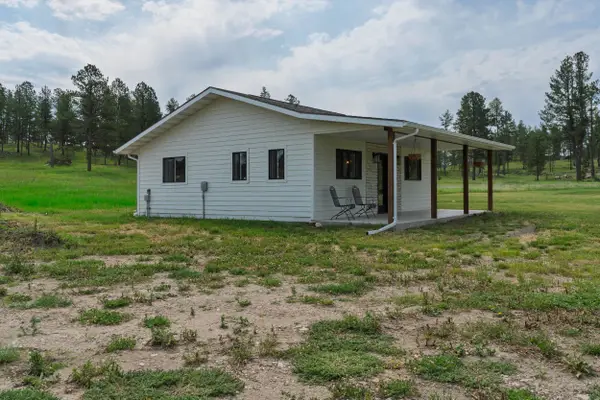 $399,000Active1 beds 1 baths728 sq. ft.
12293 South Star Drive, Custer, SD 57730
MLS# 89405Listed by: LEWIS REALTY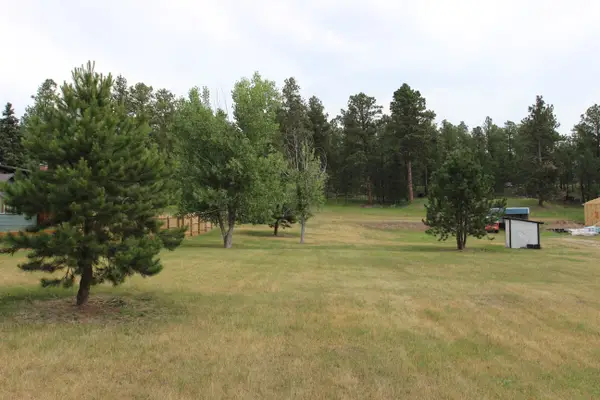 $89,900Active0.74 Acres
TBD Homestead Drive, Custer, SD 57730
MLS# 89384Listed by: WESTERN SKIES REAL ESTATE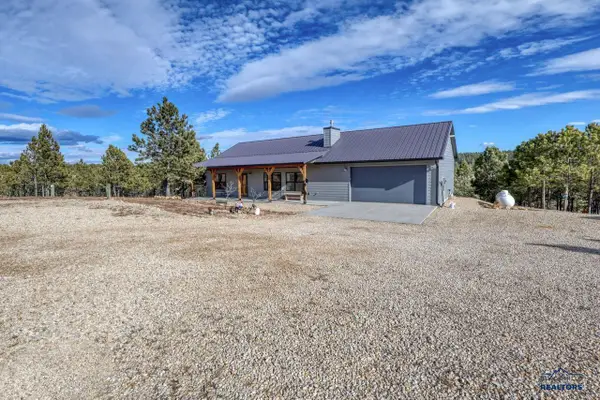 $599,900Active2 beds 2 baths1,367 sq. ft.
26692 Maverick Way, Custer, SD 57730
MLS# 179826Listed by: KINGDOM REALTY, INC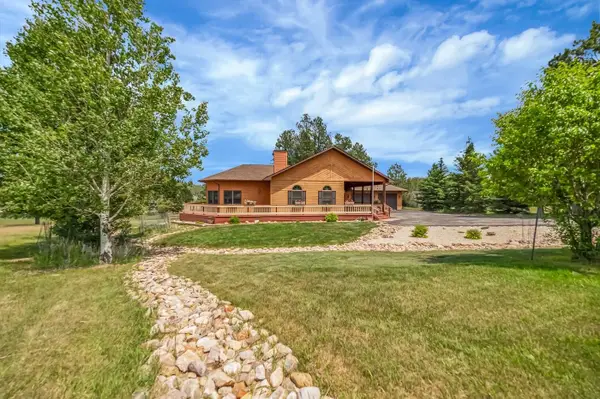 $649,000Active3 beds 2 baths2,235 sq. ft.
144 Boot Hill Road, Custer, SD 57730
MLS# 89346Listed by: WESTERN SKIES REAL ESTATE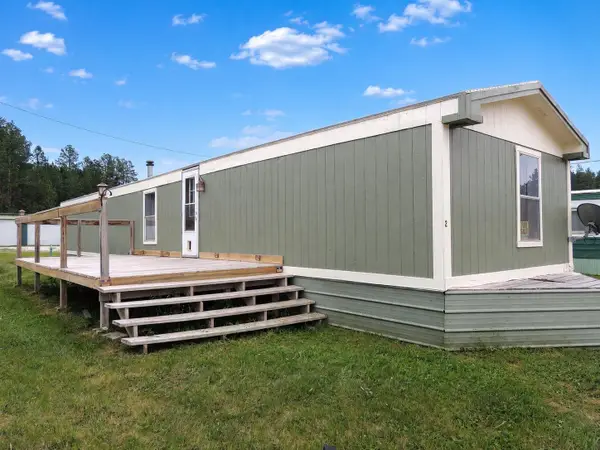 $63,000Active3 beds 1 baths980 sq. ft.
25242 Lot 2 Lower French Creek Road, Custer, SD 57730
MLS# 89253Listed by: THE REAL ESTATE PLACE, LLC


Protect your home and budget from life's surprises with an Assurant Home Warranty, backed by a partner that supports you through every step of homeownership. Explore Plans.
©2026 Century 21 Real Estate LLC. All rights reserved. CENTURY 21®, the CENTURY 21 Logo and C21® are service marks owned by Century 21 Real Estate LLC. Century 21 Real Estate LLC fully supports the principles of the Fair Housing Act and the Equal Opportunity Act. Each office is independently owned and operated. Listing information is deemed reliable but not guaranteed accurate.