
316 Rose Quartz Place, Custer, SD 57730
Local realty services provided by:CENTURY 21 Stevens and Associates, Inc.
316 Rose Quartz Place,Custer, SD 57730
$765,000
- 3 Beds
- 3 Baths
- 2,234 sq. ft.
- Single family
- Active
Listed by: andrea ronning
Office: aspen+pine realty
MLS#:89626
Source:SD_NBHMLS
Price summary
- Price:$765,000
- Price per sq. ft.:$342.44
About this home
Positioned to capture breathtaking views of the Needles, Cathedral Spires and Calamity Peak, this one-level home offers one of the Black Hills' most iconic panoramas. A stunning four-season sunroom wrapped in glass was thoughtfully added to create a front-row seat to spectacular sunrises, summer storms, abundant wildlife and snow-filled winter days beside the cozy electric fireplace. Designed for effortless main-level living, the open floor plan features 8-foot ceilings, pocket doors, refined finishes, an expansive kitchen with a generous island that flows seamlessly into the dining area, sunroom & outdoor living spaces. The primary suite & third bedroom open directly onto a spacious Trex deck complete with a hot tub, while a second Trex deck off the dining room provides the perfect setting for entertaining & grilling. Extensive upgrades include beautiful FlexStone showers, updated flooring, countertops, custom living room accents, decking and numerous other thoughtful enhancements. The oversized finished garage offers both 8-foot and 12-foot doors with abundant room for vehicles, recreational equipment and storage, plus a well-appointed mudroom/laundry with extensive cabinetry and utility sink. Enjoy the convenience of city utilities while being just minutes from downtown Custer, the Mickelson Trail, Custer State Park, the dog park and prime fireworks viewing. Luxury is not only defined by quality craftsmanship, but by waking up to an incredible view...every. single. day....
Contact an agent
Home facts
- Year built:2013
- Listing ID #:89626
- Added:4 day(s) ago
- Updated:July 24, 2026 at 10:57 PM
Rooms and interior
- Bedrooms:3
- Total bathrooms:3
- Full bathrooms:2
- Half bathrooms:1
- Flooring:Carpet, Vinyl Flooring
- Basement Description:Crawl Space
- Living area:2,234 sq. ft.
Heating and cooling
- Cooling:Refrig. C/Air
- Heating:Forced Air, Propane
Structure and exterior
- Roof:Composition
- Year built:2013
- Building area:2,234 sq. ft.
- Lot area:0.35 Acres
- Lot Features:View Lot
- Architectural Style:Ranch
- Exterior Features:Covered Deck, Covered Stoop, Garden Area, Lawn, Sunroom
- Foundation Description:Crawl Space
Finances and disclosures
- Price:$765,000
- Price per sq. ft.:$342.44
Features and amenities
- Laundry features:Main Level
- Amenities:Ceiling Fan(s), Garage Door Opener, Paved Street, Walk-In Closets
- Pool features:Free Standing Hot Tub
Parking
- Parking description:Attached Garage, Two Car Garage
- Garage spaces:2
New listings near 316 Rose Quartz Place
- New
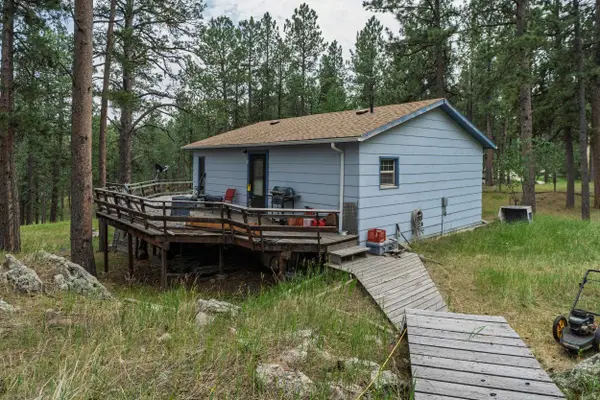 $300,000Active2 beds 2 baths1,440 sq. ft.
25138 Needles Drive, Custer, SD 57730
MLS# 89651Listed by: LEWIS REALTY 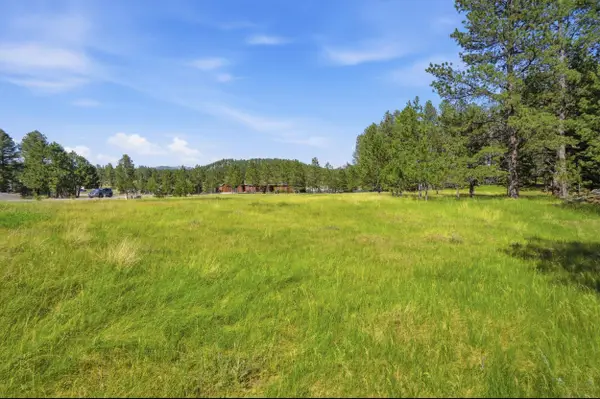 $158,000Active1.44 Acres
119 Surrey Lane, Custer, SD 57730
MLS# 89531Listed by: ASPEN+PINE REALTY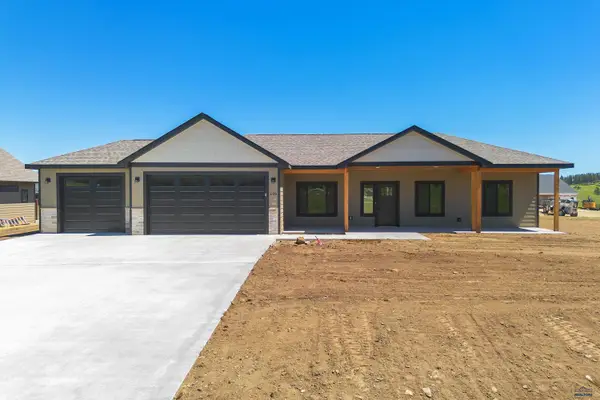 $649,900Active3 beds 2 baths1,739 sq. ft.
106 Stone Hill Dr, Custer, SD 57730
MLS# 180046Listed by: RE/MAX ADVANTAGE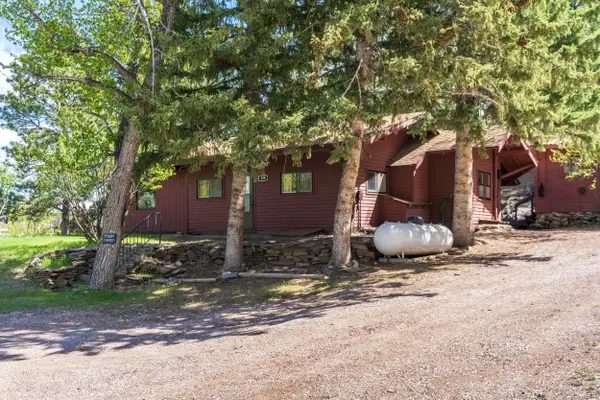 $315,000Active1 beds 1 baths1,032 sq. ft.
475 Gordon Street, Custer, SD 57730
MLS# 89516Listed by: LEWIS REALTY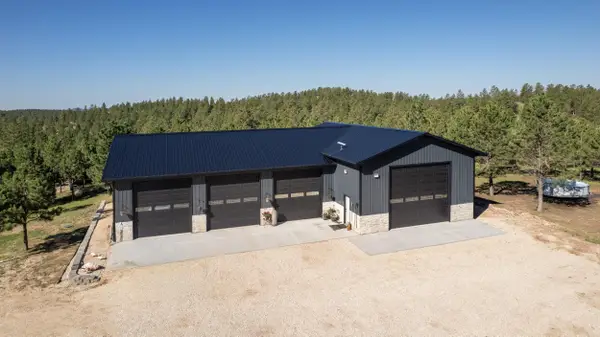 $649,000Active-- beds 1 baths900 sq. ft.
11969 South Park Drive, Custer, SD 57730
MLS# 89477Listed by: LEWIS REALTY $365,000Active2 beds 2 baths1,614 sq. ft.
515 Belair Dr, Custer, SD 57730
MLS# 179927Listed by: ASPEN+PINE REALTY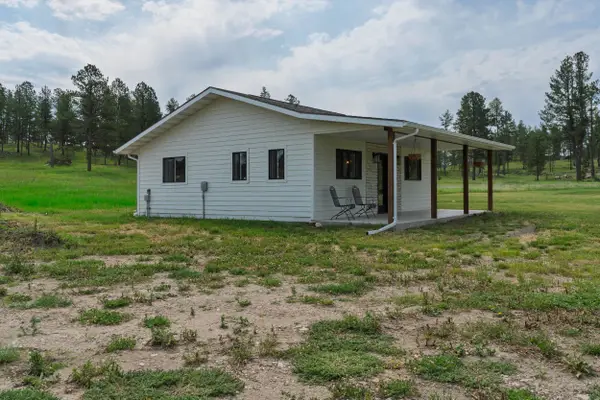 $399,000Active1 beds 1 baths728 sq. ft.
12293 South Star Drive, Custer, SD 57730
MLS# 89405Listed by: LEWIS REALTY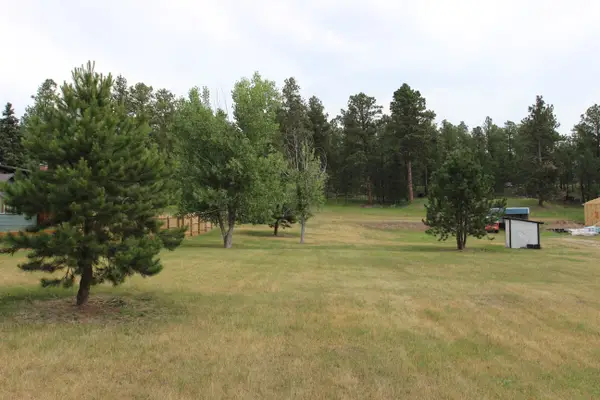 $89,900Active0.74 Acres
TBD Homestead Drive, Custer, SD 57730
MLS# 89384Listed by: WESTERN SKIES REAL ESTATE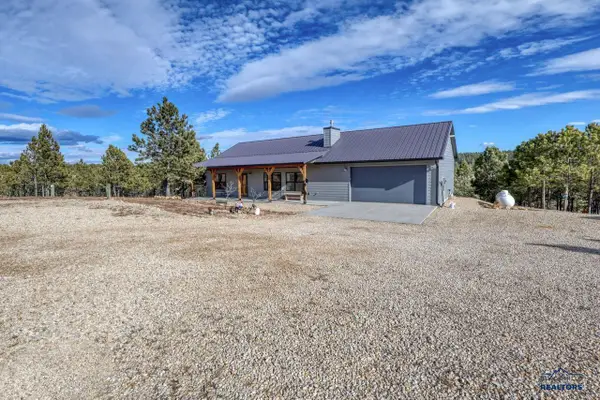 $599,900Active2 beds 2 baths1,367 sq. ft.
26692 Maverick Way, Custer, SD 57730
MLS# 179826Listed by: KINGDOM REALTY, INC


Protect your home and budget from life's surprises with an Assurant Home Warranty, backed by a partner that supports you through every step of homeownership. Explore Plans.
©2026 Century 21 Real Estate LLC. All rights reserved. CENTURY 21®, the CENTURY 21 Logo and C21® are service marks owned by Century 21 Real Estate LLC. Century 21 Real Estate LLC fully supports the principles of the Fair Housing Act and the Equal Opportunity Act. Each office is independently owned and operated. Listing information is deemed reliable but not guaranteed accurate.