
371 Oxbow Trail, Dakota Dunes, SD 57049
Local realty services provided by:CENTURY 21 Signature Real Estate
371 Oxbow Trail,Dakota Dunes, SD 57049
$470,000
- 3 Beds
- 2 Baths
- 2,064 sq. ft.
- Single family
- Active
Listed by: pamela kavanaugh edwards
Office: dunes realty, llc.
MLS#:835190
Source:IA_GSCBOR
Price summary
- Price:$470,000
- Price per sq. ft.:$227.71
- Monthly HOA dues:$30
About this home
One owner custom built home w/ great street appeal, gorgeous mature landscape and trees. The brick front and covered entrance is so welcoming. This 2064 sq ft ranch has unfinished liteform basement, hardwoods on main floor, laundry, large eat-in kitchen, hearth room w/ gas fireplace, access to patio in backyard. The 3 bedroom home has split bedroom floor plan. The primary suite has french doors and private bath, dbl vanity, jetted tub, shower & walk-in closet. There is lots of versatile space currently used as formal living room and dining room or could be used as in home office/den. Tons of updates: all coved windows & transome in the hearth room, electrical switches, water heater, furnace and guest bathroom. The large 3 stall garage has separate entry door from backyard, so handy.
Contact an agent
Home facts
- Year built:2003
- Listing ID #:835190
- Added:1 day(s) ago
- Updated:November 03, 2026 at 08:12 PM
Rooms and interior
- Bedrooms:3
- Total bathrooms:2
- Full bathrooms:2
- Flooring:Hardwood Floors
- Bathrooms Description:Master Bath, Whirlpool
- Kitchen Description:Eat-in Kitchen
- Bedroom Description:Master Walk In Closet
- Basement Description:Poured, Unfinished
- Living area:2,064 sq. ft.
Heating and cooling
- Cooling:Central
- Heating:Forced Air
Structure and exterior
- Roof:Shingle
- Year built:2003
- Building area:2,064 sq. ft.
- Lot area:0.26 Acres
- Lot Features:Landscaping, Lawn Sprinkler System, Level Lot, Trees
- Architectural Style:Ranch
- Construction Materials:Combination, Hardboard
- Exterior Features:Lawn Sprinkler System, Patio
Schools
- High school:Dakota Valley
- Middle school:Dakota Valley
- Elementary school:Dakota Valley
Utilities
- Water:City
- Sewer:City
Finances and disclosures
- Price:$470,000
- Price per sq. ft.:$227.71
- Tax amount:$5,947
Features and amenities
- Laundry features:Main Floor Laundry
- Amenities:Brick Accent, Foyer, French Doors, Smoke Detector
Parking
- Parking description:Attached Garage, Concrete Driveway, Garage Door Opener, Oversized Garage, Triple Garage
- Garage spaces:3
New listings near 371 Oxbow Trail
- New
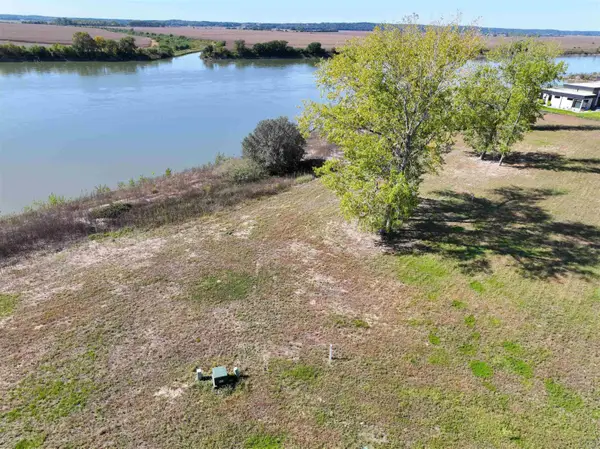 $315,000Active0.64 Acres
717 FIRETHORN TRL, Dakota Dunes, SD 57049
MLS# 835161Listed by: UNITED REAL ESTATE SOLUTIONS - New
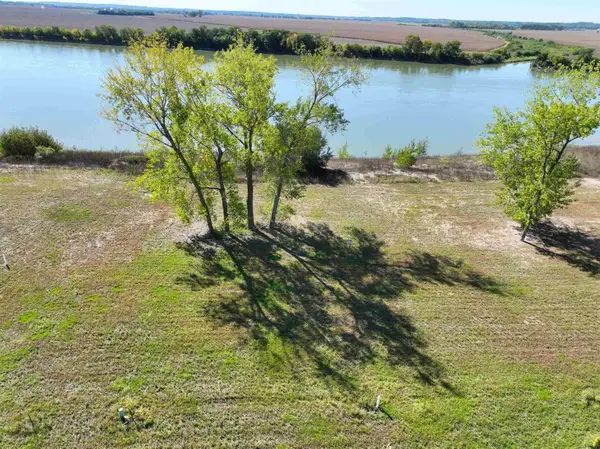 $315,000Active0.61 Acres
719 FIRETHORN TRL, Dakota Dunes, SD 57049
MLS# 835162Listed by: UNITED REAL ESTATE SOLUTIONS - New
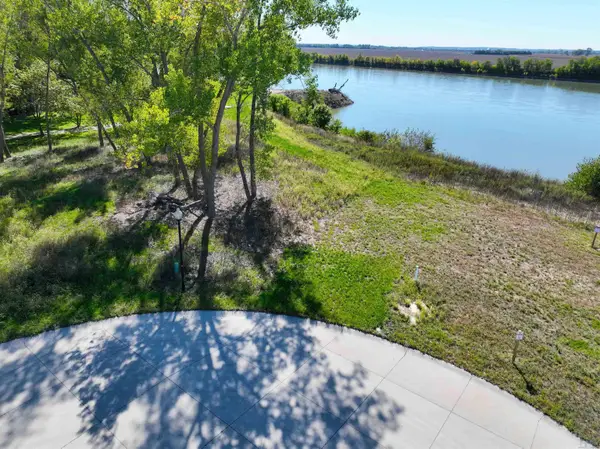 $350,000Active0.9 Acres
720 FIRETHORN TRL, Dakota Dunes, SD 57049
MLS# 835163Listed by: UNITED REAL ESTATE SOLUTIONS - New
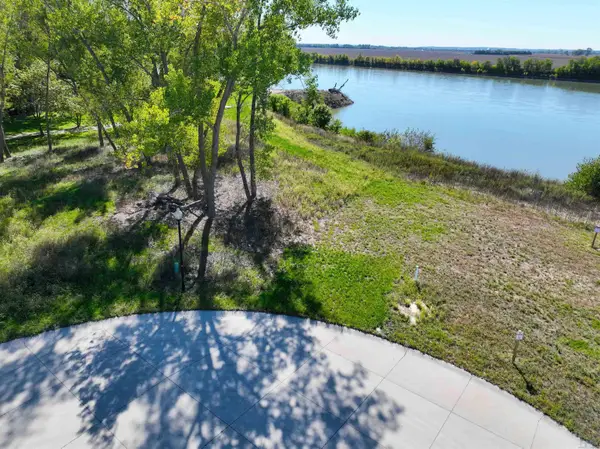 $330,000Active0.65 Acres
721 FIRETHORN TRL, Dakota Dunes, SD 57049
MLS# 835164Listed by: UNITED REAL ESTATE SOLUTIONS - New
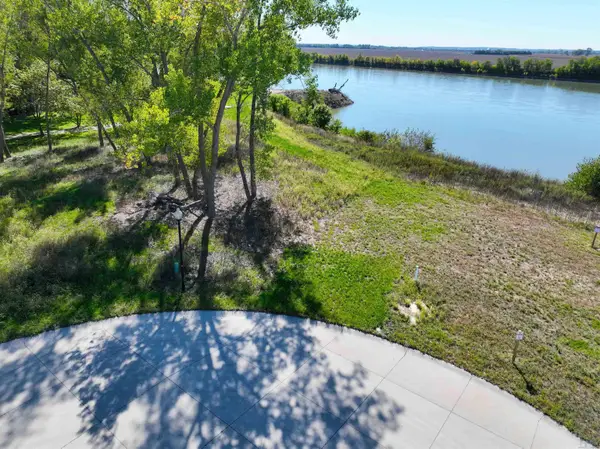 $315,000Active0.74 Acres
723 FIRETHORN TRL, Dakota Dunes, SD 57049
MLS# 835165Listed by: UNITED REAL ESTATE SOLUTIONS - New
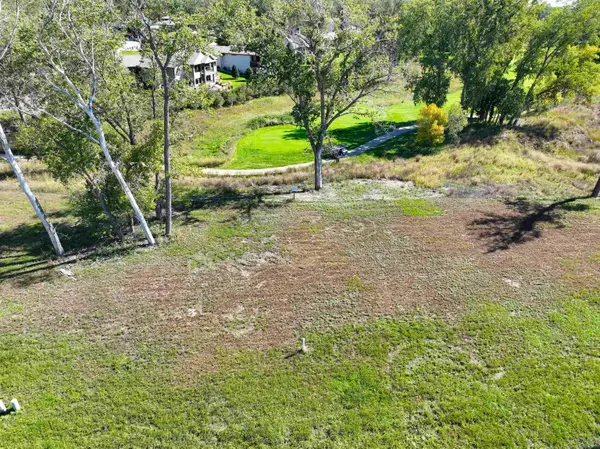 $190,000Active0.5 Acres
716 FIRETHORN TRL, Dakota Dunes, SD 57049
MLS# 835172Listed by: UNITED REAL ESTATE SOLUTIONS - New
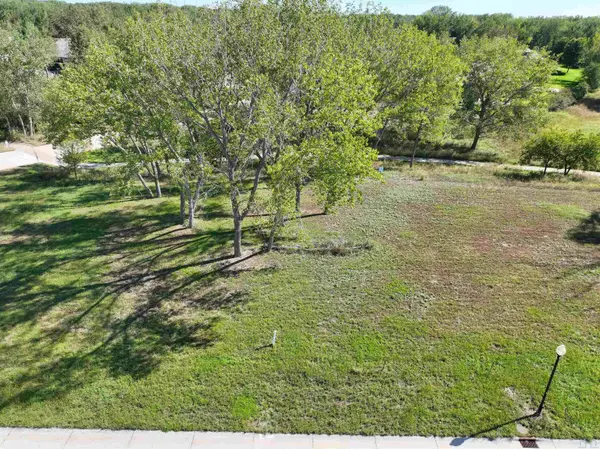 $175,000Active0.43 Acres
702 FIRETHORN TRL, Dakota Dunes, SD 57049
MLS# 835160Listed by: UNITED REAL ESTATE SOLUTIONS - New
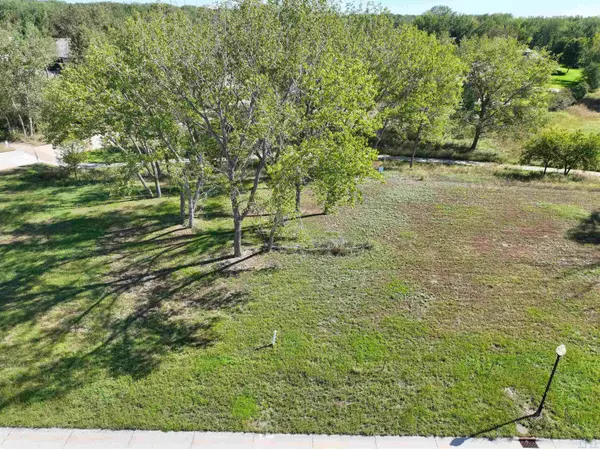 $185,000Active0.56 Acres
700 FIRETHORN TRL, Dakota Dunes, SD 57049
MLS# 835166Listed by: UNITED REAL ESTATE SOLUTIONS - New
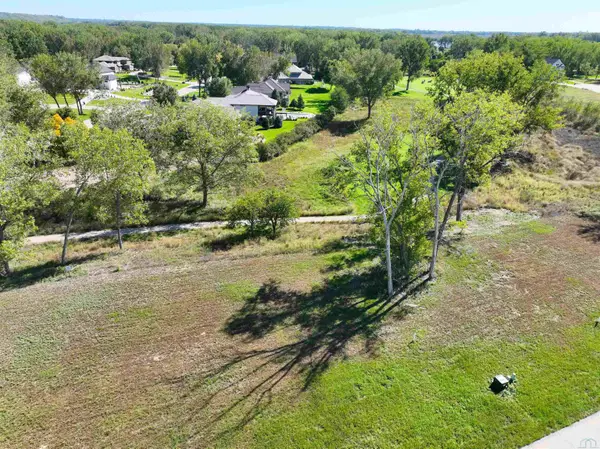 $175,000Active0.39 Acres
704 FIRETHORN TRL, Dakota Dunes, SD 57049
MLS# 835167Listed by: UNITED REAL ESTATE SOLUTIONS - New
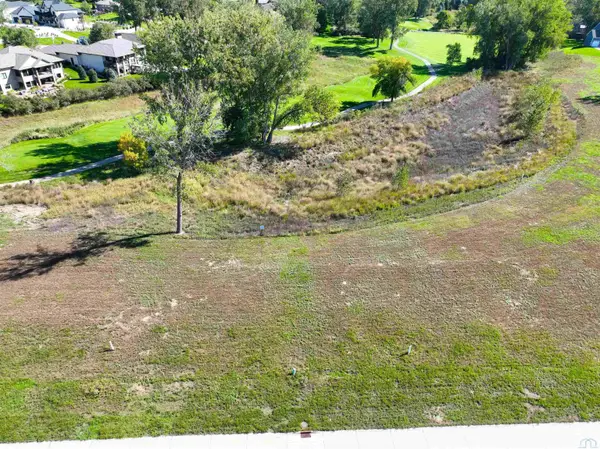 $175,000Active0.35 Acres
706 FIRETHORN TRL, Dakota Dunes, SD 57049
MLS# 835168Listed by: UNITED REAL ESTATE SOLUTIONS


Protect your home and budget from life's surprises with an Assurant Home Warranty, backed by a partner that supports you through every step of homeownership. Explore Plans.
©2026 Century 21 Real Estate LLC. All rights reserved. CENTURY 21®, the CENTURY 21 Logo and C21® are service marks owned by Century 21 Real Estate LLC. Century 21 Real Estate LLC fully supports the principles of the Fair Housing Act and the Equal Opportunity Act. Each office is independently owned and operated. Listing information is deemed reliable but not guaranteed accurate.