
2 Ryan Road, Deadwood, SD 57732
Local realty services provided by:CENTURY 21 Stevens and Associates, Inc.
2 Ryan Road,Deadwood, SD 57732
$459,900
- 3 Beds
- 3 Baths
- 2,242 sq. ft.
- Single family
- Active
Listed by: dan jacobsen
Office: exp realty
MLS#:89213
Source:SD_NBHMLS
Price summary
- Price:$459,900
- Price per sq. ft.:$205.13
About this home
Welcome to your new home nestled in one of Deadwood’s most sought-after neighborhoods! This delightful single-family residence offers the perfect blend of comfortable living, entertaining spaces, and spectacular Black Hills vistas — all just minutes from historic Deadwood. With approximately 2,242 sq ft of well-designed living space, this three-bedroom, three-bath home was built in 1981 and thoughtfully maintained over the years. The open and inviting floor plan includes a cozy living area with a fireplace, ideal for relaxing evenings with family and friends. Large windows throughout the main level flood the space with natural light and showcase views of the surrounding hillsides. The heart of the home features a spacious kitchen with ample counter space and easy flow to adjacent living and dining areas — perfect for everyday living and entertaining. Step outside onto the generous deck to enjoy your morning coffee, host summer barbecues, or simply take in the fresh mountain air and scenic views. Situated in the beautiful Black Hills and served by the Lead-Deadwood school district, this property is ideally positioned for easy access to local amenities, outdoor recreation, and the vibrant community of Deadwood....
Contact an agent
Home facts
- Year built:1981
- Subdivision & Development:None
- Listing ID #:89213
- Added:114 day(s) ago
- Updated:August 17, 2026 at 03:05 PM
Rooms and interior
- Bedrooms:3
- Total bathrooms:3
- Full bathrooms:3
- Flooring:Carpet, Laminate Flooring, Vinyl Flooring
- Basement Description:Basement, Full Basement
- Living area:2,242 sq. ft.
Heating and cooling
- Cooling:Refrig. C/Air
- Heating:Electric, Heat Pump, Natural Gas
Structure and exterior
- Roof:Composition
- Year built:1981
- Building area:2,242 sq. ft.
- Lot area:0.33 Acres
- Lot Features:View Lot
- Architectural Style:Three Level
- Exterior Features:Lawn, Open Deck, Open Patio
- Levels:3 Stories
Finances and disclosures
- Price:$459,900
- Price per sq. ft.:$205.13
Features and amenities
- Amenities:Vaulted Ceiling(s)
Parking
- Parking description:Attached Garage, Two Car Garage
- Garage spaces:2
New listings near 2 Ryan Road
- New
 $675,000Active4 beds 5 baths3,573 sq. ft.
21 Charles, Deadwood, SD 57732
MLS# 181364Listed by: THE REAL ESTATE GROUP, INC. - New
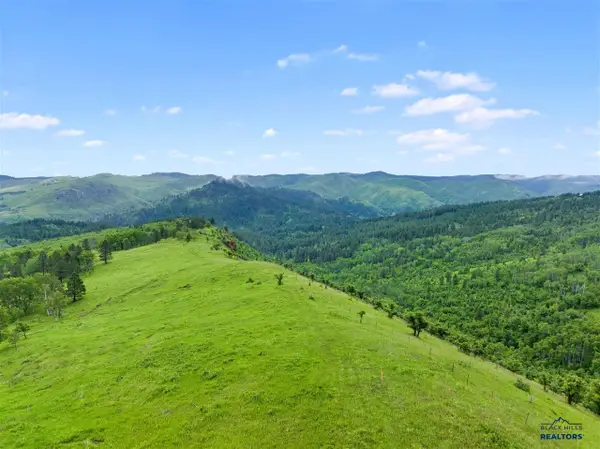 $149,000Active0.69 Acres
Lot29 Blk 4 TBD Blarney Stone Court, Deadwood, SD 57732
MLS# 76820Listed by: REAL PROPERTIES OF LEAD - DEADWOOD  $160,000Active4 beds 2 baths3,264 sq. ft.
57 Forest, Deadwood, SD 57732
MLS# 181167Listed by: RE/MAX ADVANTAGE $90,000Active2 beds 1 baths
200 Charles Street, Deadwood, SD 57732
MLS# 88836Listed by: BLACK MOUNTAIN REAL ESTATE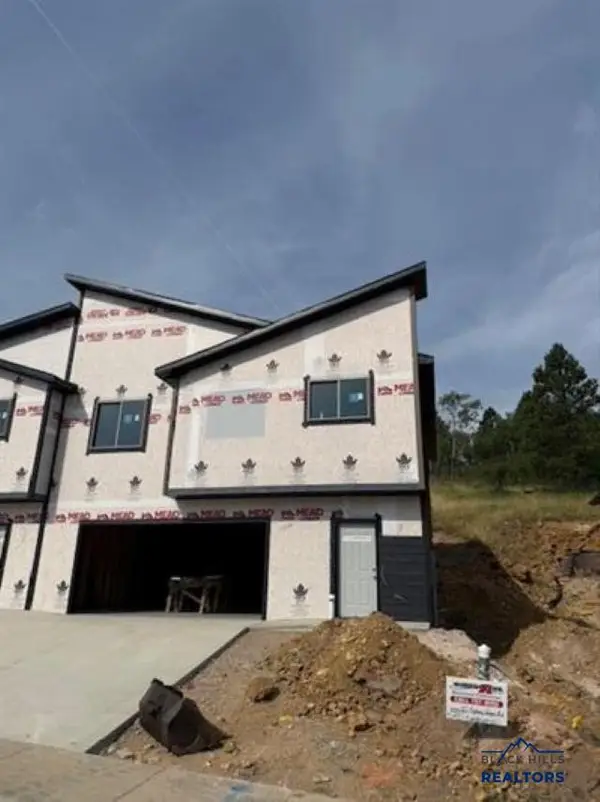 $425,000Active2 beds 2 baths
127 Mystery Wagon Road, Deadwood, SD 57732
MLS# 89522Listed by: REAL PROPERTIES OF LEAD - DEADWOOD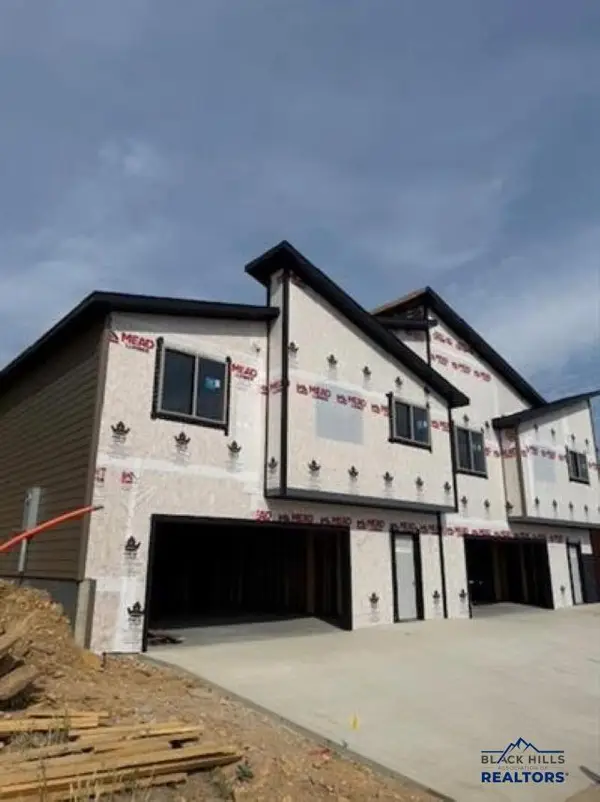 $425,000Active2 beds 2 baths
129 Mystery Wagon Road, Deadwood, SD 57732
MLS# 89523Listed by: REAL PROPERTIES OF LEAD - DEADWOOD $2,499,000Active67.28 Acres
11709 Old Ironhorse Road, Deadwood, SD 57732
MLS# 90270Listed by: GREAT PEAKS REALTY $295,900Active1 beds 1 baths
21371 Arapahoe Place, Deadwood, SD 57732
MLS# 90214Listed by: KELLER WILLIAMS REALTY BLACK HILLS RC $476,320Active10.84 Acres
TBD Elk Creek Road, Deadwood, SD 57732
MLS# 90184Listed by: REAL PROPERTIES OF LEAD - DEADWOOD $349,500Active3 beds 2 baths1,668 sq. ft.
18 Jefferson, Deadwood, SD 57732
MLS# 90015Listed by: BLACK HILLS BROKERAGE


Protect your home and budget from life's surprises with an Assurant Home Warranty, backed by a partner that supports you through every step of homeownership. Explore Plans.
©2026 Century 21 Real Estate LLC. All rights reserved. CENTURY 21®, the CENTURY 21 Logo and C21® are service marks owned by Century 21 Real Estate LLC. Century 21 Real Estate LLC fully supports the principles of the Fair Housing Act and the Equal Opportunity Act. Each office is independently owned and operated. Listing information is deemed reliable but not guaranteed accurate.