
2 Sampson Street, Deadwood, SD 57732
Local realty services provided by:CENTURY 21 Stevens and Associates, Inc.
2 Sampson Street,Deadwood, SD 57732
$509,900
- 4 Beds
- 2 Baths
- 2,198 sq. ft.
- Single family
- Active
Listed by: bridget gostola
Office: black mountain real estate
MLS#:89436
Source:SD_NBHMLS
Price summary
- Price:$509,900
- Price per sq. ft.:$231.98
About this home
Contact listing agent for more info at BRIDGET GOSTOLA 605-641-3894 with BLACK MOUNTAIN REAL ESTATE. This 4 bedroom, 1.5 bath home with a 900 sq ft garage sits in the heart of legendary Deadwood, SD. The property offers a generously sized yard, fully fenced and a large garage/shop for all those toys and fancy cars. The layout of home offers a spacious sunroom with lots of natural light, a large kitchen for the cook, main floor laundry and a convenient walk-in shower tub combo on the main floor. LOCATION LOCATION LOCATION this spot can't be beat....just a walk to the football field, rodeo grounds and main street Deadwood. Come see this one before someone else stakes their claim. Give me a call
Contact an agent
Home facts
- Year built:1920
- Listing ID #:89436
- Added:14 day(s) ago
- Updated:July 28, 2026 at 02:01 AM
Rooms and interior
- Bedrooms:4
- Total bathrooms:2
- Full bathrooms:1
- Half bathrooms:1
- Flooring:Carpet, Tile Floors, Vinyl Flooring
- Basement Description:Basement, Partial Basement, Partial Finished, Walkout
- Living area:2,198 sq. ft.
Heating and cooling
- Heating:Forced Air, Natural Gas
Structure and exterior
- Roof:Composition
- Year built:1920
- Building area:2,198 sq. ft.
- Lot area:0.22 Acres
- Architectural Style:Ranch
- Exterior Features:Fence Chain Link, Garden Area, Lawn, Open Deck, Sunroom, Trees
Finances and disclosures
- Price:$509,900
- Price per sq. ft.:$231.98
Features and amenities
- Laundry features:Main Level
- Amenities:Ceiling Fan(s), Paved Street, Shed, Tile Floors
Parking
- Parking description:Detached Garage, Four or More Car Garage
- Garage spaces:4
New listings near 2 Sampson Street
- New
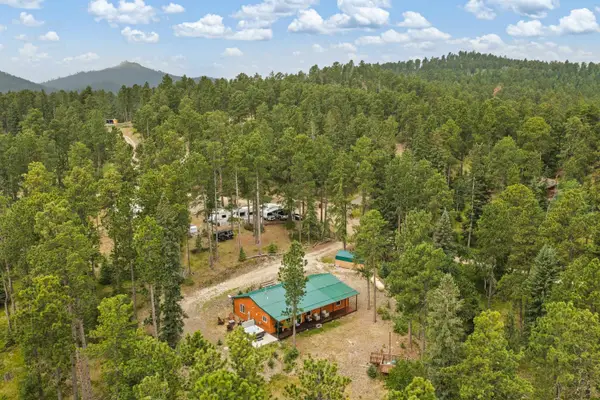 $575,000Active3 beds 2 baths1,344 sq. ft.
21621 High Country Loop, Deadwood, SD 57732
MLS# 89642Listed by: EPIQUE REALTY - New
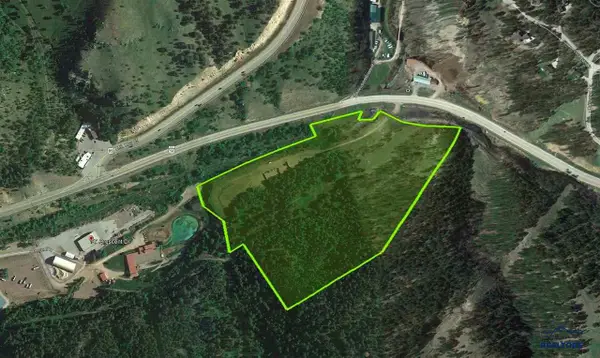 $3,152,655Active28.95 Acres
TBD Hwy 14a, Deadwood, SD 57732
MLS# 180128Listed by: PREMIER PROPERTIES, LLC 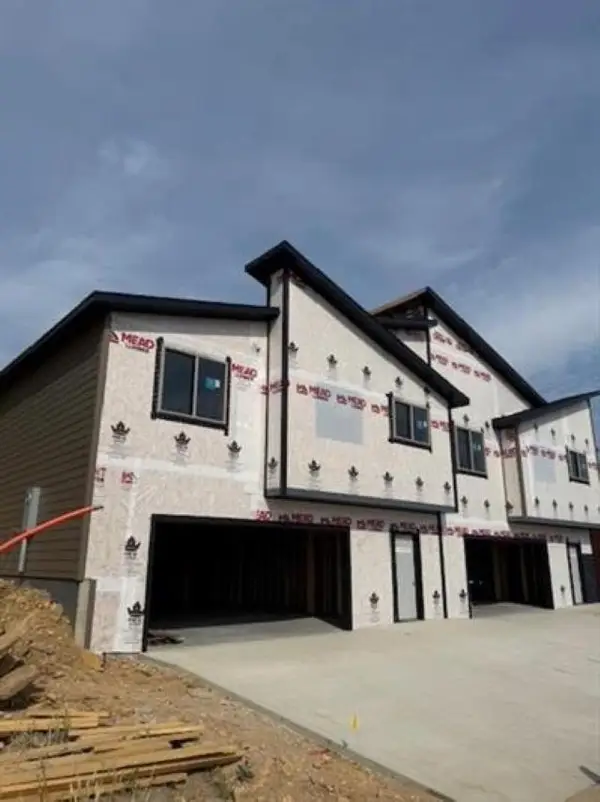 $425,000Active2 beds 2 baths2,088 sq. ft.
129 Mystery Wagon Road, Deadwood, SD 57732
MLS# 89523Listed by: REAL PROPERTIES OF LEAD - DEADWOOD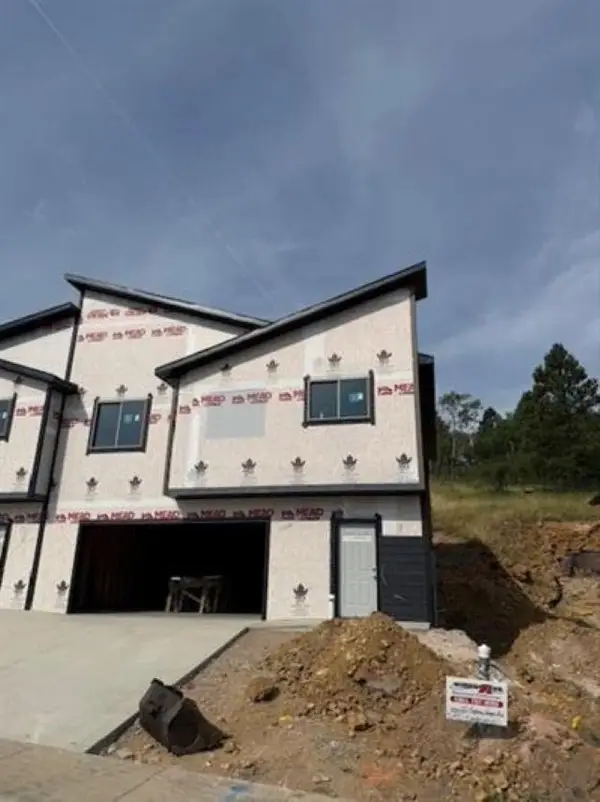 $425,000Active2 beds 2 baths2,088 sq. ft.
127 Mystery Wagon Road, Deadwood, SD 57732
MLS# 89522Listed by: REAL PROPERTIES OF LEAD - DEADWOOD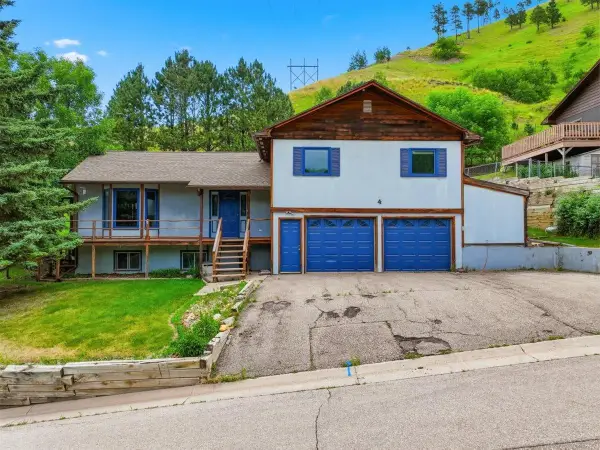 $545,000Active4 beds 3 baths3,050 sq. ft.
4 Ryan Road, Deadwood, SD 57732
MLS# 89486Listed by: KELLER WILLIAMS REALTY BLACK HILLS SP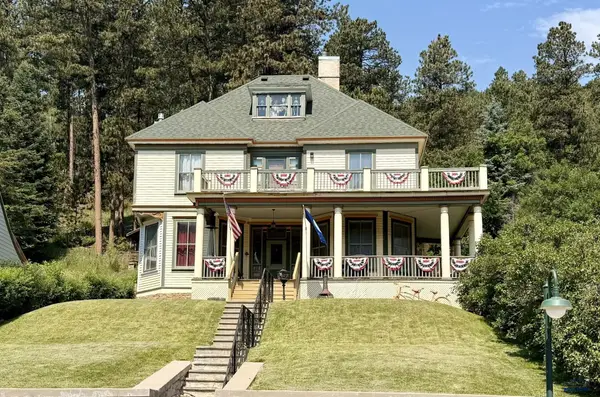 $449,950Active5 beds 2 baths2,804 sq. ft.
906 Main, Deadwood, SD 57732-1005
MLS# 179966Listed by: TRUCANO REAL ESTATE LLC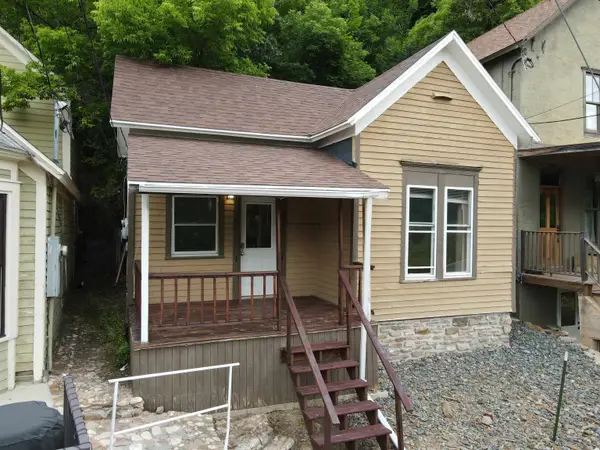 $175,000Active1 beds 1 baths576 sq. ft.
318 Williams Street, Deadwood, SD 57732
MLS# 89432Listed by: REAL PROPERTIES OF LEAD - DEADWOOD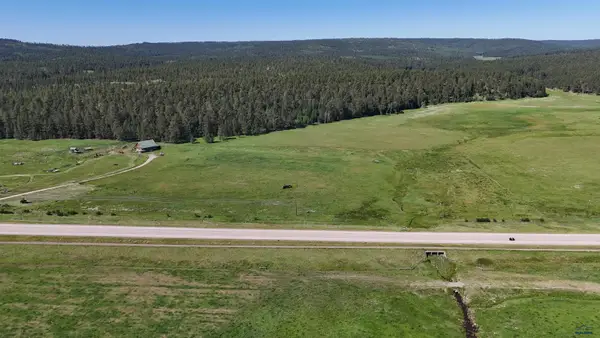 $499,900Active7.96 Acres
Lot R-2C1 Hwy 385, Deadwood, SD 57732-0000
MLS# 179863Listed by: REAL BROKER - SPEARFISH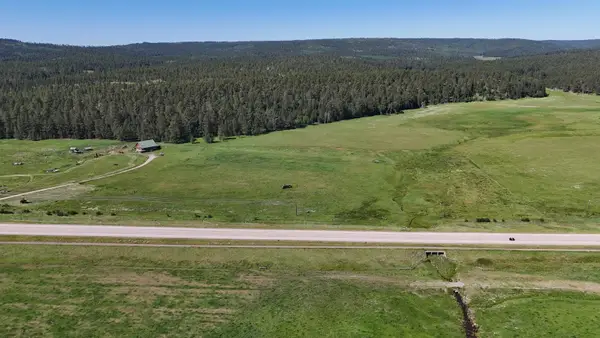 $499,900Active7.96 Acres
Lot R-2C1 Highway 385, Deadwood, SD 57732
MLS# 89374Listed by: REAL BROKER SPEARFISH


Protect your home and budget from life's surprises with an Assurant Home Warranty, backed by a partner that supports you through every step of homeownership. Explore Plans.
©2026 Century 21 Real Estate LLC. All rights reserved. CENTURY 21®, the CENTURY 21 Logo and C21® are service marks owned by Century 21 Real Estate LLC. Century 21 Real Estate LLC fully supports the principles of the Fair Housing Act and the Equal Opportunity Act. Each office is independently owned and operated. Listing information is deemed reliable but not guaranteed accurate.