20939 Brighter Day Pl, Deadwood, SD 57732
Local realty services provided by:CENTURY 21 ClearView Realty
20939 Brighter Day Pl,Deadwood, SD 57732
$1,750,000
- 7 Beds
- 5 Baths
- 8,095 sq. ft.
- Single family
- Active
Listed by: kylie mcmullin, kelly howie
Office: re/max advantage
MLS#:180273
Source:SD_BHMLS
Price summary
- Price:$1,750,000
- Price per sq. ft.:$216.18
About this home
20939 Brighter Day Pl | Paradise with views! This one-of-a-kind property truly has it all. With newer structures built to accommodate all the uses, vehicles, family and entertaining you’ve dreamed of, you’ll find seclusion and distant views from 8.01 acres at the top of an incredible Northern Black Hills setting, bordering National Forest Service (BLM) property. The primary residence features 4 private suites (2 with ensuite laundry) plus additional guest rooms and office, beautifully appointed kitchen, towering living room and family room, toy garage, gym and 60’ recreational room with 16’ overhead door to allow for indoor RV storage. Additional 40x40 heated shop with upper level apartment (completely furnished) and guest cabin (also furnished) with loft bedroom. Contact Kylie McMullin at 605-484-5431 for your private tour of this amazing property today!
Contact an agent
Home facts
- Year built:2016
- Subdivision & Development:BRIGHTER DAY SUB #2
- Listing ID #:180273
- Added:21 day(s) ago
- Updated:August 21, 2026 at 02:57 PM
Rooms and interior
- Bedrooms:7
- Total bathrooms:5
- Full bathrooms:5
- Flooring:Tile
- Dining Description:Breakfast Bar, Combination
- Bathrooms Description:Dressing Area, Separate Walk-In Closets, Shower And Tub, Shower Only, Shower/Tub
- Living area:8,095 sq. ft.
Heating and cooling
- Heating:Forced Air, Heat Pump, Propane
Structure and exterior
- Roof:Metal
- Year built:2016
- Building area:8,095 sq. ft.
- Lot area:8.01 Acres
- Architectural Style:Ranch
- Construction Materials:Frame
- Foundation Description:Poured Concrete, Slab
Finances and disclosures
- Price:$1,750,000
- Price per sq. ft.:$216.18
Parking
- Parking description:Attached Garage, Boat Storage, Detached Garage
- Garage spaces:4
New listings near 20939 Brighter Day Pl
- New
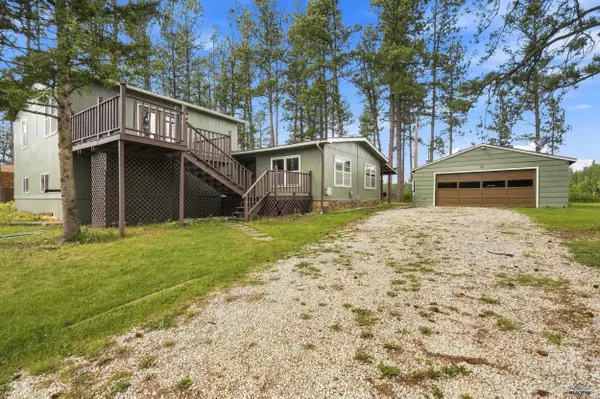 $249,900Active3 beds 3 baths2,585 sq. ft.
22481 Alpine Acres, Deadwood, SD 57732-0000
MLS# 180569Listed by: REAL BROKER - SPEARFISH - New
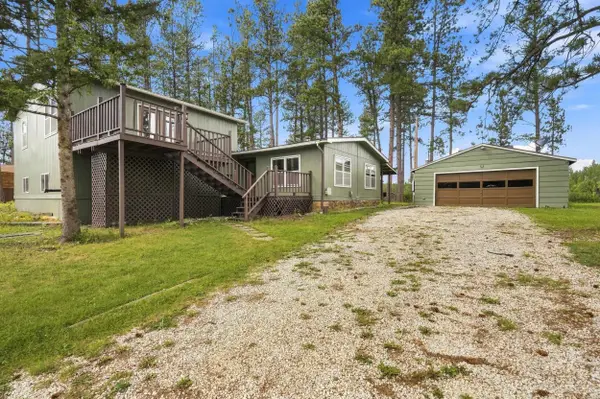 $249,900Active3 beds 3 baths2,585 sq. ft.
22481 Alpine Acres, Deadwood, SD 57732
MLS# 90030Listed by: REAL BROKER SPEARFISH - New
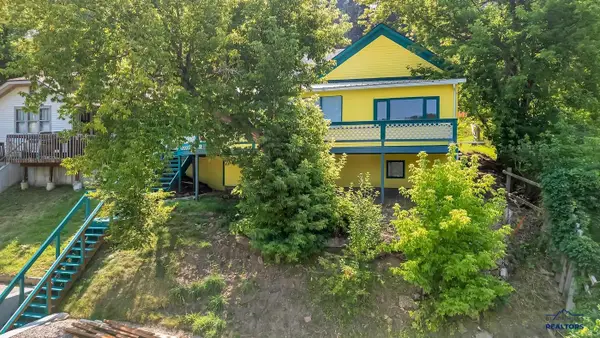 $369,000Active3 beds 2 baths1,668 sq. ft.
18 Jefferson, Deadwood, SD 57732-9999
MLS# 180548Listed by: BLACK HILLS BROKERAGE - New
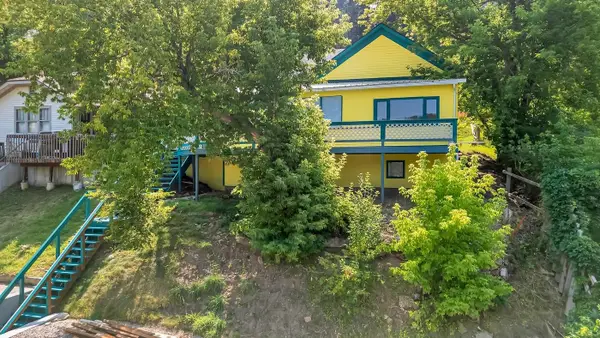 $369,000Active3 beds 2 baths1,668 sq. ft.
18 Jefferson Street, Deadwood, SD 57732
MLS# 90015Listed by: BLACK HILLS BROKERAGE - New
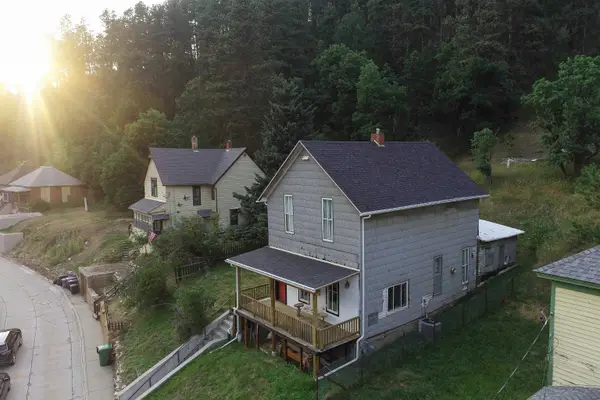 $250,000Active4 beds 1 baths1,804 sq. ft.
46 Denver Avenue, Deadwood, SD 57732
MLS# 89914Listed by: GREAT PEAKS REALTY 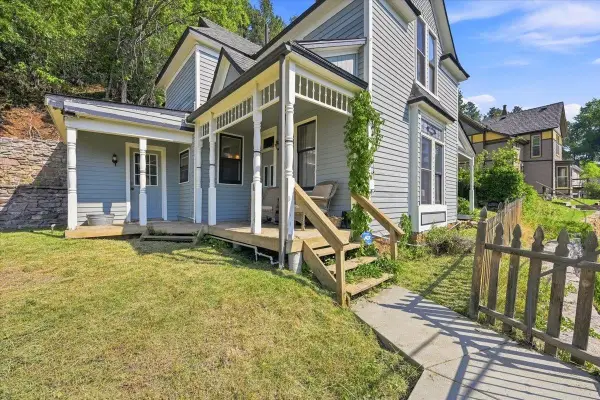
 $425,000Active4 beds 2 baths1,490 sq. ft.
91 Forest Avenue, Deadwood, SD 57732
MLS# 89879Listed by: CENTURY 21 ASSOCIATED REALTY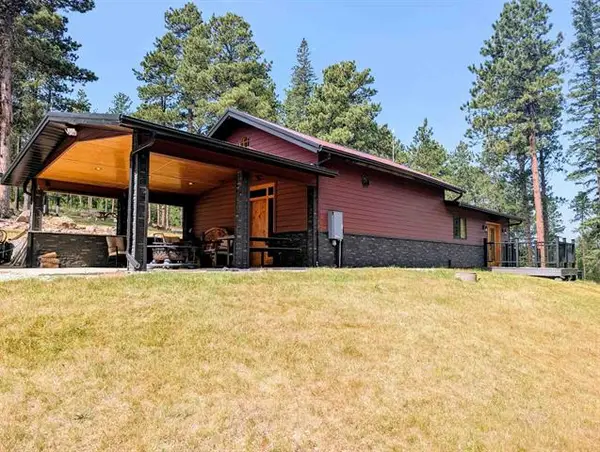 $550,000Active2 beds 2 baths1,200 sq. ft.
21615 High Country Court, Deadwood, SD 57732
MLS# 89872Listed by: CENTURY 21 ASSOCIATED REALTY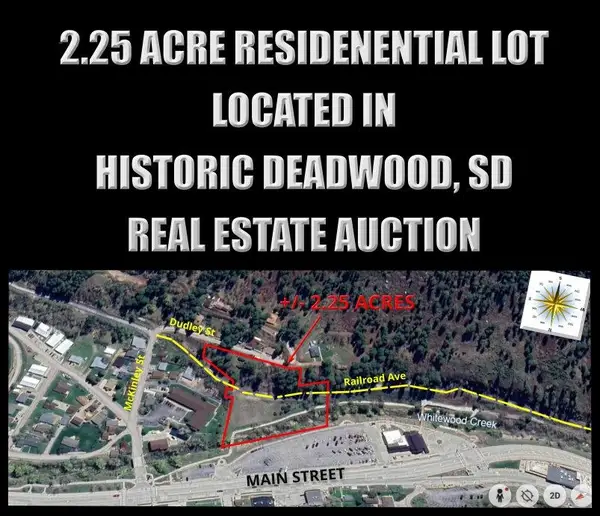 $50,000Active2.25 Acres
18 Dunlap Avenue, Deadwood, SD 57732
MLS# 89791Listed by: MARTIN JURISCH & ASSOCIATES REAL ESTATE INC.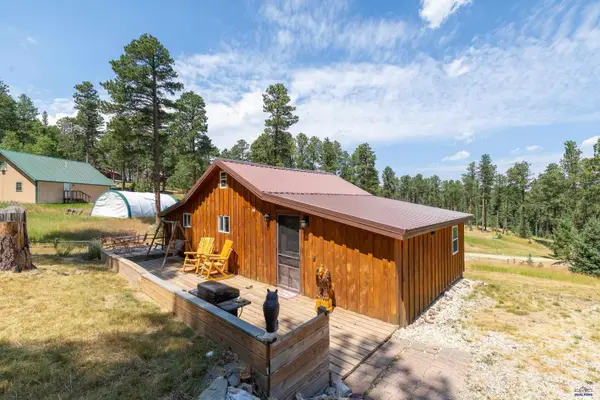 $439,900Active2 beds 1 baths763 sq. ft.
21608 High Country Loop, Deadwood, SD 57732
MLS# 180255Listed by: RE/MAX ADVANTAGE


Protect your home and budget from life's surprises with an Assurant Home Warranty, backed by a partner that supports you through every step of homeownership. Explore Plans.
©2026 Century 21 Real Estate LLC. All rights reserved. CENTURY 21®, the CENTURY 21 Logo and C21® are service marks owned by Century 21 Real Estate LLC. Century 21 Real Estate LLC fully supports the principles of the Fair Housing Act and the Equal Opportunity Act. Each office is independently owned and operated. Listing information is deemed reliable but not guaranteed accurate.