
32 Denver Avenue, Deadwood, SD 57732
Local realty services provided by:CENTURY 21 ClearView Realty
32 Denver Avenue,Deadwood, SD 57732
$344,263
- 2 Beds
- 1 Baths
- - sq. ft.
- Single family
- Active
Listed by: michael percevich
Office: real properties of lead - deadwood
MLS#:89702
Source:SD_BHMLS
Price summary
- Price:$344,263
About this home
Location, Location, Location! Charming log sided home in the Heart of Deadwood—quiet residential street but literally a few hundred feet from Outlaw Square. Very large lot (nearly 1/2 acre) with plenty of room to add a garage or whatever. Off-street parking! Amazing views, privacy, and convenience. Must see to believe! Did I mention ample off-street parking?
Contact an agent
Home facts
- Year built:1905
- Listing ID #:89702
- Added:27 day(s) ago
- Updated:September 15, 2026 at 11:10 AM
Rooms and interior
- Bedrooms:2
- Total bathrooms:1
- Full bathrooms:1
Heating and cooling
- Heating:Electric, Space Heater
Structure and exterior
- Roof:Composition
- Year built:1905
- Lot area:0.49 Acres
- Architectural Style:Ranch
- Construction Materials:Frame
Finances and disclosures
- Price:$344,263
New listings near 32 Denver Avenue
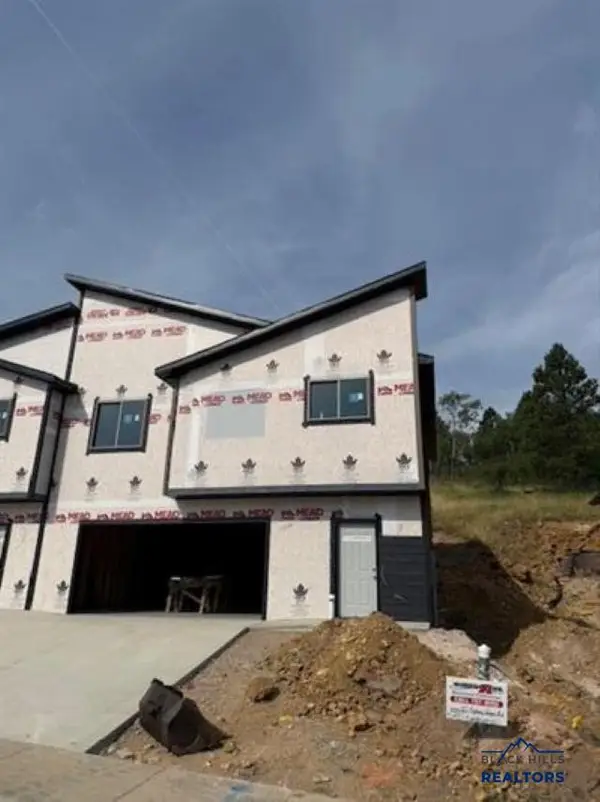 $425,000Active2 beds 2 baths
127 Mystery Wagon Road, Deadwood, SD 57732
MLS# 89522Listed by: REAL PROPERTIES OF LEAD - DEADWOOD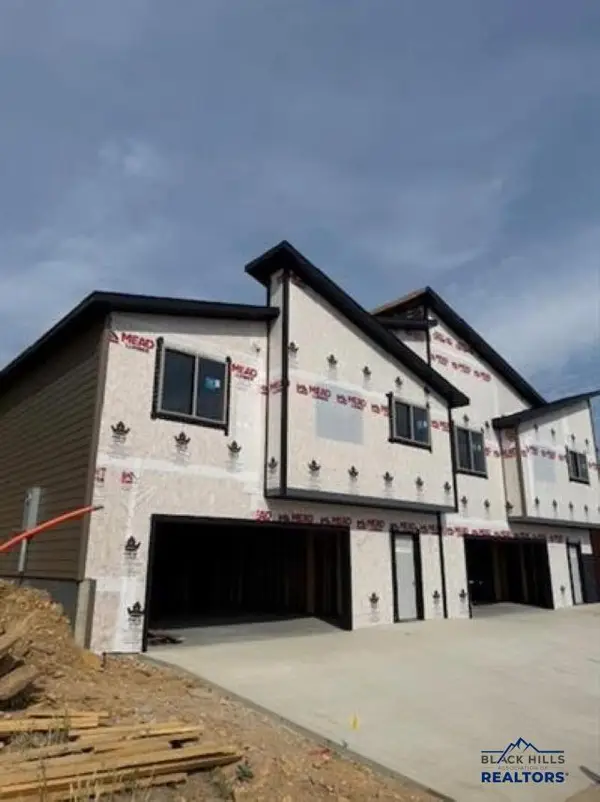 $425,000Active2 beds 2 baths
129 Mystery Wagon Road, Deadwood, SD 57732
MLS# 89523Listed by: REAL PROPERTIES OF LEAD - DEADWOOD- New
 $2,499,000Active67.28 Acres
11709 Old Ironhorse Road, Deadwood, SD 57732
MLS# 90270Listed by: GREAT PEAKS REALTY  $295,900Active1 beds 1 baths406 sq. ft.
21371 Arapahoe Place, Deadwood, SD 57732
MLS# 90214Listed by: KELLER WILLIAMS REALTY BLACK HILLS RC $476,320Active10.84 Acres
TBD Elk Creek Road, Deadwood, SD 57732
MLS# 90184Listed by: REAL PROPERTIES OF LEAD - DEADWOOD $709,000Active4 beds 5 baths3,573 sq. ft.
21 Charles, Deadwood, SD 57732
MLS# 180732Listed by: THE REAL ESTATE GROUP, INC. $359,500Active3 beds 2 baths
18 Jefferson Street, Deadwood, SD 57732
MLS# 90015Listed by: BLACK HILLS BROKERAGE $2,575,000Active7 beds 5 baths9,295 sq. ft.
20939 Brighter Day Pl, Deadwood, SD 57732
MLS# 180657Listed by: RE/MAX ADVANTAGE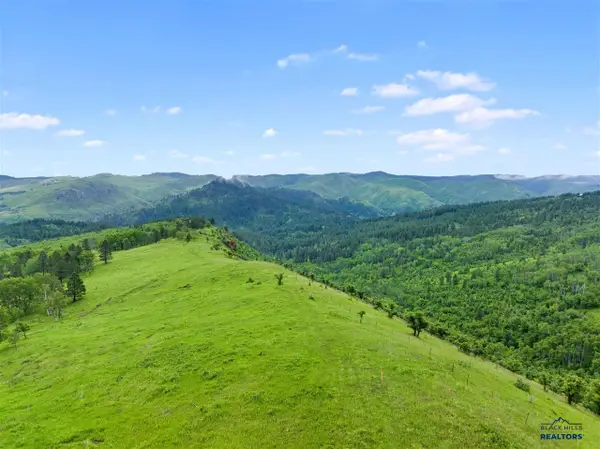 $149,000Active0.56 Acres
Lot 4 BLK 3 TBD Mystery Wagon Road, Deadwood, SD 57732
MLS# 76768Listed by: REAL PROPERTIES OF LEAD - DEADWOOD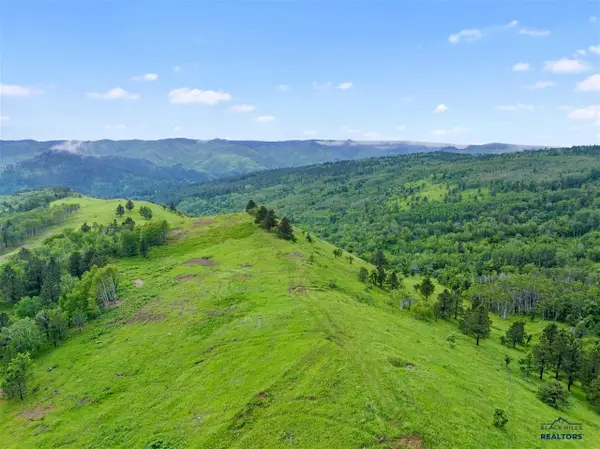 $149,000Active0.68 Acres
Lot 5 BLK 3 TBD Mystery Wagon Road, Deadwood, SD 57732
MLS# 76769Listed by: REAL PROPERTIES OF LEAD - DEADWOOD


Protect your home and budget from life's surprises with an Assurant Home Warranty, backed by a partner that supports you through every step of homeownership. Explore Plans.
©2026 Century 21 Real Estate LLC. All rights reserved. CENTURY 21®, the CENTURY 21 Logo and C21® are service marks owned by Century 21 Real Estate LLC. Century 21 Real Estate LLC fully supports the principles of the Fair Housing Act and the Equal Opportunity Act. Each office is independently owned and operated. Listing information is deemed reliable but not guaranteed accurate.