
906 Main, Deadwood, SD 57732-1005
Local realty services provided by:CENTURY 21 ClearView Realty
906 Main,Deadwood, SD 57732-1005
$449,950
- 5 Beds
- 2 Baths
- 2,804 sq. ft.
- Single family
- Active
Listed by: jim trucano, susan trucano
Office: trucano real estate llc.
MLS#:179966
Source:SD_BHMLS
Price summary
- Price:$449,950
- Price per sq. ft.:$160.47
About this home
A generational opportunity exists with this Deadwood Main Street house. Steps from the Broken Boot Gold Mine and built in 1900 this is one of the original Main Street houses on upper Main Street. Securely within the Deadwood Historic District all the original charm remains for all to see. There are 4 or 5 bedrooms with 2 bathrooms and a finished attic space which means plenty of room for entertaining. Original woodwork and detail throughout. New Roof in 2019. Presented by Jim Trucano, Trucano Real Estate, 712-251-7415. Call or text for a private showing of this Deadwood original.
Contact an agent
Home facts
- Year built:1900
- Listing ID #:179966
- Added:12 day(s) ago
- Updated:July 23, 2026 at 08:39 PM
Rooms and interior
- Bedrooms:5
- Total bathrooms:2
- Full bathrooms:2
- Flooring:Carpet, Hardwood
- Dining Description:Formal
- Bathrooms Description:Shower/Tub
- Basement Description:Basement
- Living area:2,804 sq. ft.
Heating and cooling
- Heating:Radiant Heat
Structure and exterior
- Roof:Composition
- Year built:1900
- Building area:2,804 sq. ft.
- Lot area:0.17 Acres
- Construction Materials:Frame
- Levels:Three Level
Finances and disclosures
- Price:$449,950
- Price per sq. ft.:$160.47
New listings near 906 Main
- New
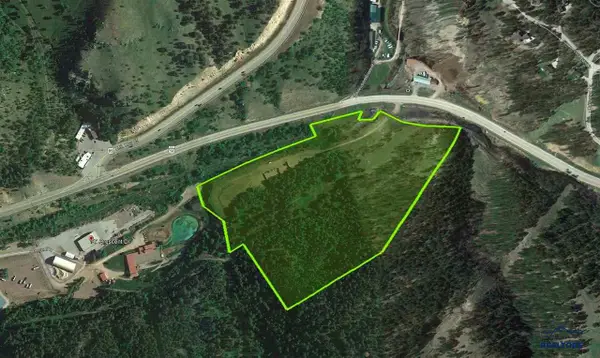 $3,152,655Active28.95 Acres
TBD Hwy 14a, Deadwood, SD 57732
MLS# 180128Listed by: PREMIER PROPERTIES, LLC - New
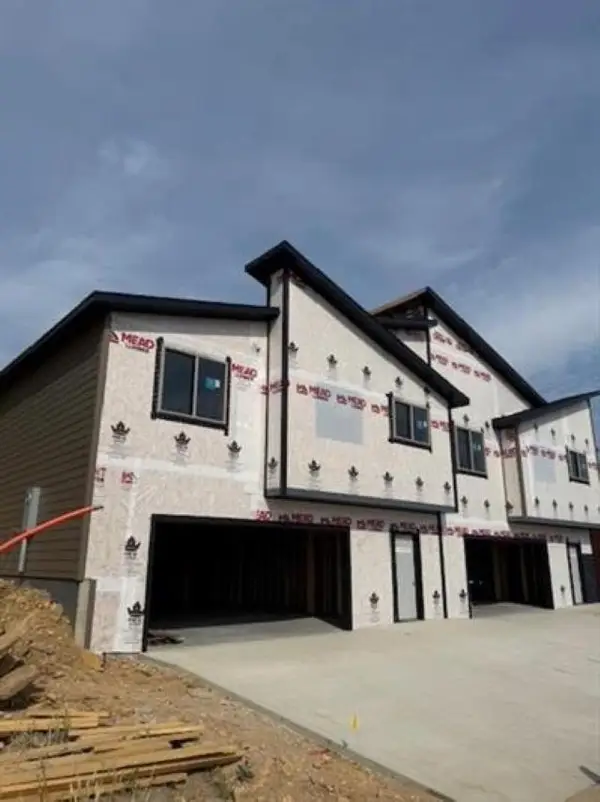 $425,000Active2 beds 2 baths2,088 sq. ft.
129 Mystery Wagon Road, Deadwood, SD 57732
MLS# 89523Listed by: REAL PROPERTIES OF LEAD - DEADWOOD - New
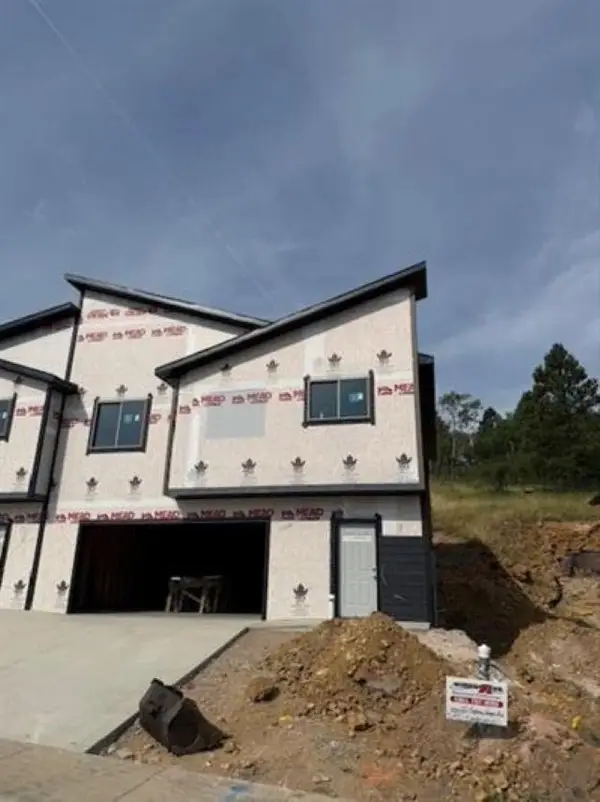 $425,000Active2 beds 2 baths2,088 sq. ft.
127 Mystery Wagon Road, Deadwood, SD 57732
MLS# 89522Listed by: REAL PROPERTIES OF LEAD - DEADWOOD - New
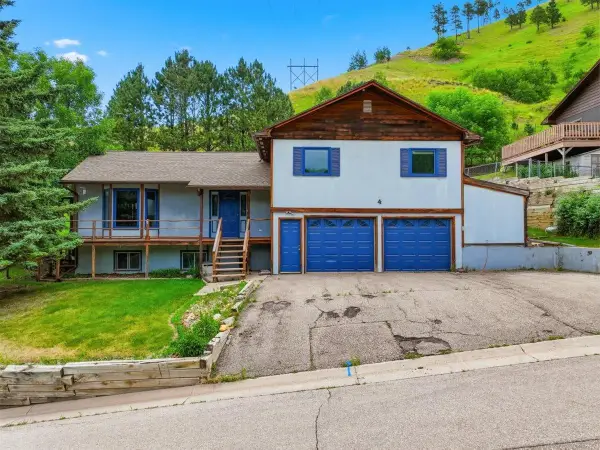 $545,000Active4 beds 3 baths3,050 sq. ft.
4 Ryan Road, Deadwood, SD 57732
MLS# 89486Listed by: KELLER WILLIAMS REALTY BLACK HILLS SP - Open Sat, 1 to 2pmNew
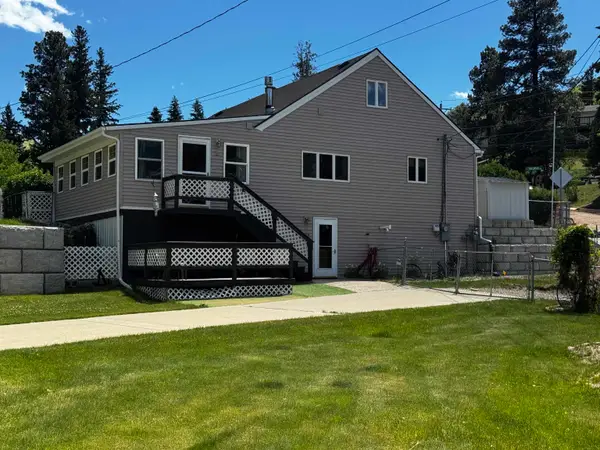 $509,900Active4 beds 2 baths2,198 sq. ft.
2 Sampson Street, Deadwood, SD 57732
MLS# 89436Listed by: BLACK MOUNTAIN REAL ESTATE 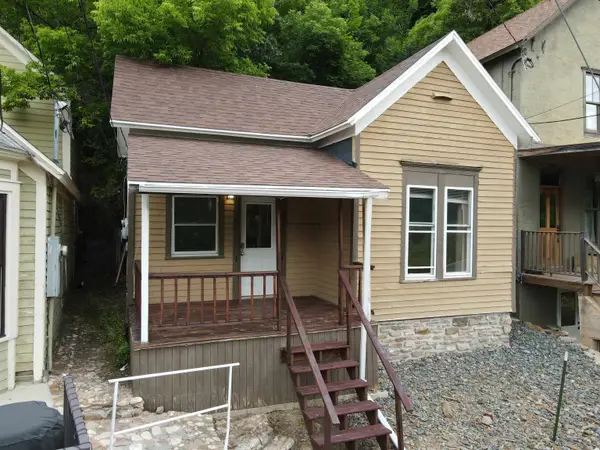 $175,000Active1 beds 1 baths576 sq. ft.
318 Williams Street, Deadwood, SD 57732
MLS# 89432Listed by: REAL PROPERTIES OF LEAD - DEADWOOD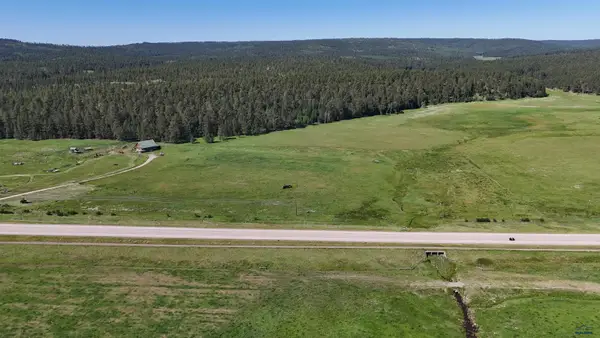 $499,900Active7.96 Acres
Lot R-2C1 Hwy 385, Deadwood, SD 57732-0000
MLS# 179863Listed by: REAL BROKER - SPEARFISH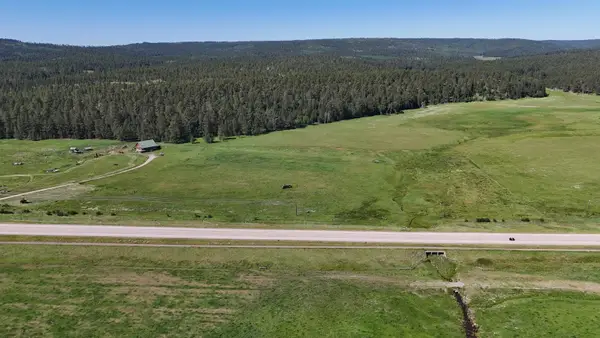 $499,900Active7.96 Acres
Lot R-2C1 Highway 385, Deadwood, SD 57732
MLS# 89374Listed by: REAL BROKER SPEARFISH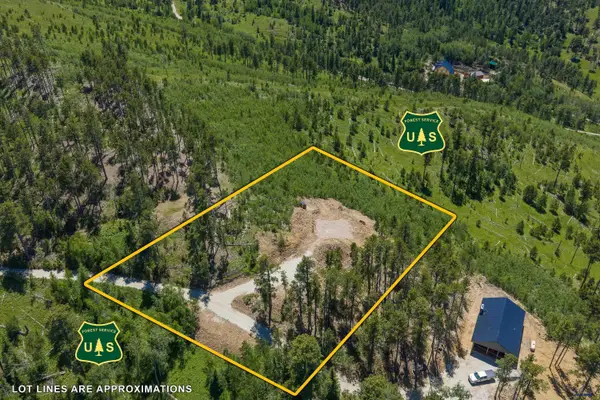 $175,000Active1.2 Acres
11845 Golden Ridge Rd, Deadwood, SD 57732
MLS# 179747Listed by: BLACK HILLS REALTY


Protect your home and budget from life's surprises with an Assurant Home Warranty, backed by a partner that supports you through every step of homeownership. Explore Plans.
©2026 Century 21 Real Estate LLC. All rights reserved. CENTURY 21®, the CENTURY 21 Logo and C21® are service marks owned by Century 21 Real Estate LLC. Century 21 Real Estate LLC fully supports the principles of the Fair Housing Act and the Equal Opportunity Act. Each office is independently owned and operated. Listing information is deemed reliable but not guaranteed accurate.