
25555 Harriett Ward Road, Edgemont, SD 57735
Local realty services provided by:CENTURY 21 Stevens and Associates, Inc.
25555 Harriett Ward Road,Edgemont, SD 57735
$1,000,000
- 6 Beds
- 4 Baths
- 3,372 sq. ft.
- Single family
- Active
Listed by: brandon harvey
Office: great peaks realty
MLS#:89466
Source:SD_NBHMLS
Price summary
- Price:$1,000,000
- Price per sq. ft.:$296.56
About this home
Please contact listing agent Brandon Harvey 605-920-9853 with Great Peaks Realty for more information. Two parcels being offered together totaling 17.5 +- acres in Custer Highlands. The 5-acre parcel has a nice, clean single wide mobile home with a garage and shed. The 17-acre parcel features a site build home, 40x60 Shop, dry guest cabin, and multiple other outbuildings. Both properties are fenced and ready for your critters. Good opportunity for multigenerational living.
Contact an agent
Home facts
- Year built:2018
- Listing ID #:89466
- Added:7 day(s) ago
- Updated:July 21, 2026 at 01:56 AM
Rooms and interior
- Bedrooms:6
- Total bathrooms:4
- Full bathrooms:4
- Flooring:Vinyl Flooring
- Living area:3,372 sq. ft.
Heating and cooling
- Cooling:Mini Split, Window Evap.
- Heating:Cove, Electric, MiniSplit, Pellet Stove, Propane, Wood/Coal
Structure and exterior
- Year built:2018
- Building area:3,372 sq. ft.
- Lot area:17.5 Acres
- Exterior Features:Covered Patio, Open Deck, Partial Fence, Porch Covered, Trees
- Foundation Description:Slab
- Levels:1 1/2 Stories
Finances and disclosures
- Price:$1,000,000
- Price per sq. ft.:$296.56
Features and amenities
- Amenities:Guest House, Outbuildings, RV Parking, Shed, Unpaved Street, Walk-In Closets
Parking
- Parking description:Detached Garage, Four or More Car Garage
- Garage spaces:4
New listings near 25555 Harriett Ward Road
- New
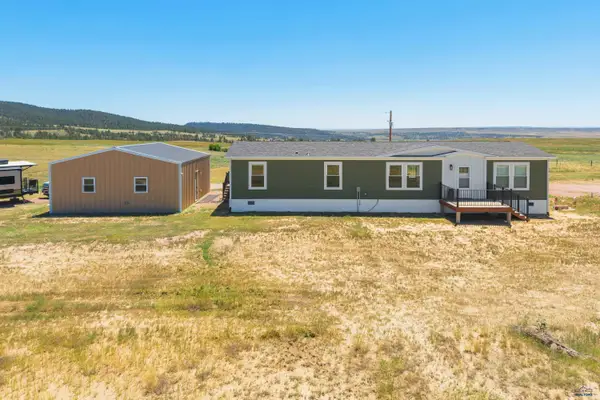 $425,000Active3 beds 3 baths1,755 sq. ft.
28236 Old Hwy 18, Edgemont, SD 57735
MLS# 180073Listed by: RE/MAX ADVANTAGE - New
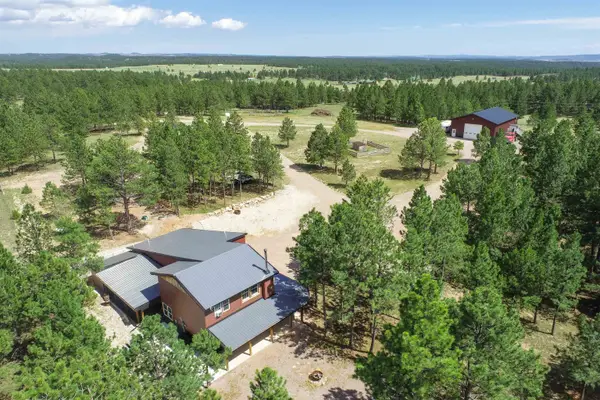 $1,000,000Active-- beds -- baths
25563 Harriett Ward Road, Edgemont, SD 57735
MLS# 89470Listed by: GREAT PEAKS REALTY - New
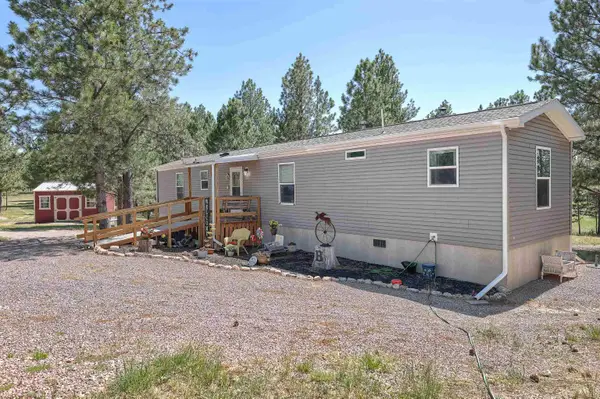 $320,000Active2 beds 2 baths780 sq. ft.
25555 Harriett Ward Road, Edgemont, SD 57735
MLS# 89463Listed by: GREAT PEAKS REALTY - New
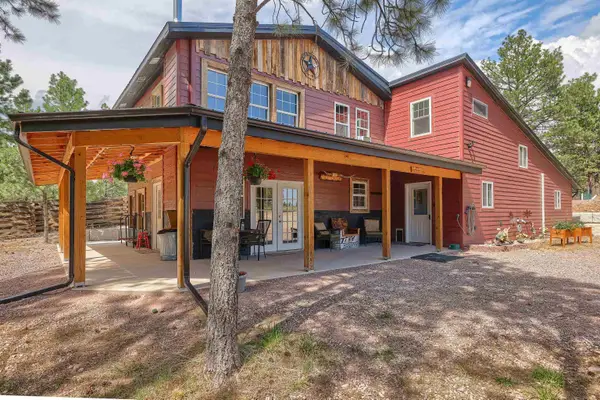 $780,000Active3 beds 2 baths2,016 sq. ft.
25563 Harriett Ward Road, Edgemont, SD 57735
MLS# 89464Listed by: GREAT PEAKS REALTY 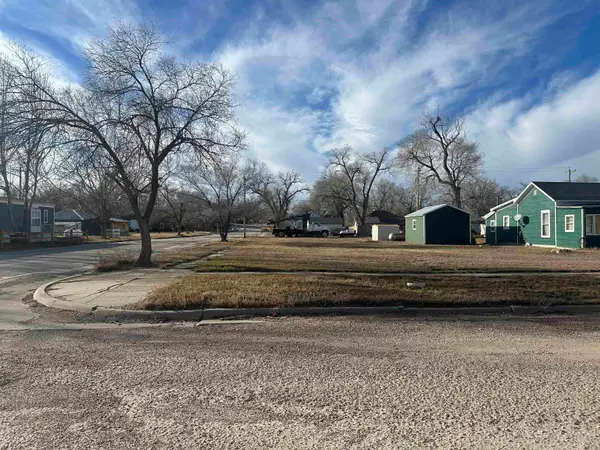 $25,000Active0.16 Acres
510 3rd Avenue, Edgemont, SD 57735
MLS# 89393Listed by: HEARTLAND REAL ESTATE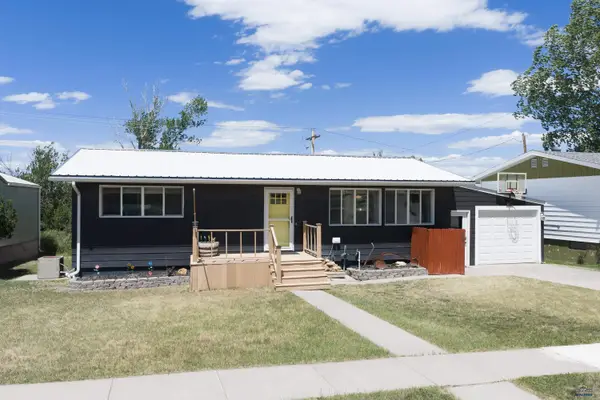 $269,000Active4 beds 2 baths2,302 sq. ft.
1004 E St, Edgemont, SD 57735
MLS# 179608Listed by: ASPEN+PINE REALTY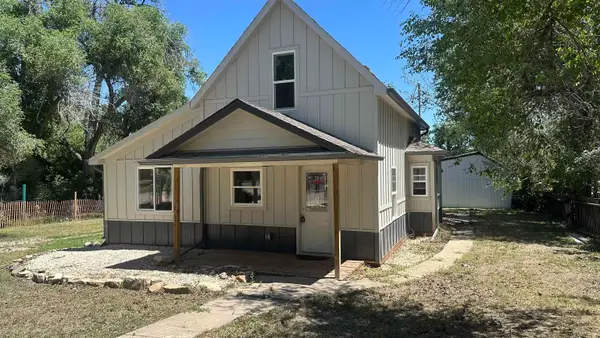 $149,900Active3 beds 1 baths993 sq. ft.
703 4th Avenue, Edgemont, SD 57735
MLS# 89085Listed by: HEARTLAND REAL ESTATE $549,000Active1 beds 2 baths924 sq. ft.
908 W H Street, Edgemont, SD 57735
MLS# 89024Listed by: LEWIS REALTY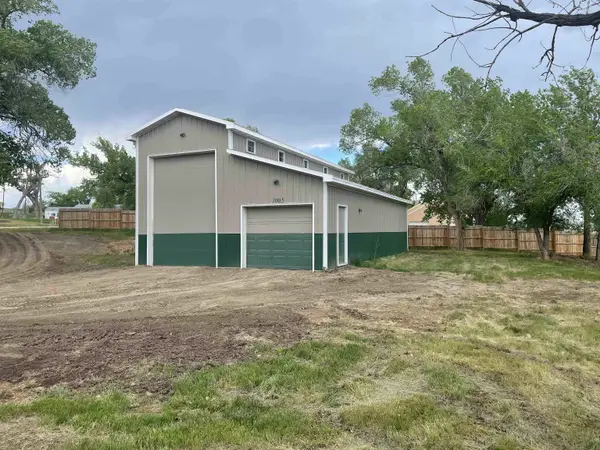 $135,000Active0.51 Acres
1005 3rd Avenue, Edgemont, SD 57735
MLS# 88981Listed by: HEARTLAND REAL ESTATE


Protect your home and budget from life's surprises with an Assurant Home Warranty, backed by a partner that supports you through every step of homeownership. Explore Plans.
©2026 Century 21 Real Estate LLC. All rights reserved. CENTURY 21®, the CENTURY 21 Logo and C21® are service marks owned by Century 21 Real Estate LLC. Century 21 Real Estate LLC fully supports the principles of the Fair Housing Act and the Equal Opportunity Act. Each office is independently owned and operated. Listing information is deemed reliable but not guaranteed accurate.