
1309 Country Club Drive, Elk Point, SD 57025
Local realty services provided by:CENTURY 21 Signature Real Estate
1309 Country Club Drive,Elk Point, SD 57025
$419,000
- 5 Beds
- 3 Baths
- 2,597 sq. ft.
- Single family
- Active
Listed by: troy donnelly
Office: herrity & associates
MLS#:834349
Source:IA_GSCBOR
Price summary
- Price:$419,000
- Price per sq. ft.:$161.34
About this home
Check out this new construction home with 5 bedrooms and 3 bath. The main floor will boast an open concept with vaulted ceilings. The kitchen has an island, walk-in pantry and opens to the great room. Just off the dining is a large covered deck perfect for entertaining. The master has a 3/4 bath and a large walk in closet. Two main floor bedrooms have double closets and share a full bath. The basement is finished with two bedrooms, full bath, large family room and ample storage. The two stall garage is oversized! The yard is complete with a sprinkler system and fresh sod. Don't wait!
Contact an agent
Home facts
- Year built:2026
- Listing ID #:834349
- Added:46 day(s) ago
- Updated:October 10, 2026 at 03:31 PM
Rooms and interior
- Bedrooms:5
- Total bathrooms:3
- Full bathrooms:3
- Bathrooms Description:Master Bath, New Bath
- Kitchen Description:Eat-in Kitchen, New Kitchen
- Bedroom Description:Master Walk In Closet
- Basement Description:Finished, Full, Poured
- Living area:2,597 sq. ft.
Heating and cooling
- Cooling:Central
- Heating:Forced Air
Structure and exterior
- Roof:Shingle
- Year built:2026
- Building area:2,597 sq. ft.
- Lot area:0.21 Acres
- Architectural Style:Ranch
- Construction Materials:Hardboard, Stone
- Exterior Features:Deck, Lawn Sprinkler System
Schools
- High school:Elk Point
- Middle school:Elk Point
- Elementary school:Elk Point
Utilities
- Water:City
- Sewer:City
Finances and disclosures
- Price:$419,000
- Price per sq. ft.:$161.34
- Tax amount:$577
Features and amenities
- Laundry features:Main Floor Laundry
- Amenities:Brick Accent, Smoke Detector
Parking
- Parking description:Attached Garage, Concrete Driveway, Garage Door Opener
- Garage spaces:2
New listings near 1309 Country Club Drive
- New
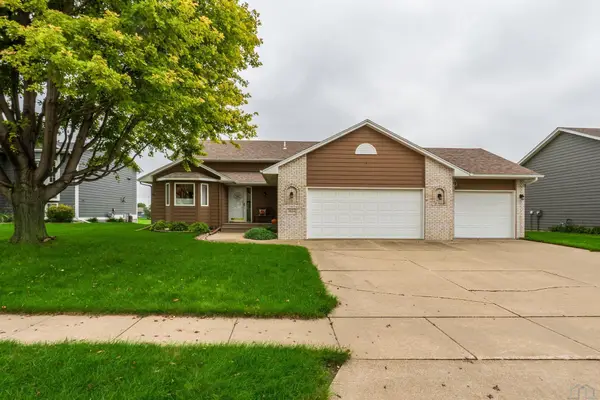 $349,900Active3 beds 3 baths2,315 sq. ft.
1804 Jack Nicklaus Dr, Elk Point, SD 57025
MLS# 834814Listed by: KUEHL REALTY 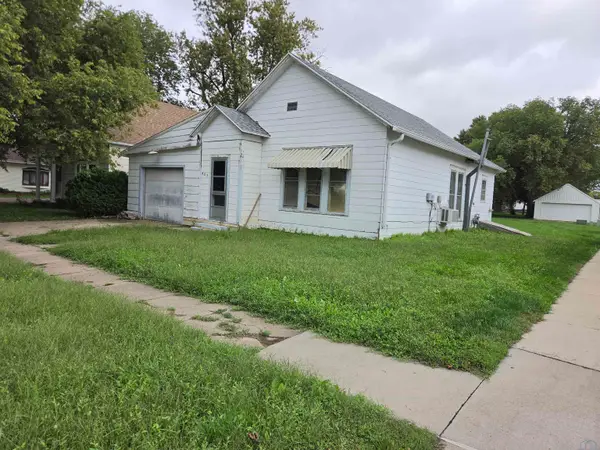 $50,000Active1 beds 1 baths757 sq. ft.
403 E PLEASANT ST, Elk Point, SD 57025
MLS# 834769Listed by: UNITED REAL ESTATE SOLUTIONS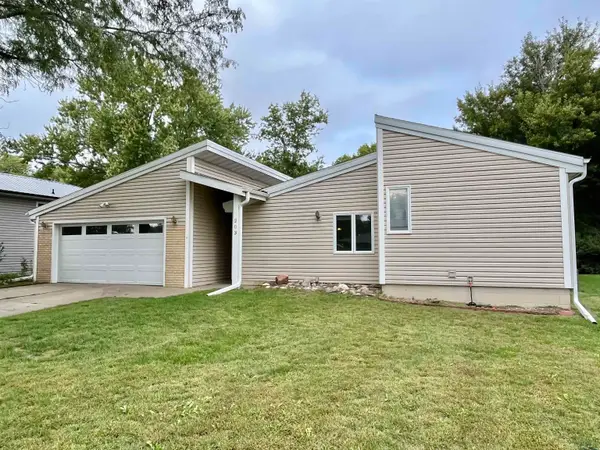 $259,950Active3 beds 2 baths1,947 sq. ft.
203 Willow Ct., Elk Point, SD 57025
MLS# 834705Listed by: KELLER WILLIAMS SIOUXLAND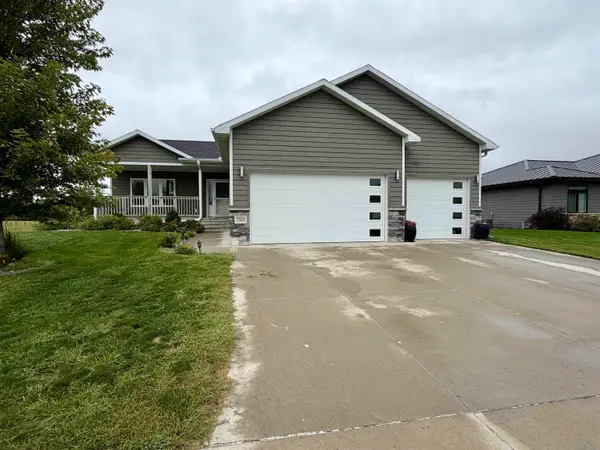 $385,000Active4 beds 3 baths2,687 sq. ft.
1501 Country Club Drive, Elk Point, SD 57025
MLS# 834692Listed by: HERRITY & ASSOCIATES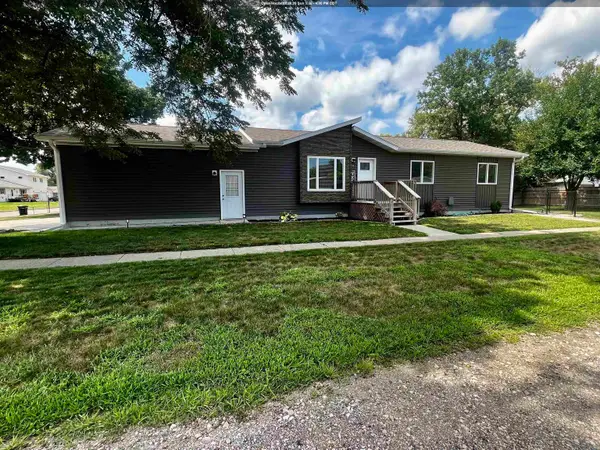 $277,500Active3 beds 2 baths1,200 sq. ft.
201 N Jackson St, Elk Point, SD 57025
MLS# 834254Listed by: HERRITY & ASSOCIATES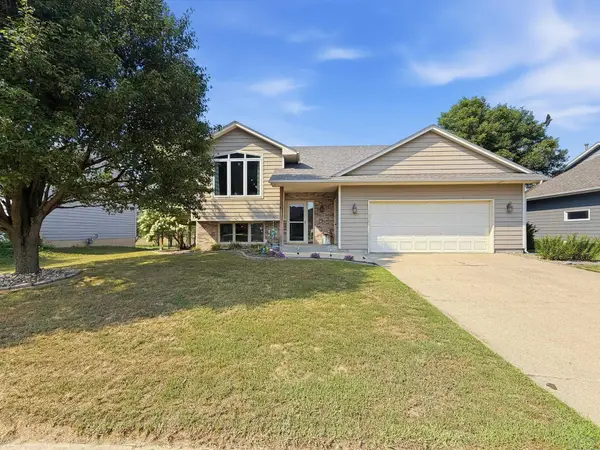 $320,000Pending4 beds 3 baths2,197 sq. ft.
1807 Country Club Dr, Elk Point, SD 57025
MLS# 834225Listed by: RE/MAX EXPERIENCE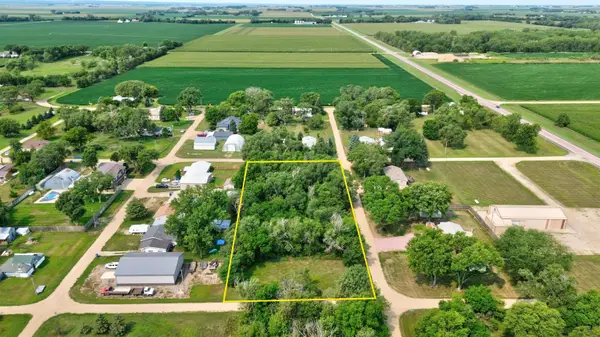 $15,000Pending0.99 Acres
31911 2ND AVE, Elk Point, SD 57025
MLS# 834150Listed by: UNITED REAL ESTATE SOLUTIONS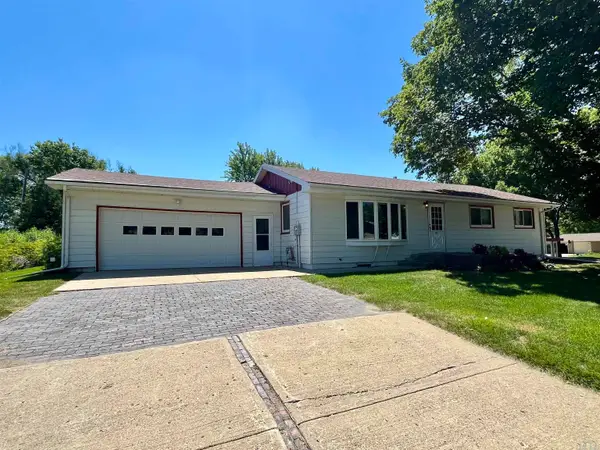 $249,950Pending3 beds 3 baths2,392 sq. ft.
210 S Walnut St., Elk Point, SD 57025
MLS# 833837Listed by: KELLER WILLIAMS SIOUXLAND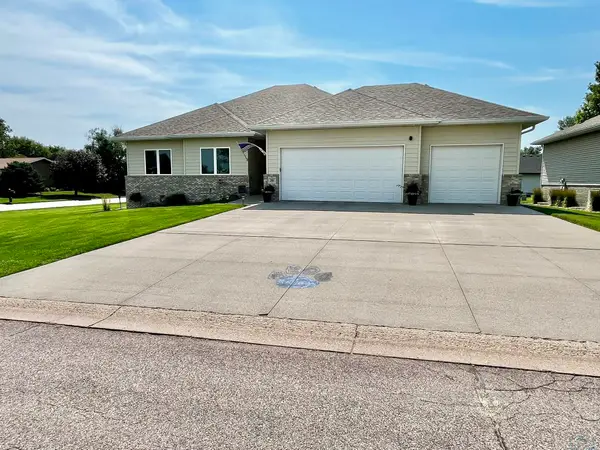 $449,000Active5 beds 4 baths3,421 sq. ft.
201 Lexington Court, Elk Point, SD 57025
MLS# 833606Listed by: HERRITY & ASSOCIATES


Protect your home and budget from life's surprises with an Assurant Home Warranty, backed by a partner that supports you through every step of homeownership. Explore Plans.
©2026 Century 21 Real Estate LLC. All rights reserved. CENTURY 21®, the CENTURY 21 Logo and C21® are service marks owned by Century 21 Real Estate LLC. Century 21 Real Estate LLC fully supports the principles of the Fair Housing Act and the Equal Opportunity Act. Each office is independently owned and operated. Listing information is deemed reliable but not guaranteed accurate.