
309 Iverson St, Gayville, SD 57031
Local realty services provided by:CENTURY 21 Professional Real Estate
309 Iverson St,Gayville, SD 57031
$315,000
- 3 Beds
- 2 Baths
- 2,317 sq. ft.
- Single family
- Active
Listed by: kerry trimble-woehl
Office: the move group
MLS#:117681
Source:SD_LCAR
Price summary
- Price:$315,000
- Price per sq. ft.:$135.95
About this home
SPACE, comfort, and room to make yourself at home! This 3-bedroom, 2-bath ranch-style home in Gayville is move-in ready and only minutes away from Yankton and Vermillion ~ this home offers 2,317 sq ft of finished living space with a layout that gives you plenty of room to spread out. The main level features a spacious living room, kitchen, dining area, and a bright sunroom that adds another inviting place to relax or gather. Three bedrooms, a full bathroom, and convenient main-floor laundry complete the main level. Downstairs, the finished lower level offers a large family room, an additional bathroom, and extra space for hobbies, storage, or whatever best fits your needs. Add egress windows and add to your equity to make it a 5-bedroom home. The 2-car attached garage provides convenient everyday parking, while the detached shed off of the alley offers additional 600 sf of space for parking, storage, or projects. With its generous living space on over a 1/4 acre lot, this home has plenty to offer. Come see the possibilities!...
Contact an agent
Home facts
- Year built:1976
- Listing ID #:117681
- Added:2 day(s) ago
- Updated:October 15, 2026 at 09:39 PM
Rooms and interior
- Bedrooms:3
- Total bathrooms:2
- Full bathrooms:1
- Flooring:Hardwood Floors
- Basement Description:Crawl, Part Finished, Partial
- Living area:2,317 sq. ft.
Heating and cooling
- Heating:Forced Air
Structure and exterior
- Roof:Asphalt Shingles
- Year built:1976
- Building area:2,317 sq. ft.
- Lot area:0.26 Acres
- Architectural Style:1 Story or Ranch
- Construction Materials:Steel
- Exterior Features:Deck, Patio
- Levels:1 Story
Utilities
- Water:City
- Sewer:City
Finances and disclosures
- Price:$315,000
- Price per sq. ft.:$135.95
- Tax amount:$2,954 (2025)
Features and amenities
- Laundry features:Main Floor Laundry
- Amenities:Brick Accent, Ceiling Fan, French Doors, Window Treatment
Parking
- Parking description:3 Car, Attached, Detached, Garage w/ Opener
New listings near 309 Iverson St
 $292,000Active5 beds 2 baths2,870 sq. ft.
400 Kingsbury, Gayville, SD 57031
MLS# 834201Listed by: MALONEY REAL ESTATE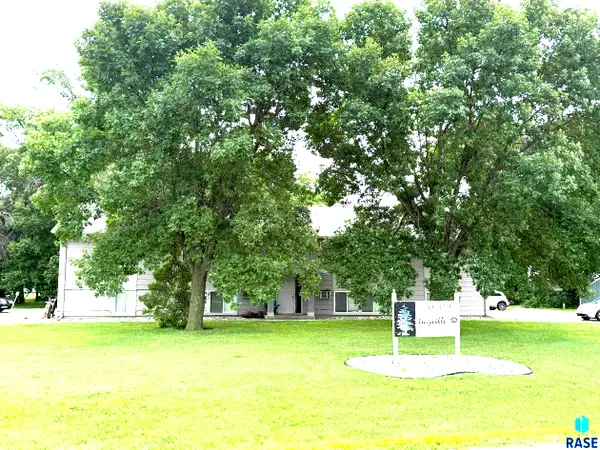 $599,000Active-- beds -- baths7,104 sq. ft.
201 Wicker St, Gayville, SD 57031
MLS# 22603922Listed by: MALONEY REAL ESTATE $270,000Active3 beds 2 baths1,728 sq. ft.
45179 Sd Hwy 50, Gayville, SD 57031
MLS# 117392Listed by: AMERICAS BEST REALTY $599,000Active-- beds -- baths7,104 sq. ft.
201 Wicker St, Gayville, SD 57031
MLS# 829396Listed by: MALONEY REAL ESTATE


Protect your home and budget from life's surprises with an Assurant Home Warranty, backed by a partner that supports you through every step of homeownership. Explore Plans.
©2026 Century 21 Real Estate LLC. All rights reserved. CENTURY 21®, the CENTURY 21 Logo and C21® are service marks owned by Century 21 Real Estate LLC. Century 21 Real Estate LLC fully supports the principles of the Fair Housing Act and the Equal Opportunity Act. Each office is independently owned and operated. Listing information is deemed reliable but not guaranteed accurate.