
1824 Tom Sawyer Trl, Harrisburg, SD 57032
Local realty services provided by:CENTURY 21 ProLink
1824 Tom Sawyer Trl,Harrisburg, SD 57032
$2,999,000
- 7 Beds
- 10 Baths
- 7,487 sq. ft.
- Single family
- Active
Listed by: jessica walter
Office: keller williams realty sioux falls
MLS#:22603462
Source:SD_RASE
Price summary
- Price:$2,999,000
- Price per sq. ft.:$400.56
About this home
Set on over an acre of beautifully landscaped grounds, this extraordinary estate offers a rare opportunity to own a truly one-of-a-kind property. Don’t let the Harrisburg address fool you — this home is perfectly positioned just 2 miles from 85th & Minnesota. Designed for both grand-scale entertaining and everyday comfort, this sprawling slab-on-grade residence offers an impressive 7,487 square feet with 7 bedrooms, 10 bathrooms, 2 dens, a dedicated office, a fully separate mother-in-law-suite and thoughtfully designed living spaces throughout. Drenched in natural light from soaring 12-foot windows, the main living area showcases a stunning gas fireplace flanked by custom built-ins, creating a warm yet sophisticated focal point. The chef’s kitchen is equally impressive with professional-series appliances, a 48-inch range and a hidden walk-in pantry designed for both style and functionality. Six of the seven bedrooms feature private ensuite bathrooms and walk-in closets, creating exceptional comfort and privacy for family and guests alike. The luxurious primary suite serves as a private retreat complete with its own gas fireplace, a spacious walk-in closet with stackable laundry, and a spa-like ensuite bathroom. An additional centrally located laundry room adds everyday convenience. Upstairs, a entertainment room with an additional guest bedroom and bathroom creates the perfect retreat, game room, or private guest quarters.
A fully separated mother-in-law suite with private access through the garage provides the ideal setup for multigenerational living, long-term guests, or added flexibility. The mother-in-law suite features a beautifully designed open-concept kitchen, living, and dining area, along with a den and a spacious primary suite complete with a walk-in closet and ensuite bathroom. Additional amenities include laundry, a second guest bathroom, patio door access to a private deck, and a dedicated front entrance for added privacy and independence. Step outside to your own private resort-style backyard oasis. The expansive saltwater pool is loaded with luxury amenities including four waterfalls, two slides, integrated lighting, rock features, and a built-in sound system. The pool house, complete with a stunning glass garage door, creates the ultimate indoor-outdoor entertaining experience. Beautiful landscape lighting enhances the property throughout the evening, while the fully fenced backyard offers privacy and security. The property also offers an impressive 8-stall garage, including two stalls adjoining the pool house that have been thoughtfully transformed into a fully finished fitness studio complete with epoxy flooring and dedicated heating and cooling for year-round comfort.
Built for both function and peace of mind, this home also features a massive 30x30 concrete-encased storage area below grade that doubles as a storm shelter.
This remarkable estate combines luxury, functionality, and unmatched entertaining spaces in an incredibly convenient location. Schedule your showing today, properties of this caliber rarely become available....
Contact an agent
Home facts
- Year built:2023
- Subdivision & Development:SUNNY HAVEN ESTATES ADDITION TO HARRISBURG
- Listing ID #:22603462
- Added:1 day(s) ago
- Updated:August 01, 2026 at 02:36 PM
Rooms and interior
- Bedrooms:7
- Total bathrooms:10
- Full bathrooms:5
- Half bathrooms:2
- Rooms Total:22
- Living area:7,487 sq. ft.
Structure and exterior
- Year built:2023
- Building area:7,487 sq. ft.
- Lot area:1.26 Acres
Schools
- High school:Harrisburg HS
- Middle school:North Middle School - Harrisburg School District 41-2
- Elementary school:Adventure Elementary - Harrisburg 41-2
Finances and disclosures
- Price:$2,999,000
- Price per sq. ft.:$400.56
- Tax amount:$29,000
Parking
- Garage spaces:8

New listings near 1824 Tom Sawyer Trl
- New
 $273,000Active2 beds 2 baths1,138 sq. ft.
223 Brookside Pl, Harrisburg, SD 57032
MLS# 22605790Listed by: HEGG, REALTORS - New
 $364,900Active4 beds 2 baths1,747 sq. ft.
602 Eagle Ave, Harrisburg, SD 57032
MLS# 22605777Listed by: ALPINE RESIDENTIAL - New
 $440,000Active4 beds 3 baths2,010 sq. ft.
503 Miah St, Harrisburg, SD 57032
MLS# 22605779Listed by: HEGG, REALTORS 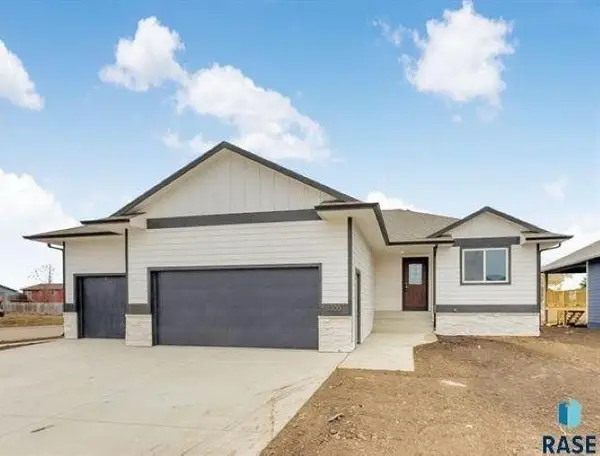 $469,900Pending5 beds 3 baths2,330 sq. ft.
1014 Birch St, Harrisburg, SD 57032
MLS# 22600286Listed by: HEGG, REALTORS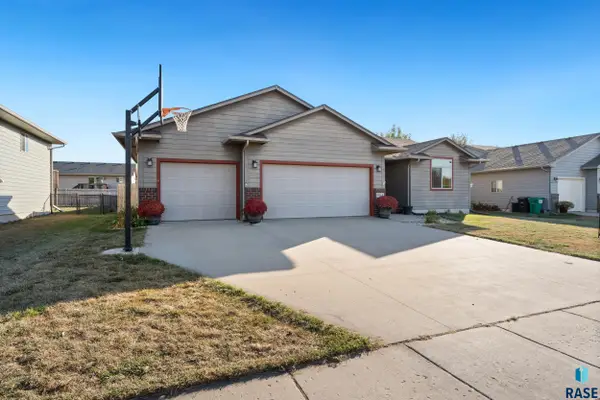 $359,900Pending3 beds 2 baths2,117 sq. ft.
904 Honeysuckle Dr Dr, Harrisburg, SD 57032
MLS# 22600506Listed by: DAKOTA REALTY & PROPERTY MGMT $271,500Pending2 beds 2 baths1,165 sq. ft.
520 Brookside Pl, Harrisburg, SD 57032
MLS# 22600698Listed by: HEGG, REALTORS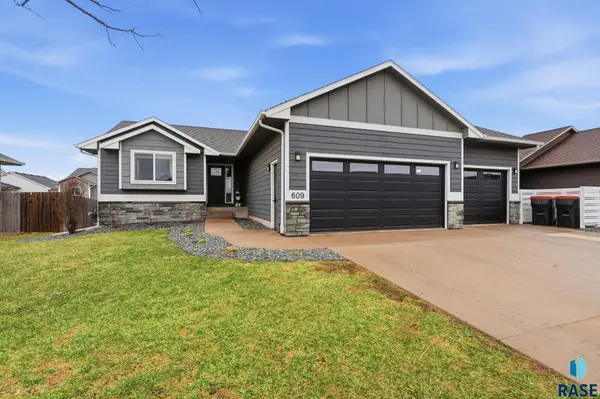 $489,900Pending5 beds 3 baths2,556 sq. ft.
609 Legendary Dr, Harrisburg, SD 57032
MLS# 22602297Listed by: HEGG, REALTORS $289,900Pending3 beds 2 baths2,108 sq. ft.
101 S Columbia St, Harrisburg, SD 57032
MLS# 22602775Listed by: REAL BROKER LLC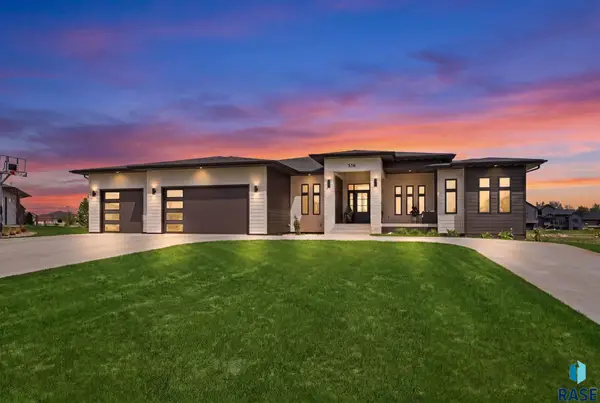 $1,500,000Pending6 beds 9 baths5,860 sq. ft.
518 Brody Ct, Harrisburg, SD 57032
MLS# 22603412Listed by: HEGG, REALTORS $699,900Pending6 beds 3 baths3,223 sq. ft.
276 Central Park Ct, Harrisburg, SD 57032
MLS# 22603603Listed by: EXP REALTY- SF-ALLEN EDGE TEAM


Protect your home and budget from life's surprises with an Assurant Home Warranty, backed by a partner that supports you through every step of homeownership. Explore Plans.
©2026 Century 21 Real Estate LLC. All rights reserved. CENTURY 21®, the CENTURY 21 Logo and C21® are service marks owned by Century 21 Real Estate LLC. Century 21 Real Estate LLC fully supports the principles of the Fair Housing Act and the Equal Opportunity Act. Each office is independently owned and operated. Listing information is deemed reliable but not guaranteed accurate.