
807 E Walnut St, Harrisburg, SD 57032
Local realty services provided by:CENTURY 21 ProLink
Listed by: lisa touney
Office: re/max professionals inc
MLS#:22607027
Source:SD_RASE
Price summary
- Price:$449,000
- Price per sq. ft.:$162.45
About this home
Exceptional space and thoughtful design come together in this impressive 4-bedroom, 3-bath ranch in Harrisburg. A vaulted main-level living room creates an open, airy atmosphere and features a striking gas fireplace flanked by built-ins. The kitchen and dining areas showcase tile flooring, birch cabinetry, and easy access to an expansive 21' x 14' covered deck that extends the living space outdoors. A circular paver patio provides another inviting spot to entertain or unwind. The primary suite offers a private full bath and walk-in closet, while the distinctive U-shaped staircase leads to a spacious lower level designed for relaxation and recreation. Enjoy a second gas fireplace in the large family room along with a separate flex room ideal for a home office, playroom, or hobby space. An oversized 3-stall garage equipped with water and a floor drain adds the finishing touch to this versatile Harrisburg home.
Contact an agent
Home facts
- Year built:2005
- Subdivision & Development:Scenic Meadows
- Listing ID #:22607027
- Added:1 day(s) ago
- Updated:September 11, 2026 at 06:22 PM
Rooms and interior
- Bedrooms:4
- Total bathrooms:3
- Full bathrooms:3
- Rooms Total:8
- Living area:2,764 sq. ft.
Structure and exterior
- Year built:2005
- Building area:2,764 sq. ft.
- Lot area:0.2 Acres
Schools
- High school:Harrisburg HS
- Middle school:South Middle School - Harrisburg School District 41-2
- Elementary school:Harrisburg Liberty ES
Finances and disclosures
- Price:$449,000
- Price per sq. ft.:$162.45
- Tax amount:$4,478
Parking
- Garage spaces:3

New listings near 807 E Walnut St
- Open Sat, 2:30 to 3:30pmNew
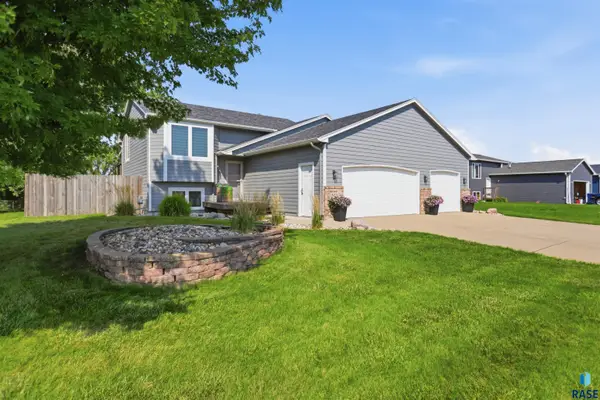 $329,900Active3 beds 2 baths1,607 sq. ft.
509 United Ave, Harrisburg, SD 57032
MLS# 22607085Listed by: AMERI/STAR REAL ESTATE, INC. - New
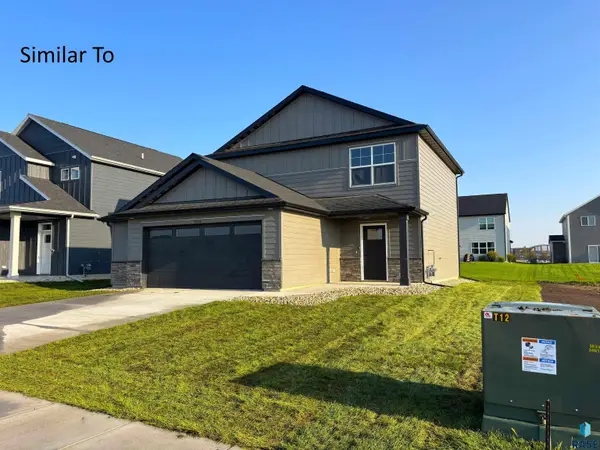 $359,900Active3 beds 3 baths1,603 sq. ft.
243 Thelma Ave, Harrisburg, SD 57032
MLS# 22607089Listed by: CAPSTONE REALTY - SOUTH DAKOTA, INC. - Open Sat, 2:30 to 3:30pmNew
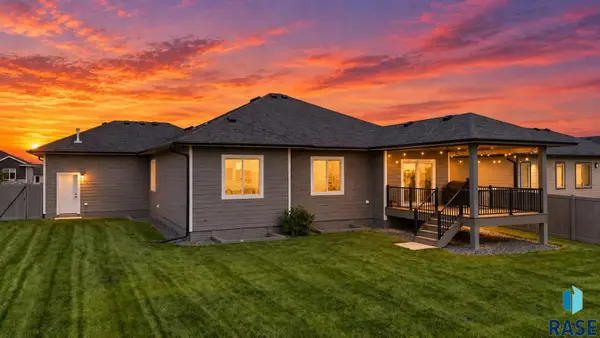 $579,000Active6 beds 3 baths2,609 sq. ft.
835 Melissa Ave, Harrisburg, SD 57032
MLS# 22607090Listed by: EXP REALTY - ELEVATED SIOUX FALLS - New
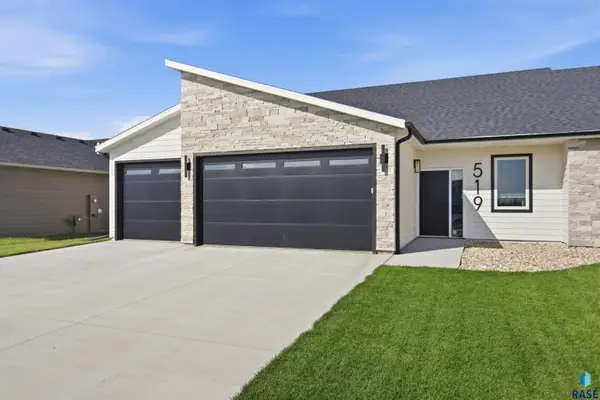 $419,500Active2 beds 2 baths1,545 sq. ft.
519 Bunyan Dr, Harrisburg, SD 57032
MLS# 22607075Listed by: DEVILLE WEGNER REAL ESTATE - New
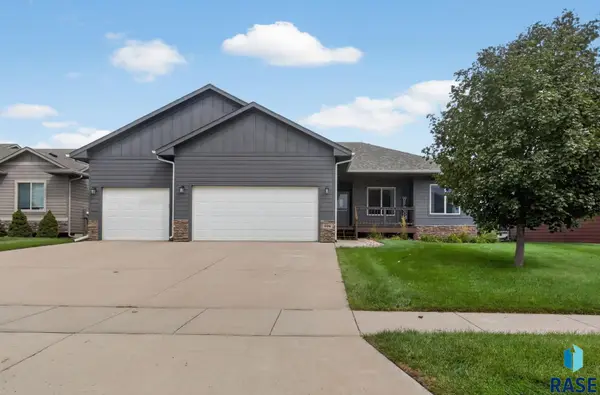 $465,000Active5 beds 3 baths2,528 sq. ft.
606 Marie Dr, Harrisburg, SD 57032
MLS# 22607069Listed by: COLDWELL BANKER EMPIRE REALTY - New
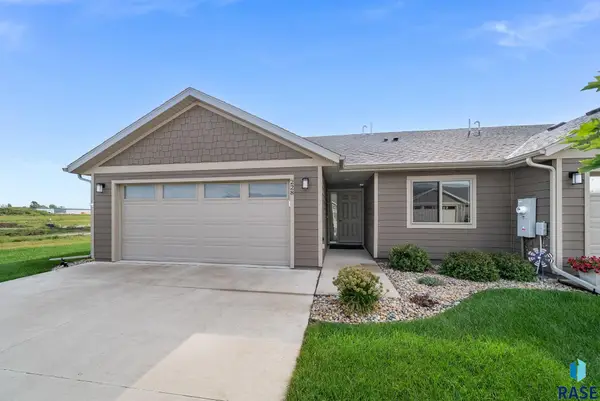 $272,000Active2 beds 2 baths1,156 sq. ft.
228 Brookside Pl, Harrisburg, SD 57032
MLS# 22607060Listed by: KELLER WILLIAMS REALTY SIOUX FALLS - New
 $380,900Active3 beds 2 baths1,376 sq. ft.
550 Prairieside Trl, Harrisburg, SD 57032
MLS# 22606979Listed by: HEGG, REALTORS - New
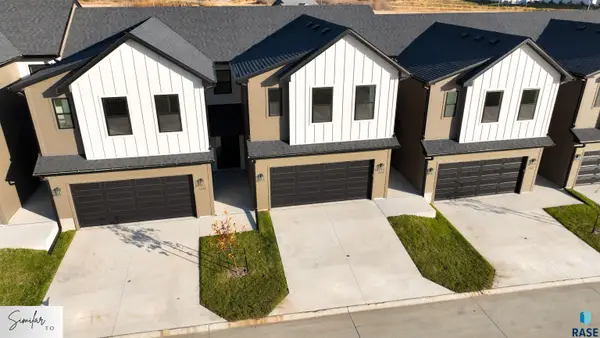 $315,000Active3 beds 3 baths1,656 sq. ft.
567 Prairieside Trl, Harrisburg, SD 57032
MLS# 22606980Listed by: HEGG, REALTORS - New
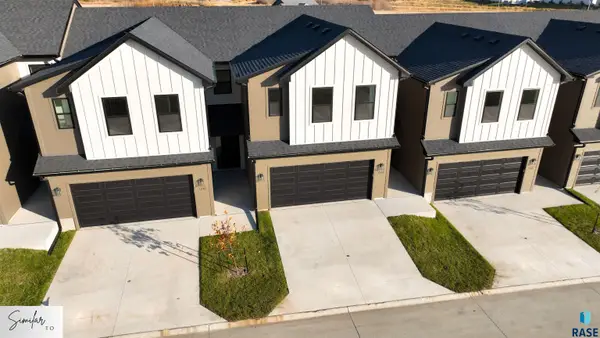 $315,000Active3 beds 3 baths1,656 sq. ft.
563 Prairieside Trl, Harrisburg, SD 57032
MLS# 22606981Listed by: HEGG, REALTORS - New
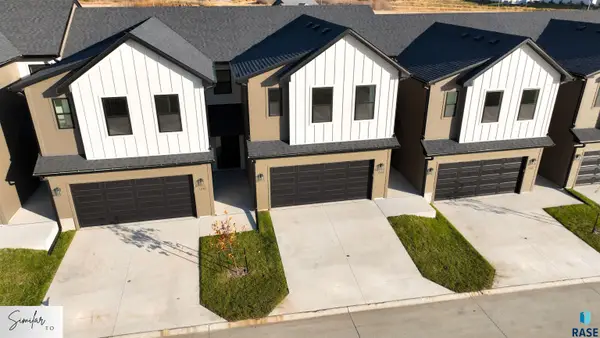 $305,000Active3 beds 3 baths1,656 sq. ft.
565 Prairieside Trl, Harrisburg, SD 57032
MLS# 22606982Listed by: HEGG, REALTORS


Protect your home and budget from life's surprises with an Assurant Home Warranty, backed by a partner that supports you through every step of homeownership. Explore Plans.
©2026 Century 21 Real Estate LLC. All rights reserved. CENTURY 21®, the CENTURY 21 Logo and C21® are service marks owned by Century 21 Real Estate LLC. Century 21 Real Estate LLC fully supports the principles of the Fair Housing Act and the Equal Opportunity Act. Each office is independently owned and operated. Listing information is deemed reliable but not guaranteed accurate.