
403 S Tessa Ave, Hartford, SD 57033
Local realty services provided by:CENTURY 21 Advantage
403 S Tessa Ave,Hartford, SD 57033
$485,000
- 4 Beds
- 3 Baths
- 2,552 sq. ft.
- Single family
- Active
Listed by: dave larsonOFFICE: 605-336-2100
Office: hegg, realtors
MLS#:22608304
Source:SD_RASE
Price summary
- Price:$485,000
- Price per sq. ft.:$190.05
About this home
Welcome to this beautiful new construction ranch-style home located in a desirable neighborhood! Offering 4 bedrooms, 3 bathrooms, and a spacious 3-stall garage, this home combines modern design with comfortable living. The open-concept floor plan creates a seamless flow between the living, dining, and kitchen areas, perfect for everyday living and entertaining. The garage is plumbed for future heat, adding convenience and flexibility. With its thoughtful layout, new construction finishes, and fantastic location, this home is a must-see!
Contact an agent
Home facts
- Year built:2026
- Subdivision & Development:South Main Addn
- Listing ID #:22608304
- Added:2 day(s) ago
- Updated:November 07, 2026 at 02:00 AM
Rooms and interior
- Bedrooms:4
- Total bathrooms:3
- Full bathrooms:2
- Rooms Total:9
- Living area:2,552 sq. ft.
Structure and exterior
- Year built:2026
- Building area:2,552 sq. ft.
- Lot area:0.21 Acres
Schools
- High school:West Central HS
- Middle school:West Central MS
- Elementary school:West Central Hartford ES
Finances and disclosures
- Price:$485,000
- Price per sq. ft.:$190.05
Parking
- Garage spaces:3

New listings near 403 S Tessa Ave
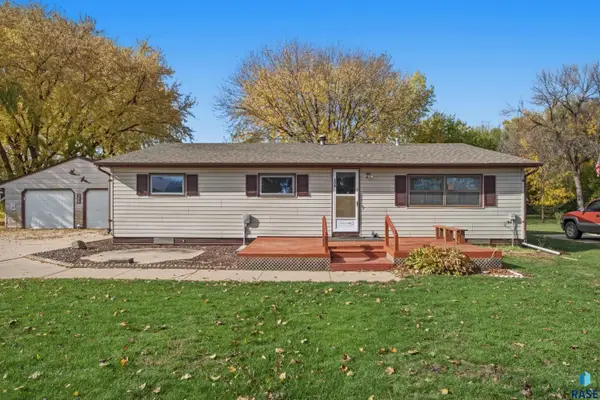 $125,000Pending3 beds 2 baths1,392 sq. ft.
309 S Feyder Ave, Hartford, SD 57033
MLS# 22608302Listed by: HEGG, REALTORS- New
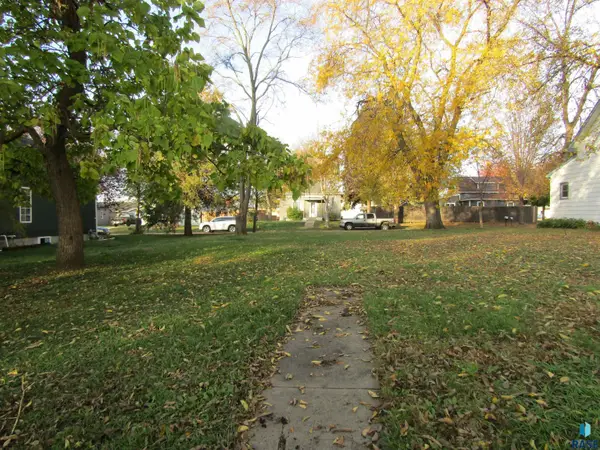 $40,000Active0.24 Acres
106 N Mundt Ave, Hartford, SD 57033
MLS# 22608226Listed by: HEGG, REALTORS - New
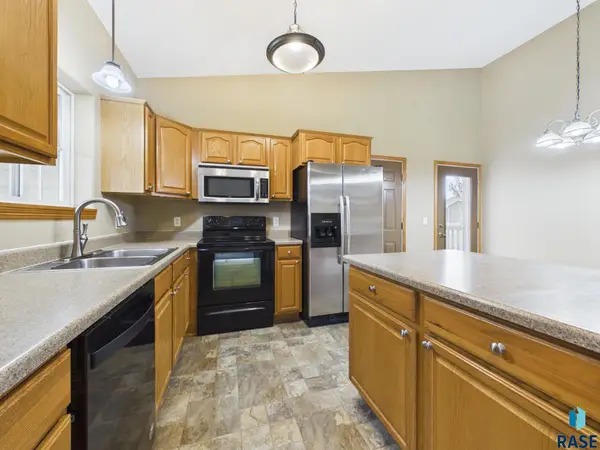 $310,000Active2 beds 2 baths1,509 sq. ft.
503 S Tessa Ave, Hartford, SD 57033
MLS# 22608172Listed by: HEGG, REALTORS  $649,900Active4 beds 2 baths3,249 sq. ft.
46246 S Shore Pl, Hartford, SD 57033
MLS# 22608093Listed by: THE EXPERIENCE REAL ESTATE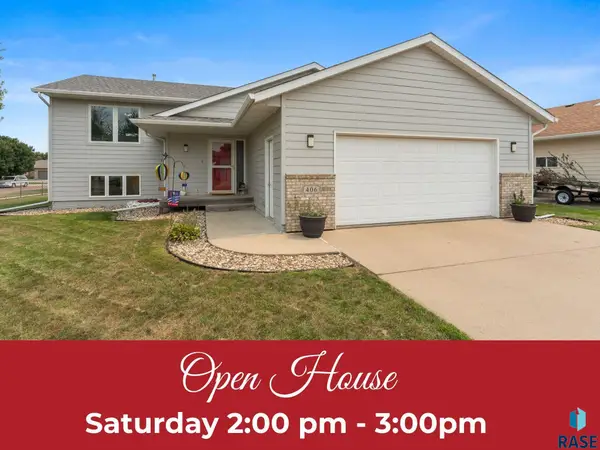 $360,000Active4 beds 2 baths1,943 sq. ft.
406 S Eastern Ave, Hartford, SD 57033
MLS# 22608056Listed by: HEGG, REALTORS $1,134,000Active4 beds 3 baths3,347 sq. ft.
25915 461st Ave, Hartford, SD 57033
MLS# 22608040Listed by: AMY STOCKBERGER REAL ESTATE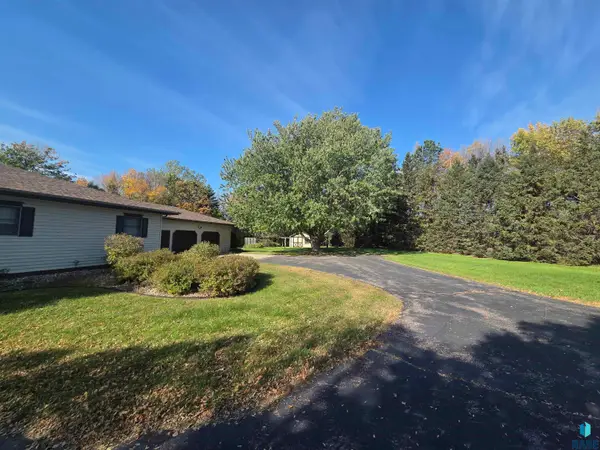 $525,000Active3 beds 2 baths1,750 sq. ft.
26459 459th Ave, Hartford, SD 57033
MLS# 22607975Listed by: MARKET FIRST REAL ESTATE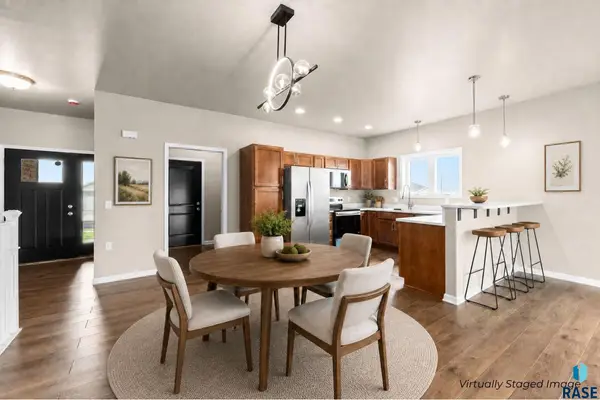 $359,900Active2 beds 2 baths1,400 sq. ft.
704 W Opal Ln, Hartford, SD 57033
MLS# 22607870Listed by: EXP REALTY- SF-ALLEN EDGE TEAM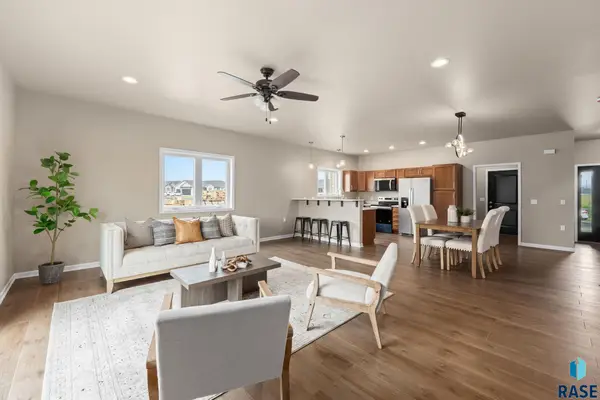 $359,900Active2 beds 2 baths1,400 sq. ft.
706 W Opal Ln, Hartford, SD 57033
MLS# 22607871Listed by: EXP REALTY- SF-ALLEN EDGE TEAM


Protect your home and budget from life's surprises with an Assurant Home Warranty, backed by a partner that supports you through every step of homeownership. Explore Plans.
©2026 Century 21 Real Estate LLC. All rights reserved. CENTURY 21®, the CENTURY 21 Logo and C21® are service marks owned by Century 21 Real Estate LLC. Century 21 Real Estate LLC fully supports the principles of the Fair Housing Act and the Equal Opportunity Act. Each office is independently owned and operated. Listing information is deemed reliable but not guaranteed accurate.