
11674 Brook Dr, Hill City, SD 57745
Local realty services provided by:CENTURY 21 ClearView Realty
11674 Brook Dr,Hill City, SD 57745
$649,900Last list price
- 3 Beds
- 2 Baths
- - sq. ft.
- Single family
- Sold
Listed by: joel hawkins
Office: heartland real estate
MLS#:180361
Source:SD_BHMLS
Sorry, we are unable to map this address
Price summary
- Price:$649,900
About this home
Welcome to your Black Hills retreat. Tucked into the pines on 3.77 wooded acres just off Deerfield Road, this 3-bedroom, 2-bath home blends genuine country warmth with wide-open living. Wood accents throughout, vaulted ceilings, and an airy, light-filled layout make it every bit as inviting as the views are spectacular — with the National Forest right around the corner. The heart of the home is a spacious kitchen island, the kind of gathering spot where the best conversations happen. Downstairs, a cozy wood-burning fireplace anchors the family room and sets the scene for slow evenings and well-earned relaxation. The primary suite offers a generous walk-in closet, private water closet, walk-in shower, and double vanity. Step outside and the entertaining really begins. The owners built a standout bar area on the covered deck — the perfect perch to host friends while soaking in those amazing Black Hills views. For anyone with toys to store, there's room to spare: an attached two-car garage, a 40x42 Morton shop with 10' doors, a 20x25 detached garage, and a 12x26 carport. And the location is hard to beat. Deerfield Lake sits just a few miles away, Hill City is only minutes out, and the back route to Lead/Deadwood shaves time off the drive. Have I mentioned the wildlife yet? You'll just have to come see for yourself....
Contact an agent
Home facts
- Year built:2005
- Subdivision & Development:LEISUREHILLSEST
- Listing ID #:180361
- Added:47 day(s) ago
- Updated:September 22, 2026 at 04:00 AM
Rooms and interior
- Bedrooms:3
- Total bathrooms:2
- Full bathrooms:2
- Flooring:Carpet, Laminate, Tile
- Dining Description:Breakfast Bar, Formal
- Bathrooms Description:Dressing Area, Shower Only, Shower/Tub
- Basement Description:Basement
Heating and cooling
- Heating:Electric, Wood/coal
Structure and exterior
- Roof:Composition, Metal
- Year built:2005
- Architectural Style:Ranch
- Construction Materials:Frame
- Foundation Description:Walkout
Finances and disclosures
- Price:$649,900
Parking
- Parking description:Attached Garage, Detached Garage
- Garage spaces:4
New listings near 11674 Brook Dr
- New
 $925,000Active5 beds 4 baths3,640 sq. ft.
197 Rainbow Ridge Ct, Hill City, SD 57745
MLS# 181017Listed by: EXP REALTY - New
 $429,000Active2 beds 1 baths820 sq. ft.
12490 Old Hill City Rd, Hill City, SD 57745
MLS# 180963Listed by: ASPEN+PINE REALTY  $319,000Active3.23 Acres
11520 Melchert Pl, Hill City, SD 57745
MLS# 180954Listed by: COLDWELL BANKER BLACK HILLS LEGACY $782,000Active4 beds 3 baths2,639 sq. ft.
12728 Kennedyville Loop, Hill City, SD 57745
MLS# 90232Listed by: INTEGRITY REALTY OF THE BLACK HILLS $375,000Active3 beds 2 baths1,462 sq. ft.
332 Forest St, Hill City, SD 57745-0000
MLS# 180647Listed by: EXP REALTY $135,000Active1.25 Acres
Lot 13 Placer Pl, Hill City, SD 57745
MLS# 180614Listed by: KELLER WILLIAMS REALTY BLACK HILLS $1,750,000Active23.15 Acres
TBD Pink Cabin Rd, Hill City, SD 57745
MLS# 180385Listed by: ENGEL & VOELKERS BLACK HILLS, LLC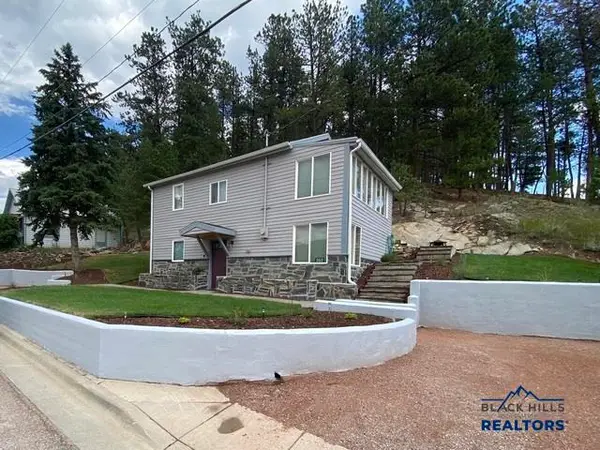 $389,900Active2 beds 2 baths1,240 sq. ft.
352 Pine Mt Ave, Hill City, SD 57745
MLS# 180332Listed by: SKYLINE PROPERTIES AND REALTY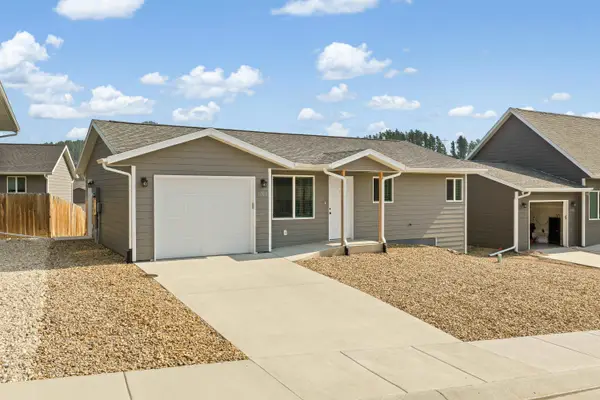 $239,000Active1 beds 1 baths696 sq. ft.
1048 Top O Hill Avenue, Hill City, SD 57745
MLS# 89807Listed by: KELLER WILLIAMS REALTY BLACK HILLS SP $315,000Active3 beds 2 baths1,300 sq. ft.
201 N Newton Av, Hill City, SD 57745
MLS# 180254Listed by: OAK & KEY REALTY, LLC


Protect your home and budget from life's surprises with an Assurant Home Warranty, backed by a partner that supports you through every step of homeownership. Explore Plans.
©2026 Century 21 Real Estate LLC. All rights reserved. CENTURY 21®, the CENTURY 21 Logo and C21® are service marks owned by Century 21 Real Estate LLC. Century 21 Real Estate LLC fully supports the principles of the Fair Housing Act and the Equal Opportunity Act. Each office is independently owned and operated. Listing information is deemed reliable but not guaranteed accurate.