
530 Deegan Drive, Hill City, SD 57745
Local realty services provided by:CENTURY 21 Stevens and Associates, Inc.
530 Deegan Drive,Hill City, SD 57745
$415,000
- 4 Beds
- 2 Baths
- 1,920 sq. ft.
- Single family
- Active
Listed by: patti best
Office: western skies real estate
MLS#:89625
Source:SD_NBHMLS
Price summary
- Price:$415,000
- Price per sq. ft.:$216.15
About this home
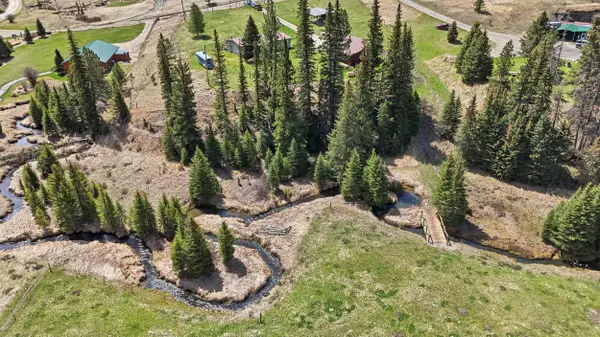
PERFECT HOME, PERFECT LOCATION, PERFECT PRICE! This 4 Bed/2 Bath home is walking distance to Hill City's Downtown, Michelson Trail, Schools and the 1880 Train. .33 Acre Corner Lot with incredible private outdoor spaces, Trex deck, new pergola, maintenance free siding and a roomy garage with additional storage and space to park the RV. This home is a MUST SEE!!! Main level has a bright kitchen with laundry and pantry, Corian counter tops, gas range and open floor plan. Stainless Kitchen Appliances are about 4 years old. LVP throughout this home, large windows, and SW exposure. Large Living room has an awesome electric fireplace/TV stand that will stay. 2 large bedrooms up and 2, possibly 3 down. Lower lever, also LVP has a very cozy family room with a free-standing, thermostacically controlled, propane heater, 2- possibly 3 bedrooms, bathroom and lots of additional storage. Bedrooms have large ground-level windows. Thermostats are also WiFi controlled for distance controled convenience.
Contact an agent
Home facts
- Year built:2004
- Listing ID #:89625
- Added:1 day(s) ago
- Updated:July 24, 2026 at 02:56 AM
Rooms and interior
- Bedrooms:4
- Total bathrooms:2
- Full bathrooms:2
- Flooring:Laminate Flooring
- Basement Description:Basement, Completely Finished, Full Basement
- Living area:1,920 sq. ft.
Heating and cooling
- Cooling:Refrig. C/Air
- Heating:Electric, Forced Air, Heat Pump, Propane
Structure and exterior
- Roof:Composition
- Year built:2004
- Building area:1,920 sq. ft.
- Lot area:0.33 Acres
- Lot Features:Corner Lot, Wooded Lot
- Architectural Style:Ranch
- Exterior Features:Covered Deck, Fence Wood, Lawn, Porch Open, Rock, Trees
- Foundation Description:Poured Concrete Foundation
Finances and disclosures
- Price:$415,000
- Price per sq. ft.:$216.15
Features and amenities
- Laundry features:Main Level
- Amenities:Ceiling Fan(s), Garage Door Opener, RV Parking, Shed, Unpaved Street
Parking
- Parking description:Detached Garage, One Car Garage
- Garage spaces:1
New listings near 530 Deegan Drive
- New
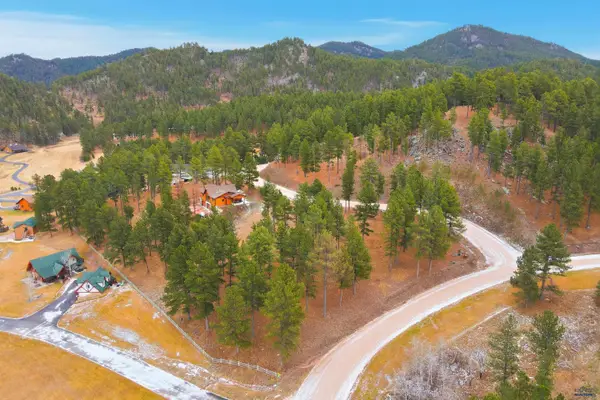 $165,000Active1.25 Acres
Lot 13 Placer Pl, Hill City, SD 57745
MLS# 180098Listed by: KELLER WILLIAMS REALTY BLACK HILLS - New
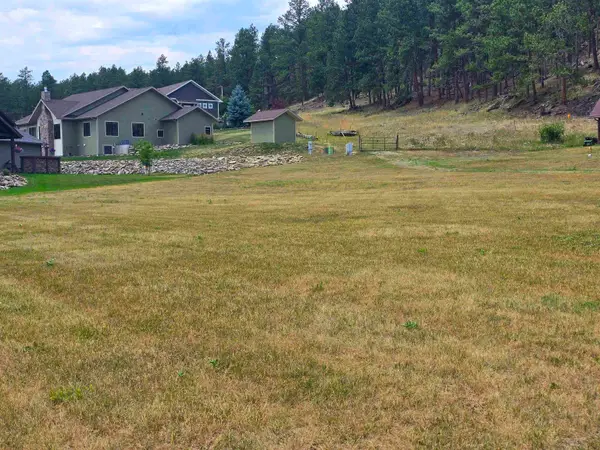 $140,000Active0.46 Acres
118 Minor Lake Circle, Hill City, SD 57745
MLS# 89543Listed by: EXP REALTY - New
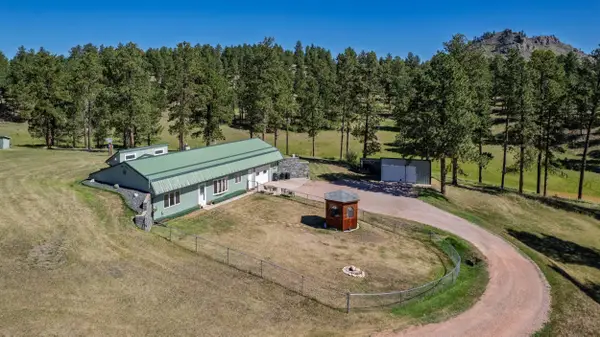 $899,000Active2 beds 2 baths1,040 sq. ft.
12560 Old Hill City Road, Hill City, SD 57745
MLS# 89502Listed by: LEWIS REALTY - New
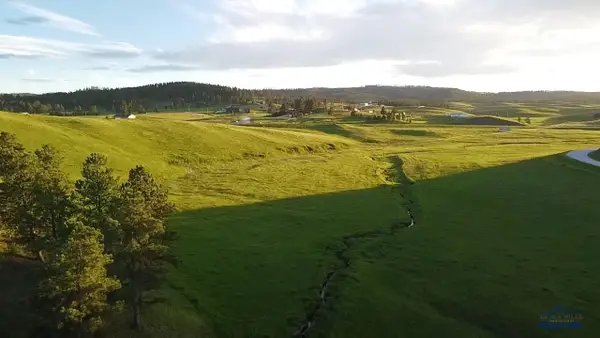 $250,000Active5 Acres
Lot 5 McVey Rd Hill City, Hill City, SD 57745
MLS# 180026Listed by: INTEGRITY REALTY OF THE BLACK HILLS, LLC - New
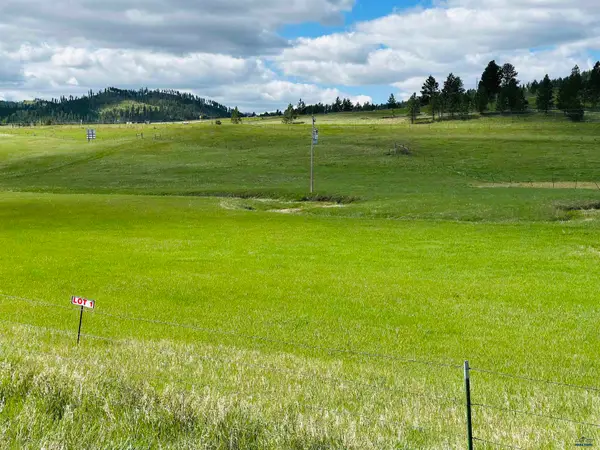 $195,000Active5.07 Acres
Lot 1 McVey Rd Hill City, Hill City, SD 57745
MLS# 180025Listed by: INTEGRITY REALTY OF THE BLACK HILLS, LLC 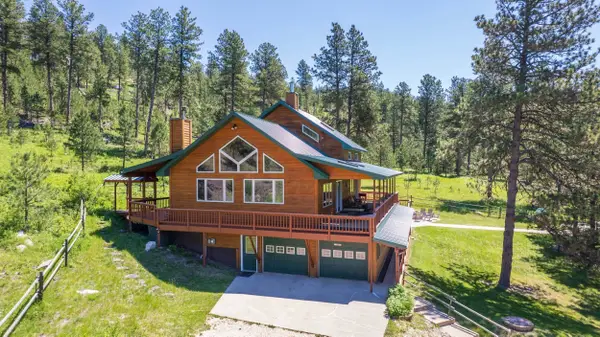 $1,299,000Active4 beds 3 baths3,900 sq. ft.
22734 S Rochford Road, Hill City, SD 57745
MLS# 89371Listed by: LEWIS REALTY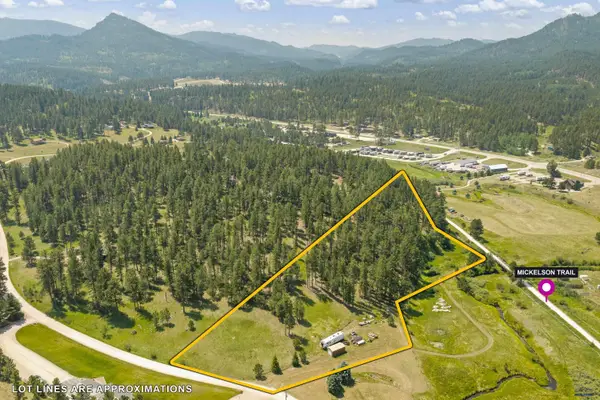 $219,000Active3.42 Acres
TBD Deadbroke Rd, Hill City, SD 57745
MLS# 179837Listed by: ASPEN+PINE REALTY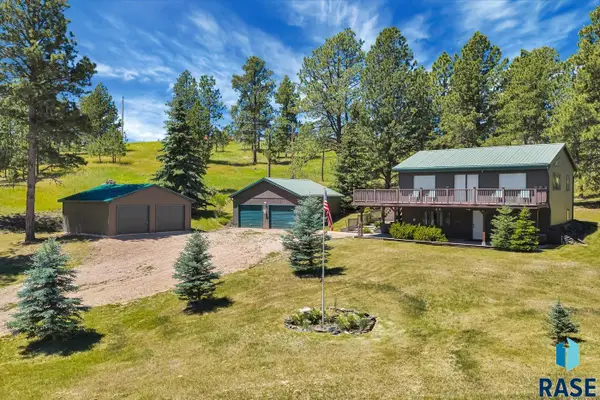 $650,000Active3 beds 2 baths1,680 sq. ft.
11775 Prospect Rd, Hill City, SD 57745
MLS# 22604950Listed by: BERKSHIRE HATHAWAY HOMESERVICES MIDWEST REALTY - SIOUX FALLS- Open Sun, 1 to 3pm
 $350,000Active3 beds 2 baths1,440 sq. ft.
11520 Melchert Place, Hill City, SD 57745
MLS# 88711Listed by: ENGEL & VOELKERS BLACK HILLS RAPID CITY


Protect your home and budget from life's surprises with an Assurant Home Warranty, backed by a partner that supports you through every step of homeownership. Explore Plans.
©2026 Century 21 Real Estate LLC. All rights reserved. CENTURY 21®, the CENTURY 21 Logo and C21® are service marks owned by Century 21 Real Estate LLC. Century 21 Real Estate LLC fully supports the principles of the Fair Housing Act and the Equal Opportunity Act. Each office is independently owned and operated. Listing information is deemed reliable but not guaranteed accurate.