12741 Country Road, Hot Springs, SD 57747
Local realty services provided by:CENTURY 21 Stevens and Associates, Inc.
12741 Country Road,Hot Springs, SD 57747
$599,000
- 4 Beds
- 4 Baths
- 2,960 sq. ft.
- Single family
- Active
Listed by: cathy mosset
Office: heartland real estate
MLS#:89659
Source:SD_NBHMLS
Price summary
- Price:$599,000
- Price per sq. ft.:$202.36
About this home
Offered by Cathy Mosset, Heartland Real Estate, 605-890-1066. Welcome to this beautiful, well maintained and updated 4 bedroom 3.5 bath home offering a modern palette on 3 finished levels. Light filled easy floor plan follows the living room into an amazing kitchen with solid surface countertops, stainless steel appliances and gas range, tile accents, breakfast bar and dining area (deck access). Back foyer off the kitchen includes butler type pantry, 1/2 bath with laundry, access to heated and insulated garage, access to the backyard deck (composite deck) with pergola, fire pit (hard-piped to propane), garden shed. Main level includes a formal dining room and features new hardwood floors throughout. Second level includes spacious primary bedroom with private bathroom, walk-in shower, walk-in closet. Two additional bedrooms share a full bath. Basement level features a generous sized great room divided into two areas - family room with built in cabinets featuring a wall mounted television - think theatre room. Opposite side set up as a private gym. This level also includes 4th bedroom, full bathroom and a large utility/storage room. Front of the house features a covered porch for relaxing. Mature landscaping, new concrete driveway apron, in-ground sprinkler system, recent new roof and siding, and all new windows. This home is Move-in Ready and Just Waiting for you! Additional Information available in Associated Documents. Don't wait, call now to schedule a showing!...
Contact an agent
Home facts
- Year built:1981
- Listing ID #:89659
- Added:3 day(s) ago
- Updated:July 29, 2026 at 01:56 AM
Rooms and interior
- Bedrooms:4
- Total bathrooms:4
- Full bathrooms:3
- Half bathrooms:1
- Flooring:Carpet, Vinyl Flooring, Wood Floors
- Basement Description:Basement, Full Basement
- Living area:2,960 sq. ft.
Heating and cooling
- Cooling:Mini Split, Refrig. C/Air
- Heating:MiniSplit, Propane
Structure and exterior
- Roof:Composition
- Year built:1981
- Building area:2,960 sq. ft.
- Lot area:0.73 Acres
- Lot Features:Bluff Site, Partially Wooded, View Lot
- Architectural Style:Two Story
- Exterior Features:Lawn, Open Deck, Porch Covered, Rock, Sprinkler System, Trees
- Levels:2 Stories
Finances and disclosures
- Price:$599,000
- Price per sq. ft.:$202.36
Features and amenities
- Laundry features:Main Level
- Amenities:Ceiling Fan(s), Garage Door Opener, Shed, Tennis, Tennis Court, Unpaved Street, Walk-In Closets
Parking
- Parking description:Attached Garage, Two Car Garage
- Garage spaces:2
New listings near 12741 Country Road
- New
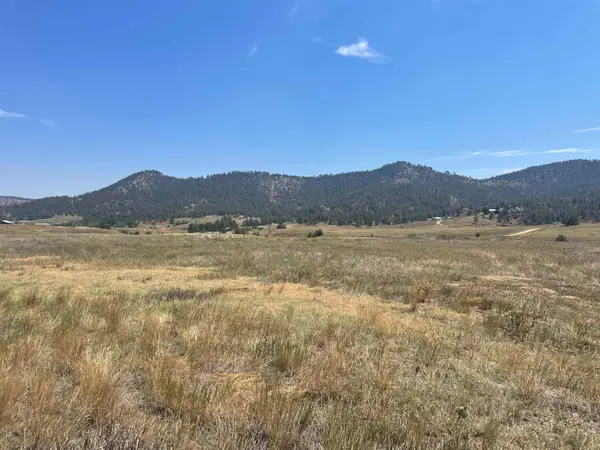 $189,000Active2.55 Acres
27524 Sunflower Trail, Hot Springs, SD 57747
MLS# 89695Listed by: HEARTLAND REAL ESTATE - New
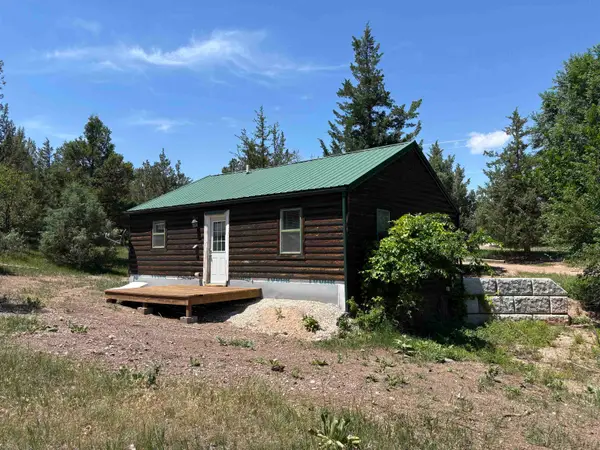 $392,000Active1 beds 1 baths720 sq. ft.
1835 Doran Road, Hot Springs, SD 57747
MLS# 89671Listed by: HEARTLAND REAL ESTATE - New
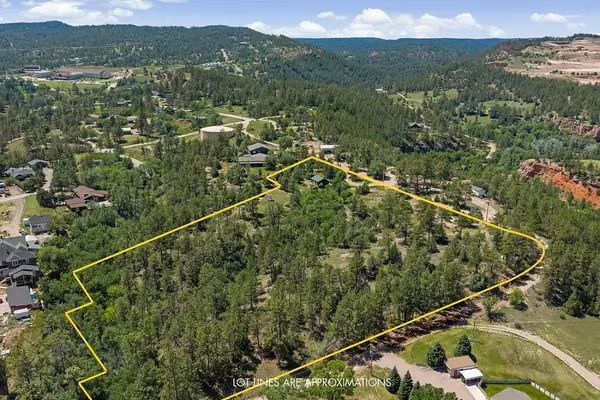 $490,000Active1 beds 1 baths720 sq. ft.
1835 Doran Road, Hot Springs, SD 57747
MLS# 89672Listed by: HEARTLAND REAL ESTATE - New
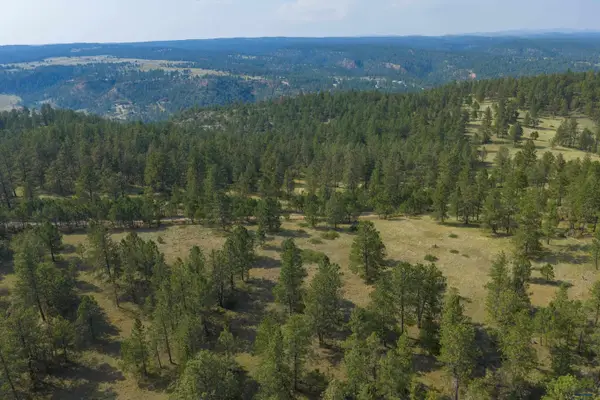 $490,000Active60.48 Acres
TBD Nickel St, Hot Springs, SD 57747
MLS# 180183Listed by: HEARTLAND REAL ESTATE - New
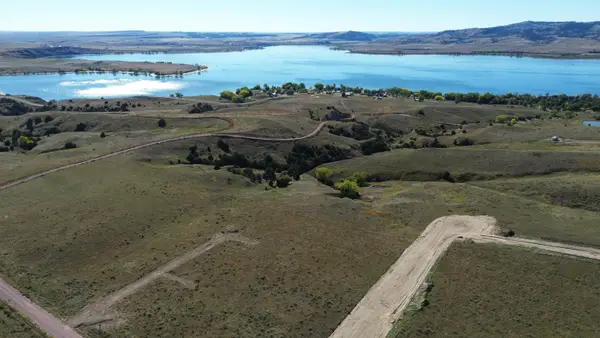 $230,000Active4.63 Acres
Long Tract Day At The Lake Road, Hot Springs, SD 57747
MLS# 89615Listed by: BLACK HILLS BEST REALTY - New
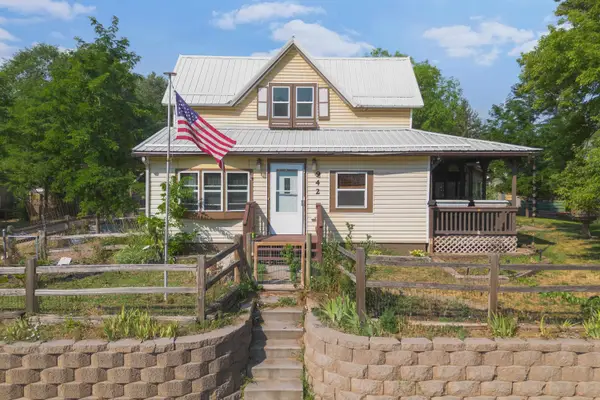
 $289,000Active3 beds 1 baths1,024 sq. ft.
942 S River Street, Hot Springs, SD 57747
MLS# 89610Listed by: CENTURY 21 STEVENS & ASSOCIATES - New
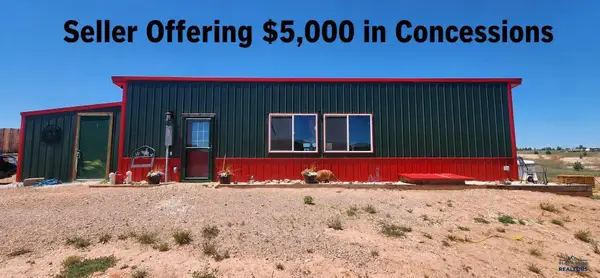 $249,900Active1 beds 1 baths640 sq. ft.
27199 Wind Cave Rd, Hot Springs, SD 57747
MLS# 180110Listed by: CENTURY 21 CLEARVIEW REALTY - New
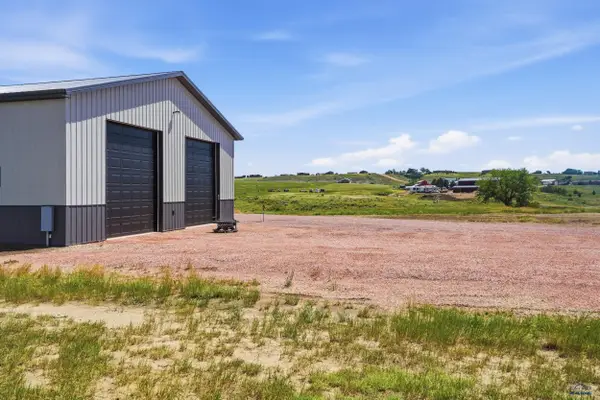 $375,000Active-- beds -- baths2,400 sq. ft.
Barefoot Ridge Ct, Hot Springs, SD 57747
MLS# 180104Listed by: WEST RIVER REALTY, LLC - New
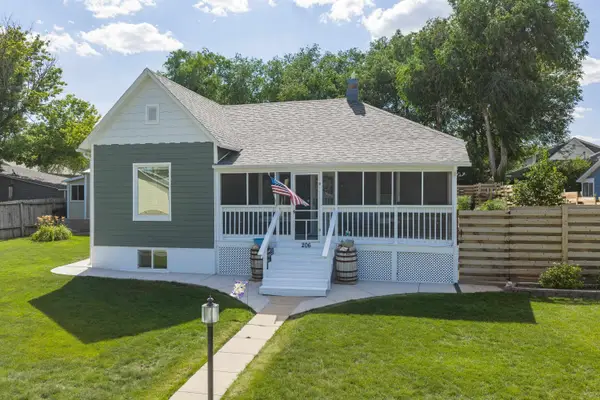 $369,000Active3 beds 2 baths2,308 sq. ft.
206 S Dakota Street, Hot Springs, SD 57747
MLS# 89561Listed by: CENTURY 21 STEVENS & ASSOCIATES


Protect your home and budget from life's surprises with an Assurant Home Warranty, backed by a partner that supports you through every step of homeownership. Explore Plans.
©2026 Century 21 Real Estate LLC. All rights reserved. CENTURY 21®, the CENTURY 21 Logo and C21® are service marks owned by Century 21 Real Estate LLC. Century 21 Real Estate LLC fully supports the principles of the Fair Housing Act and the Equal Opportunity Act. Each office is independently owned and operated. Listing information is deemed reliable but not guaranteed accurate.