13226 E Southshore Rd, Hot Springs, SD 57747
Local realty services provided by:CENTURY 21 ClearView Realty
13226 E Southshore Rd,Hot Springs, SD 57747
$595,000
- 3 Beds
- 3 Baths
- 2,910 sq. ft.
- Single family
- Active
Listed by: phil lampert
Office: lampert properties
MLS#:87481
Source:SD_BHMLS
Price summary
- Price:$595,000
- Price per sq. ft.:$204.47
About this home
UNIQUE 17-SIDED LAKEVIEW HOME. Situated on 5 acres on the south side of Angostura Lake, this Chesapeake Model Deltec Home is definitely unique and has great vistas of Angostura Lake and the surrounding area. 2910 square feet. 3 bedroom- 2 & 1/2 baths. Main floor office could be a non-conforming bedroom. Two bedrooms in basement are non-conforming. (No egress windows) Fireplace. Back-up generator. Detached 2-car garage. Carport. Quonset hut. Sellers own a total of 40 acres including this parcel. There is a cell tower located on the adjoining parcel and access to the cell tower is an easement through this 5-acre parcel.
Contact an agent
Home facts
- Year built:2004
- Subdivision & Development:NONE
- Listing ID #:87481
- Added:68 day(s) ago
- Updated:October 25, 2026 at 02:50 PM
Rooms and interior
- Bedrooms:3
- Total bathrooms:3
- Full bathrooms:2
- Half bathrooms:1
- Flooring:Carpet, Laminate, Tile
- Dining Description:Combination
- Bathrooms Description:Dressing Area, Shower And Tub
- Basement Description:Basement
- Living area:2,910 sq. ft.
Heating and cooling
- Heating:Propane
Structure and exterior
- Roof:Composition
- Year built:2004
- Building area:2,910 sq. ft.
- Lot area:5 Acres
- Lot Features:Corner
- Construction Materials:Frame
- Foundation Description:Concrete Block, Poured Concrete, Walkout
Finances and disclosures
- Price:$595,000
- Price per sq. ft.:$204.47
Parking
- Parking description:Detached Garage
- Garage spaces:2
New listings near 13226 E Southshore Rd
- Open Sun, 1 to 3pmNew
 $645,000Active3 beds 3 baths1,612 sq. ft.
12909 Sheps Canyon, Hot Springs, SD 57747
MLS# 181678Listed by: RE/MAX ADVANTAGE - New
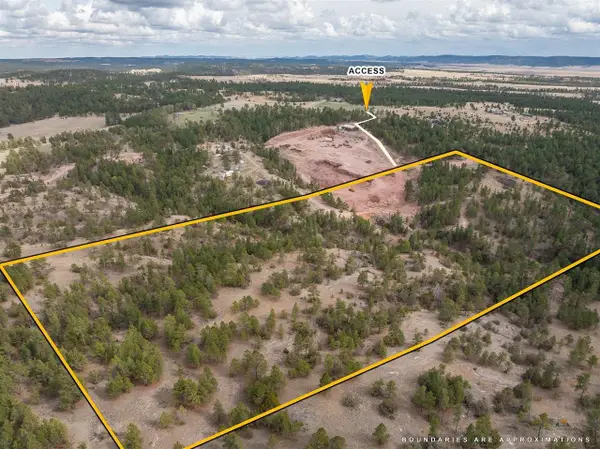 $229,000Active20 Acres
TBD Gravel Pit Loop, Hot Springs, SD 57747
MLS# 181682Listed by: ASPEN+PINE REALTY - New

 $549,000Active4 beds 4 baths3,356 sq. ft.
1945 Detroit, Hot Springs, SD 57747-7500
MLS# 181638Listed by: CENTURY 21 CLEARVIEW REALTY - Open Sun, 12 to 2pmNew
 $999,900Active4 beds 6 baths5,568 sq. ft.
12607 Pine Shadows Rd, Hot Springs, SD 57747-0000
MLS# 181637Listed by: CENTURY 21 CLEARVIEW REALTY - New
 $1,200,000Active3 beds 2 baths3,084 sq. ft.
12090 Hart Rd, Hot Springs, SD 57747
MLS# 181581Listed by: AGTEAM LAND BROKERS, LLC - New
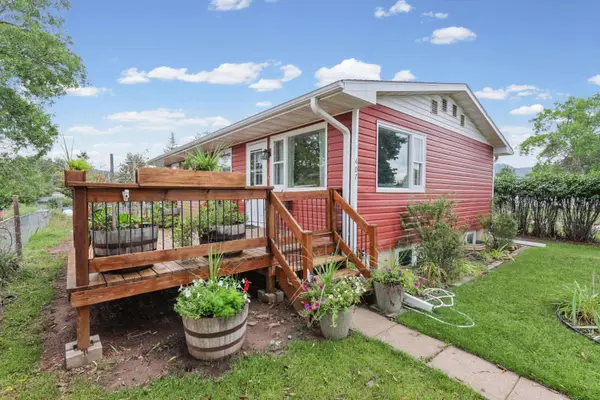 $279,000Active3 beds 2 baths2,050 sq. ft.
407 S 16th St, Hot Springs, SD 57747
MLS# 181570Listed by: CENTURY 21 STEVENS & ASSOCIATES - New
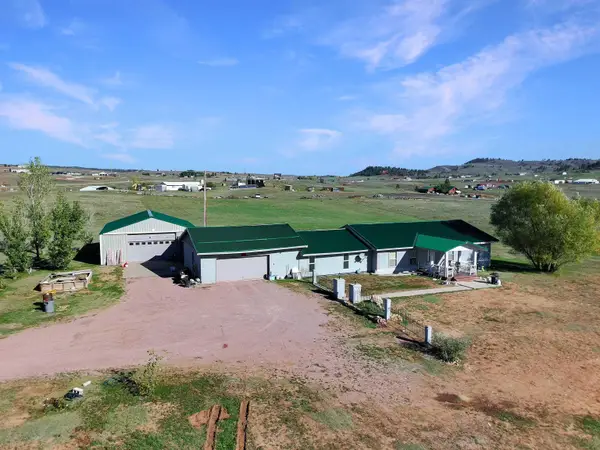 $625,000Active2 beds 2 baths2,394 sq. ft.
27176 Wind Cave Rd, Hot Springs, SD 57747
MLS# 181561Listed by: BLACK HILLS BEST REALTY - New
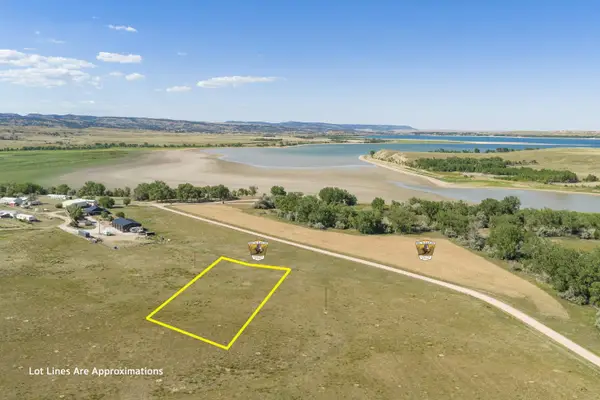 $120,000Active1 Acres
Tract B W South Shore Rd, Hot Springs, SD 57747
MLS# 181541Listed by: HEARTLAND REAL ESTATE - New
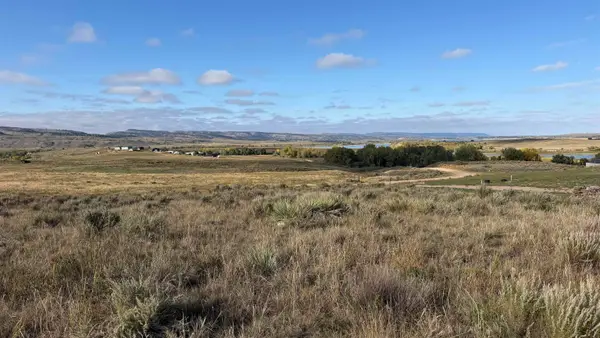 $40,000Active0.52 Acres
Tract A W South Shore Rd, Hot Springs, SD 57747
MLS# 181545Listed by: HEARTLAND REAL ESTATE - New
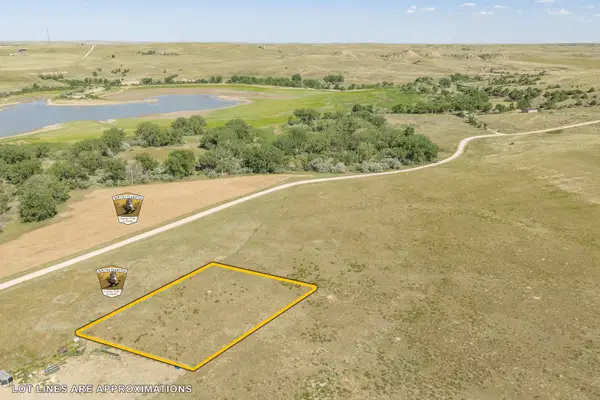 $60,000Active0.5 Acres
Tract E W South Shore Rd, Hot Springs, SD 57747
MLS# 181537Listed by: HEARTLAND REAL ESTATE


Protect your home and budget from life's surprises with an Assurant Home Warranty, backed by a partner that supports you through every step of homeownership. Explore Plans.
©2026 Century 21 Real Estate LLC. All rights reserved. CENTURY 21®, the CENTURY 21 Logo and C21® are service marks owned by Century 21 Real Estate LLC. Century 21 Real Estate LLC fully supports the principles of the Fair Housing Act and the Equal Opportunity Act. Each office is independently owned and operated. Listing information is deemed reliable but not guaranteed accurate.