206 S Dakota Street, Hot Springs, SD 57747
Local realty services provided by:CENTURY 21 Stevens and Associates, Inc.
206 S Dakota Street,Hot Springs, SD 57747
$369,000
- 3 Beds
- 2 Baths
- 2,308 sq. ft.
- Single family
- Active
Listed by:
 Darla Stevens(605) 745 - 5141CENTURY 21 Stevens and Associates, Inc.
Office: century 21 stevens & associates
MLS#:89561
Source:SD_NBHMLS
Price summary
- Price:$369,000
- Price per sq. ft.:$159.88
About this home
Well maintained home and you will fall head over heels for all the updates. Kitchen has remodel and new window. Home has all new plumbing. Electric stove has gas line in place to convert if desired. Remodeled bathrooms up and down. Master bedroom has double closets. 2nd upstairs bedroom has original flooring and walk in closet. Hardwood flooring in living room. Main level has new ceiling fans. Enclosed walk in back porch with washer/dryer. Basement has recreation/family room with recessed lighting. Barn door to bedroom with another barn door to bath with walk in shower. Utility room has lots of storage. Basement has all new flooring, duct work, walls and ceilings. New York FA furnace with central a/c. New hot water heater. Basement has knotty pine accents. Now lets talk about your private back yard oasis. Back patio with new concrete. Raised flower beds. Privacy fence. Plenty of garage storage. Newer 2 car garage 24x24 with concrete parking, side entry doors and windows. There is also a single car detached garage 22x16. Home has new siding, new roof and rain gutters. There is a french drain behind and side of home to front. The front screened in porch has beautiful views from the bluff sight. Nice enclosed entry to front foyer. Everything inside and out is tastefully done and this home invites you right in! After viewing this home inside and out you will want to make it your very own!...
Contact an agent
Home facts
- Year built:1893
- Listing ID #:89561
- Added:1 day(s) ago
- Updated:July 20, 2026 at 08:56 PM
Rooms and interior
- Bedrooms:3
- Total bathrooms:2
- Full bathrooms:2
- Flooring:Carpet, Laminate Flooring, Wood Floors
- Basement Description:Basement, Completely Finished, Full Basement
- Living area:2,308 sq. ft.
Heating and cooling
- Cooling:Refrig. C/Air
- Heating:Forced Air, Propane
Structure and exterior
- Roof:Composition
- Year built:1893
- Building area:2,308 sq. ft.
- Lot area:0.22 Acres
- Lot Features:Bluff Site, View Lot
- Architectural Style:Ranch
- Exterior Features:Enclosed Porch, Fence Wood, Garden Area, Lawn, Open Patio, Rock
Finances and disclosures
- Price:$369,000
- Price per sq. ft.:$159.88
Features and amenities
- Laundry features:Main Level
- Amenities:Ceiling Fan(s), Garage Door Opener, Paved Street, Walk-In Closets
Parking
- Parking description:Detached Garage, Three Car Garage
- Garage spaces:3
New listings near 206 S Dakota Street
- New
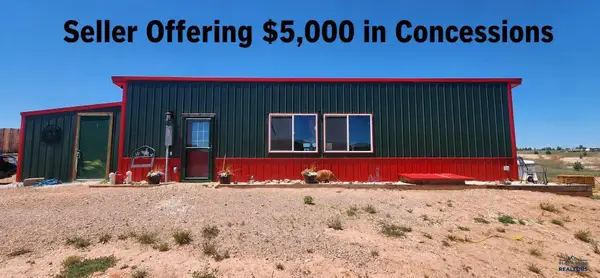
 $259,900Active1 beds 1 baths640 sq. ft.
27199 Wind Cave Rd, Hot Springs, SD 57747
MLS# 180110Listed by: CENTURY 21 CLEARVIEW REALTY - New
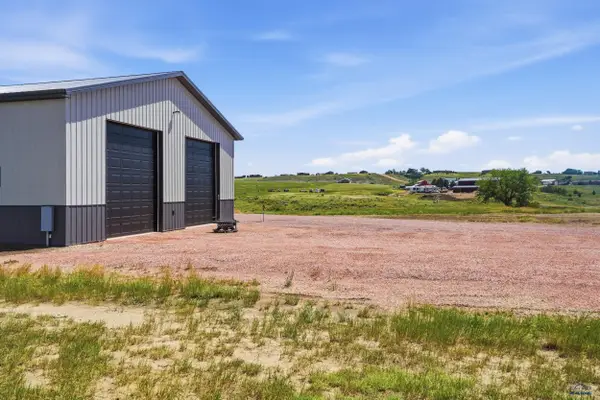 $375,000Active-- beds -- baths2,400 sq. ft.
Barefoot Ridge Ct, Hot Springs, SD 57747
MLS# 180104Listed by: WEST RIVER REALTY, LLC - New
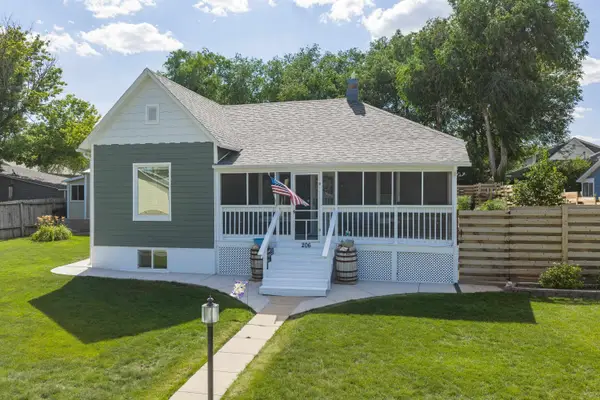 $369,000Active3 beds 2 baths2,308 sq. ft.
206 S Dakota Street, Hot Springs, SD 57747
MLS# 89561Listed by: CENTURY 21 STEVENS & ASSOCIATES - New
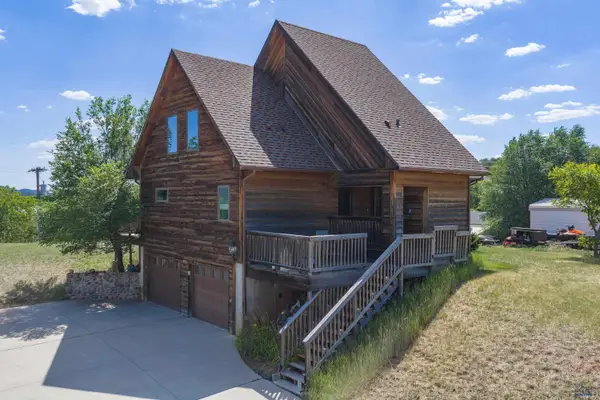 $449,000Active4 beds 2 baths2,312 sq. ft.
2233 Lincoln Ave, Hot Springs, SD 57747
MLS# 180066Listed by: CENTURY 21 CLEARVIEW REALTY 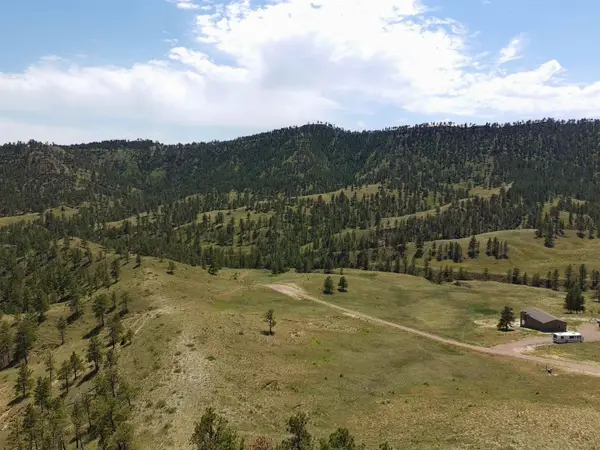 $95,000Active1.88 Acres
12772 Hargins Hollow Rd, Hot Springs, SD 57747
MLS# 89381Listed by: BLACK HILLS BEST REALTY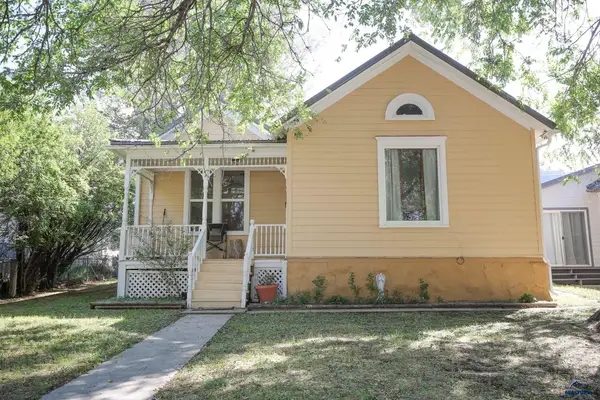 $249,000Active2 beds 1 baths1,078 sq. ft.
141 N 5th St, Hot Springs, SD 57747
MLS# 179948Listed by: ENGEL & VOELKERS BLACK HILLS, LLC- New
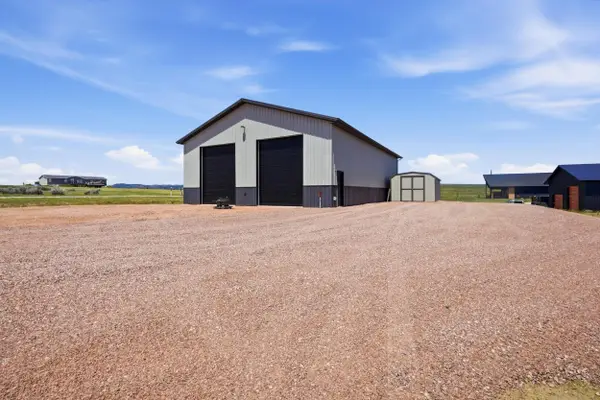 $375,000Active-- beds -- baths2,400 sq. ft.
Lot D Barefoot Ridge Court, Hot Springs, SD 57747
MLS# 89562Listed by: WEST RIVER REALTY 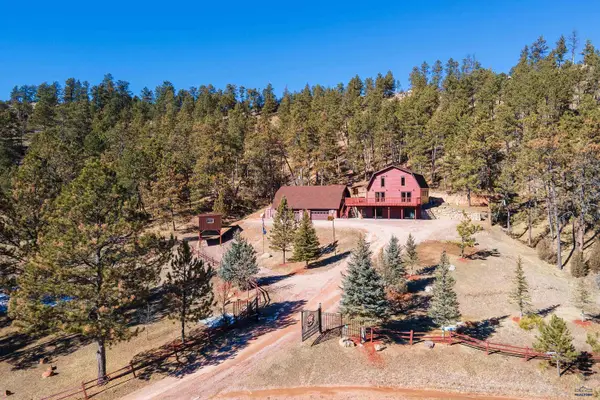 $550,000Active4 beds 3 baths3,171 sq. ft.
27301 Simunek Ct, Hot Springs, SD 57747
MLS# 179857Listed by: WEST RIVER REALTY, LLC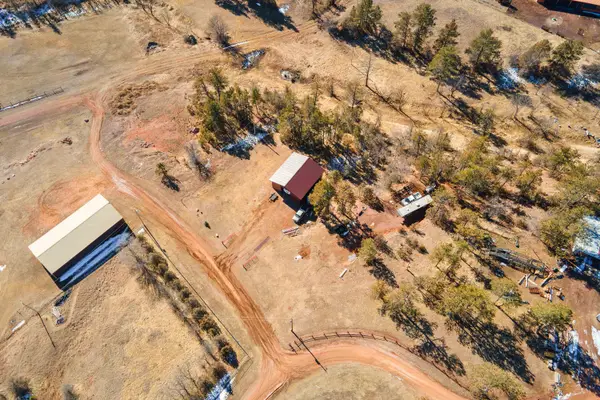 $220,000Active2.1 Acres
TBD Hot Brook Canyon Road, Hot Springs, SD 57747
MLS# 89369Listed by: WEST RIVER REALTY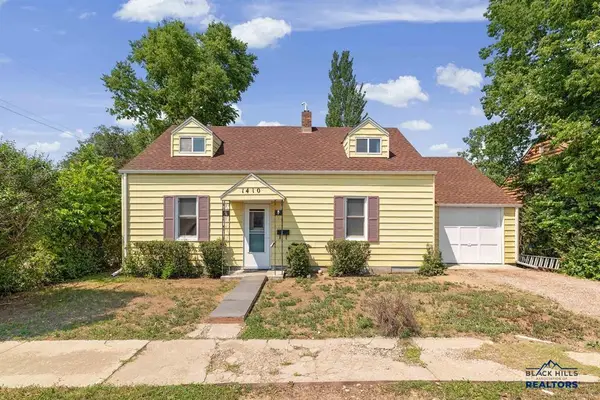 $259,500Active3 beds 2 baths1,250 sq. ft.
1410 Baltimore Ave, Hot Springs, SD 57747
MLS# 179834Listed by: HEARTLAND REAL ESTATE


Protect your home and budget from life's surprises with an Assurant Home Warranty, backed by a partner that supports you through every step of homeownership. Explore Plans.
©2026 Century 21 Real Estate LLC. All rights reserved. CENTURY 21®, the CENTURY 21 Logo and C21® are service marks owned by Century 21 Real Estate LLC. Century 21 Real Estate LLC fully supports the principles of the Fair Housing Act and the Equal Opportunity Act. Each office is independently owned and operated. Listing information is deemed reliable but not guaranteed accurate.