27427 Valley View Dr, Hot Springs, SD 57747
Local realty services provided by:CENTURY 21 ClearView Realty
27427 Valley View Dr,Hot Springs, SD 57747
$499,000
- 5 Beds
- 4 Baths
- 1,838 sq. ft.
- Single family
- Active
Listed by: resa rutz
Office: century 21 stevens & associates
MLS#:181710
Source:SD_BHMLS
Price summary
- Price:$499,000
- Price per sq. ft.:$271.49
About this home
Tucked away at the very end of Valley View Drive, just outside the Hot Springs city limits, this beautiful 11.11-acre property offers privacy, convenience and breathtaking Black Hills views! Surrounded by trees with gorgeous scenery in every direction, you'll feel miles away while being just minutes from town. This spacious 5-bedroom, 2.5-bath home features an open kitchen, dining and living area with access to a private backyard and large concrete patio, perfect for entertaining or enjoying the peaceful surroundings. The primary suite features a beautifully remodeled bathroom, completed in 2025, with double sinks and a generous walk-in closet. A second kitchen and dining area within the home, complete with its own entrance and adjoining bedroom, offers flexibility for guests or extended family. The oversized, finished 2-car garage includes a half bath and a 13x28 bonus room above, ideal for hobbies or additional workspace. A detached shed offers storage for tools and gardening equipment or potential to finish into a hobby space. Additional features include main-floor laundry, a paved driveway and shared community well. With 11.11 wooded acres to explore, beautiful outdoor gathering spaces and an end-of-the-road location that's hard to find, this property offers an incredible opportunity to enjoy the best of Black Hills living!...
Contact an agent
Home facts
- Year built:2003
- Subdivision & Development:NEWHOUSE SUBD
- Listing ID #:181710
- Added:1 day(s) ago
- Updated:October 27, 2026 at 04:02 AM
Rooms and interior
- Bedrooms:5
- Total bathrooms:4
- Full bathrooms:3
- Half bathrooms:1
- Flooring:Carpet, Hardwood, Laminate, Tile
- Dining Description:Breakfast Bar, Breakfast Nook
- Bathrooms Description:Dressing Area, Shower/Tub
- Living area:1,838 sq. ft.
Heating and cooling
- Heating:Forced Air
Structure and exterior
- Roof:Composition
- Year built:2003
- Building area:1,838 sq. ft.
- Lot area:11.11 Acres
- Architectural Style:Ranch
- Construction Materials:Frame
- Foundation Description:Slab
Finances and disclosures
- Price:$499,000
- Price per sq. ft.:$271.49
Parking
- Parking description:Attached Garage, Boat Storage, Golf Cart Storage
- Garage spaces:2
New listings near 27427 Valley View Dr
- New
 $645,000Active3 beds 3 baths1,612 sq. ft.
12909 Sheps Canyon, Hot Springs, SD 57747
MLS# 181678Listed by: RE/MAX ADVANTAGE - New
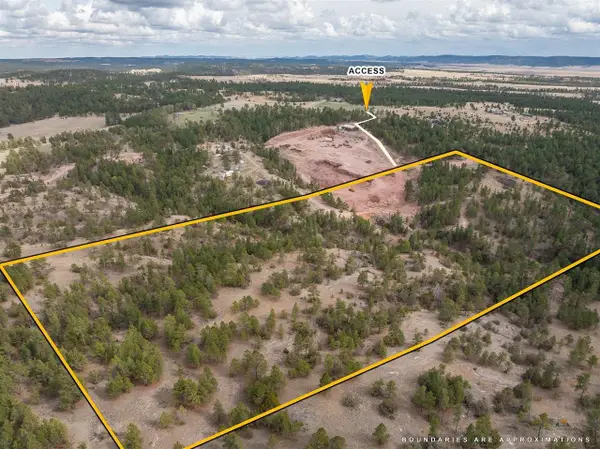 $229,000Active20 Acres
TBD Gravel Pit Loop, Hot Springs, SD 57747
MLS# 181682Listed by: ASPEN+PINE REALTY - New

 $549,000Active4 beds 4 baths3,356 sq. ft.
1945 Detroit, Hot Springs, SD 57747-7500
MLS# 181638Listed by: CENTURY 21 CLEARVIEW REALTY - New
 $999,900Active4 beds 6 baths5,568 sq. ft.
12607 Pine Shadows Rd, Hot Springs, SD 57747-0000
MLS# 181637Listed by: CENTURY 21 CLEARVIEW REALTY - New
 $1,200,000Active3 beds 2 baths3,084 sq. ft.
12090 Hart Rd, Hot Springs, SD 57747
MLS# 181581Listed by: AGTEAM LAND BROKERS, LLC - New
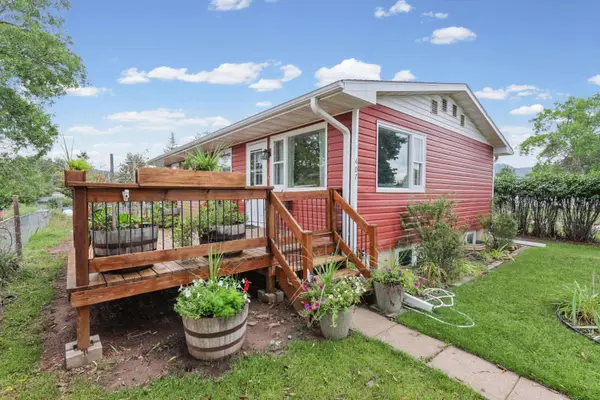 $279,000Active3 beds 2 baths2,050 sq. ft.
407 S 16th St, Hot Springs, SD 57747
MLS# 181570Listed by: CENTURY 21 STEVENS & ASSOCIATES - New
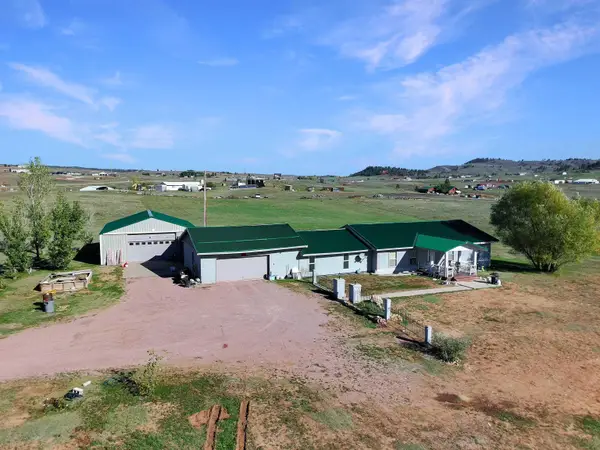 $625,000Active2 beds 2 baths2,394 sq. ft.
27176 Wind Cave Rd, Hot Springs, SD 57747
MLS# 181561Listed by: BLACK HILLS BEST REALTY - New
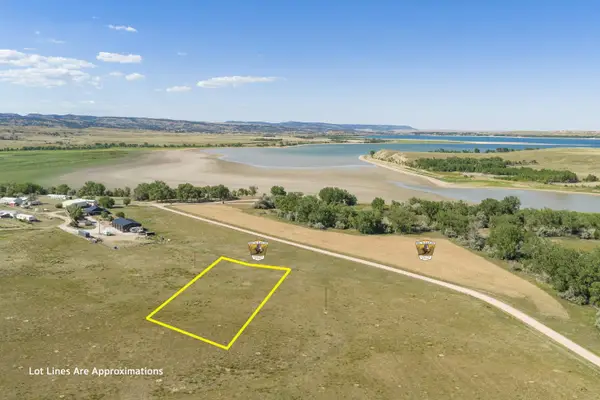 $120,000Active1 Acres
Tract B W South Shore Rd, Hot Springs, SD 57747
MLS# 181541Listed by: HEARTLAND REAL ESTATE - New
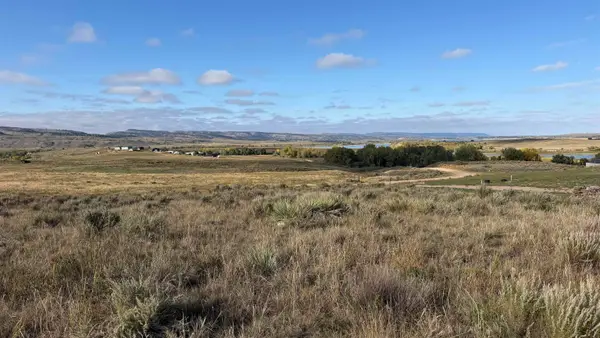 $40,000Active0.52 Acres
Tract A W South Shore Rd, Hot Springs, SD 57747
MLS# 181545Listed by: HEARTLAND REAL ESTATE


Protect your home and budget from life's surprises with an Assurant Home Warranty, backed by a partner that supports you through every step of homeownership. Explore Plans.
©2026 Century 21 Real Estate LLC. All rights reserved. CENTURY 21®, the CENTURY 21 Logo and C21® are service marks owned by Century 21 Real Estate LLC. Century 21 Real Estate LLC fully supports the principles of the Fair Housing Act and the Equal Opportunity Act. Each office is independently owned and operated. Listing information is deemed reliable but not guaranteed accurate.