27532 Todd Drive, Hot Springs, SD 57747
Local realty services provided by:CENTURY 21 Stevens and Associates, Inc.
27532 Todd Drive,Hot Springs, SD 57747
$575,000
- 3 Beds
- 2 Baths
- 2,016 sq. ft.
- Single family
- Active
Upcoming open houses
- Sun, Aug 0912:00 pm - 02:00 pm
Listed by:
 Denise Haden(605) 721 - 1257CENTURY 21 ClearView Realty
Office: century 21 clearview realty
MLS#:89804
Source:SD_NBHMLS
Price summary
- Price:$575,000
- Price per sq. ft.:$285.22
About this home
Listed by Denise Haden, CENTURY 21 ClearVeiw Realty, (605) 890-0278. Welcome to your own private paradise! Nestled on 1.63 acres of lush, mature trees and complete, meticulous landscaping, this beautiful 2,016-square-foot home perfectly balances elegant indoor living with the breathtaking great outdoors. Step inside to discover a spacious 3-bedroom, 2-bathroom layout illuminated by large windows that flood every room with an abundance of warm, natural lighting. It is a ranch level home that is handicap accessible. It also has its very own well and septic. The heart of the home opens up to stunning, sweeping hill and rock views, providing a picturesque backdrop for everyday living. Car enthusiasts and hobbyists will love the 2-stall oversized garage, offering plenty of space for vehicles, tools, and extra storage. Outdoor living is a dream with 2 expansive decks designed for entertaining guests, hosting summer barbecues, or simply relaxing while watching local wildlife roam gracefully through your yard. Adding even more charm to this property is an adorable outbuilding fully equipped with its own deck, heating, and air conditioning and internet. "Work from home in the most beautiful quiet place on earth." tiny cabin/shed is just waiting for a water and sewer source! This property truly embodies the natural beauty and tranquility of country living while offering all the modern comforts you desire. Don't miss your chance to own this slice of heaven where nature meets luxury!...
Contact an agent
Home facts
- Year built:2005
- Subdivision & Development:Eagle Valley
- Listing ID #:89804
- Added:1 day(s) ago
- Updated:August 04, 2026 at 07:15 PM
Rooms and interior
- Bedrooms:3
- Total bathrooms:2
- Full bathrooms:2
- Flooring:Carpet, Vinyl Flooring
- Basement Description:Crawl Space, Outside Entrance Only
- Living area:2,016 sq. ft.
Heating and cooling
- Cooling:Refrig. C/Air
- Heating:Electric, Floor Furnace, Forced Air, Propane
Structure and exterior
- Roof:Composition
- Year built:2005
- Building area:2,016 sq. ft.
- Lot area:1.63 Acres
- Lot Features:View Lot
- Architectural Style:Ranch
- Exterior Features:Covered Deck, Lawn, Open Deck, Rock, Sprinkler System, Trees
- Foundation Description:Crawl Space
Finances and disclosures
- Price:$575,000
- Price per sq. ft.:$285.22
Features and amenities
- Laundry features:Main Level
- Amenities:Ceiling Fan(s), Garage Door Opener, Outbuildings, Shed, Unpaved Street
Parking
- Parking description:Detached Garage, Two Car Garage
- Garage spaces:2
New listings near 27532 Todd Drive
- New
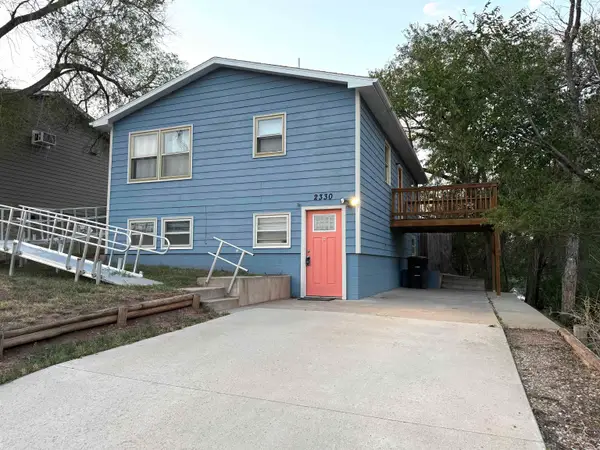
 $275,000Active4 beds 2 baths1,950 sq. ft.
2330 Lincoln Avenue, Hot Springs, SD 57747
MLS# 89815Listed by: CENTURY 21 CLEARVIEW REALTY - New
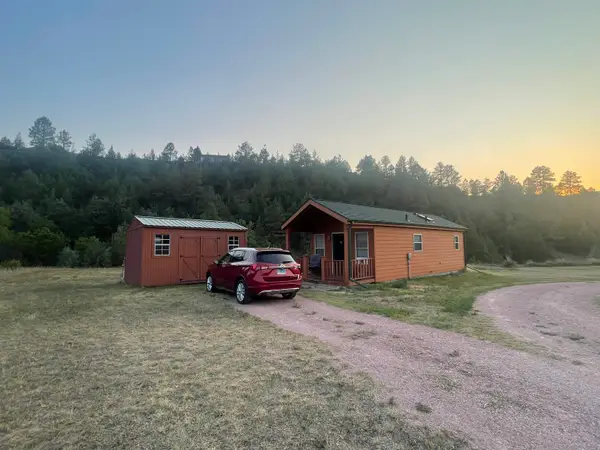 $189,000Active1 beds 1 baths476 sq. ft.
27545 Todd Drive, Hot Springs, SD 57747
MLS# 89799Listed by: HEARTLAND REAL ESTATE - New
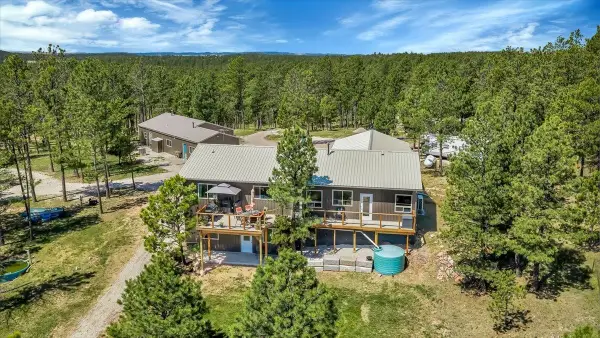 $1,085,000Active-- beds -- baths
12076 Beardsley Drive, Hot Springs, SD 57747
MLS# 89786Listed by: WESTERN SKIES REAL ESTATE - New
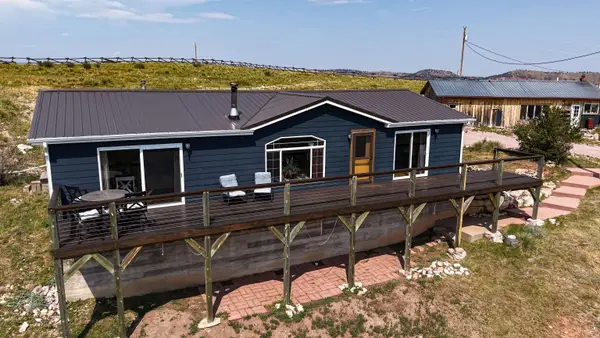 $439,900Active4 beds 3 baths2,128 sq. ft.
27927 Cascade Springs Road, Hot Springs, SD 57747
MLS# 89759Listed by: BLACK HILLS SD REALTY - New
 $258,473Active7.83 Acres
Lot 15A Joy Drive, Hot Springs, SD 57747
MLS# 89721Listed by: LEWIS REALTY 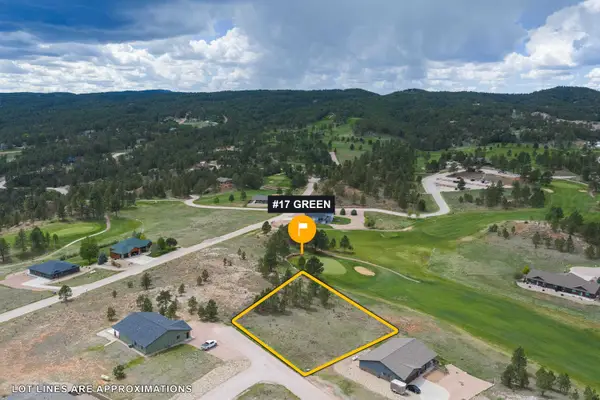 $95,000Active0.49 Acres
TBD Lot GC 98 Falcon Drive, Hot Springs, SD 57747
MLS# 88808Listed by: HEARTLAND REAL ESTATE- New
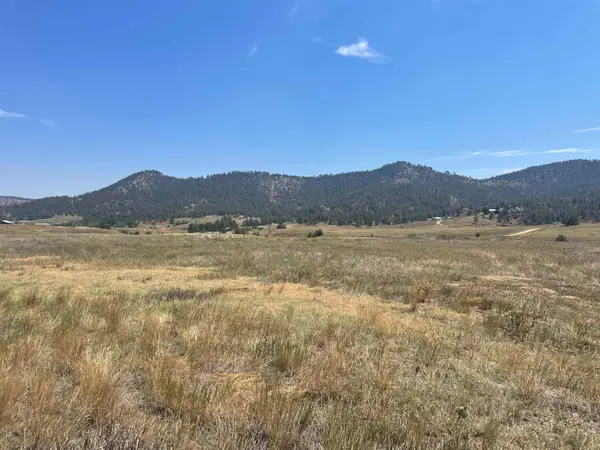 $189,000Active2.55 Acres
27524 Sunflower Trail, Hot Springs, SD 57747
MLS# 89695Listed by: HEARTLAND REAL ESTATE - New
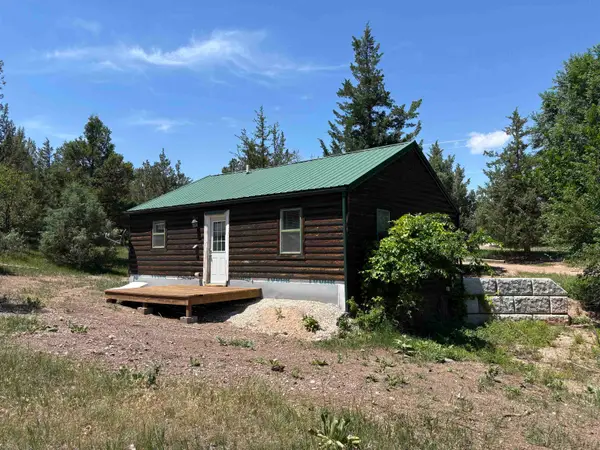 $392,000Active1 beds 1 baths720 sq. ft.
1835 Doran Road, Hot Springs, SD 57747
MLS# 89671Listed by: HEARTLAND REAL ESTATE - New
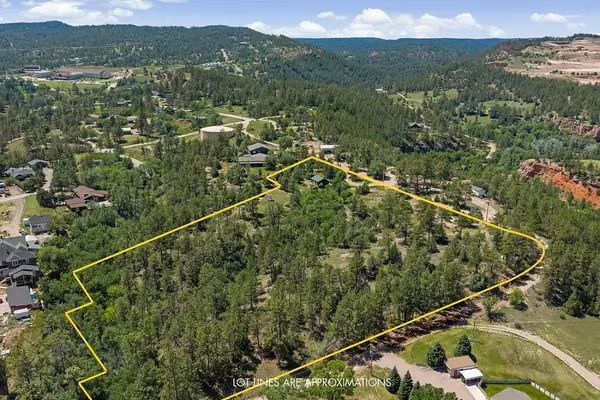 $490,000Active1 beds 1 baths720 sq. ft.
1835 Doran Road, Hot Springs, SD 57747
MLS# 89672Listed by: HEARTLAND REAL ESTATE


Protect your home and budget from life's surprises with an Assurant Home Warranty, backed by a partner that supports you through every step of homeownership. Explore Plans.
©2026 Century 21 Real Estate LLC. All rights reserved. CENTURY 21®, the CENTURY 21 Logo and C21® are service marks owned by Century 21 Real Estate LLC. Century 21 Real Estate LLC fully supports the principles of the Fair Housing Act and the Equal Opportunity Act. Each office is independently owned and operated. Listing information is deemed reliable but not guaranteed accurate.