28025 Cascade Road, Hot Springs, SD 57747
Local realty services provided by:CENTURY 21 Stevens and Associates, Inc.
28025 Cascade Road,Hot Springs, SD 57747
$775,000
- 3 Beds
- 2 Baths
- 2,124 sq. ft.
- Single family
- Active
Listed by: joel hawkins
Office: heartland real estate
MLS#:90367
Source:SD_NBHMLS
Price summary
- Price:$775,000
- Price per sq. ft.:$364.88
About this home
Your Black Hills escape awaits. This custom log cabin on 23.98 acres pairs true Western character with room to roam — and room for your horses. Handcrafted log construction, soaring vaulted ceilings, and an open living area flow out to covered and open decks, a deck cabana, and a light-filled sunroom that brings the outdoors in. The kitchen shines with clear hickory cupboards and quartz counters, with tiled walk-in showers and custom details throughout. A EuroShield roof, installed in 2024, adds Class 4 hail protection — and real long-term peace of mind. This three-bedroom, two-bath log home lives easy, with a main-level bedroom for one-level living, a private upstairs suite, and a third bedroom that also works well as an office or workout room. And there's more room for company — the detached garage's cozy bunkhouse quarters come with their own bath. Horse-ready and waiting: barn with 4 stalls and hay storage, fenced pastures, and a round pen. Bordered by Black Hills National Forest and adjoining Nature Conservancy preserve land — protected open space on multiple sides, with unlimited hiking, the history of nearby Cascade Springs, and Angostura Reservoir just minutes away. A short drive to Hot Springs, Fall River Hospital, and Southern Hills Golf Course. Sunrises, sunsets, star-filled skies, and wide-open room to breathe. Bring your horses and come live the Black Hills dream!...
Contact an agent
Home facts
- Year built:2008
- Subdivision & Development:Cascade Ranch
- Listing ID #:90367
- Added:2 day(s) ago
- Updated:September 19, 2026 at 03:08 PM
Rooms and interior
- Bedrooms:3
- Total bathrooms:2
- Full bathrooms:2
- Flooring:Wood Floors
- Basement Description:Crawl Space, Outside Entrance Only
- Living area:2,124 sq. ft.
Heating and cooling
- Cooling:Refrig. C/Air
- Heating:Forced Air, Heat Pump, Pellet Stove, Propane
Structure and exterior
- Roof:Rubber
- Year built:2008
- Building area:2,124 sq. ft.
- Lot area:23.98 Acres
- Lot Features:Bluff Site, Borders National Forest, Partially Wooded, View Lot
- Architectural Style:Cabin
- Exterior Features:Barbed Wire, Covered Deck, Garden Area, Open Deck, Porch Covered, Rock, Sunroom, Trees
- Foundation Description:Crawl Space, Poured Concrete Foundation
Finances and disclosures
- Price:$775,000
- Price per sq. ft.:$364.88
Features and amenities
- Laundry features:Main Level
- Amenities:Barn, Corral/Stable, Garage Door Opener, Garage Sink, Granite Countertops, Horses Allowed, Paved Street, RV Parking, Shed, Vaulted Ceiling(s), Walk-In Closets
Parking
- Parking description:Detached Garage, Four or More Car Garage
- Garage spaces:4
New listings near 28025 Cascade Road
- New
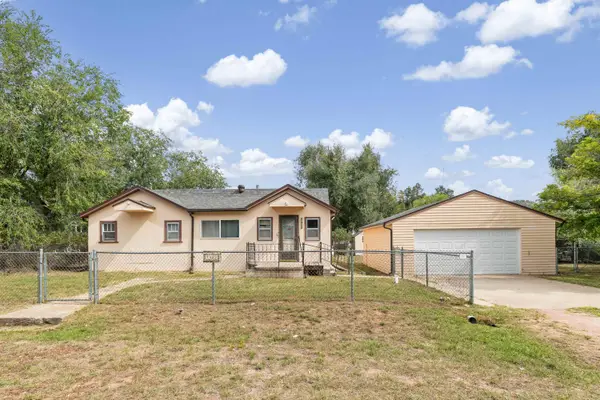 $169,900Active2 beds 1 baths1,310 sq. ft.
1423 Evans Street, Hot Springs, SD 57747
MLS# 90388Listed by: HEARTLAND REAL ESTATE - New
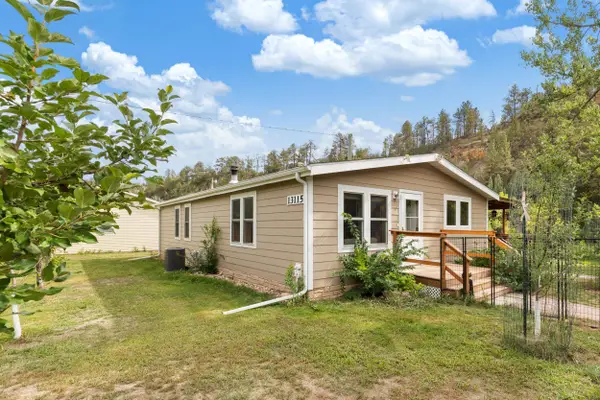 $409,000Active3 beds 2 baths1,461 sq. ft.
13115 Wild Turkey Lane, Hot Springs, SD 57747
MLS# 90387Listed by: KELLER WILLIAMS REALTY BLACK HILLS SP - New
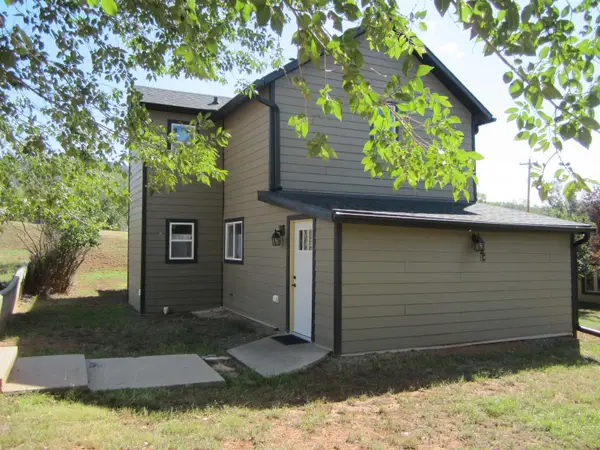
 $298,000Active3 beds 2 baths2,058 sq. ft.
1330 Sherman Street, Hot Springs, SD 57747
MLS# 90338Listed by: CENTURY 21 STEVENS & ASSOCIATES - New
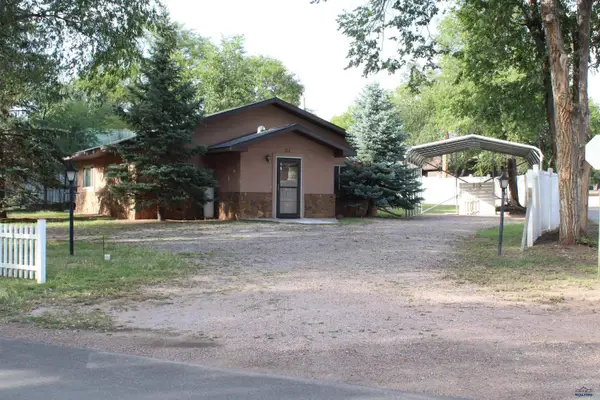 $295,000Active2 beds 2 baths1,339 sq. ft.
327 S River St, Hot Springs, SD 57747
MLS# 180986Listed by: TOWN & COUNTRY REAL ESTATE LLC - New
 $923,900Active4 beds 3 baths1,951 sq. ft.
13307 Sunup Ln, Hot Springs, SD 57747
MLS# 180951Listed by: SUN REAL ESTATE - New
 $1,399,000Active3 beds 3 baths2,374 sq. ft.
26849 Stage Stop Road, Hot Springs, SD 57747
MLS# 90298Listed by: WHITETAIL PROPERTIES REAL ESTATE - New
 $1,790,000Active4 beds 2 baths3,250 sq. ft.
12592 Sandstone Road, Hot Springs, SD 57747
MLS# 90285Listed by: WHITETAIL PROPERTIES REAL ESTATE  $349,900Active3 beds 2 baths1,363 sq. ft.
27894 Tiki Trl, Hot Springs, SD 57747
MLS# 179080Listed by: EXP REALTY $275,000Active2 beds 2 baths1,296 sq. ft.
27577 Watts Lane, Hot Springs, SD 57747
MLS# 90266Listed by: CENTURY 21 STEVENS & ASSOCIATES


Protect your home and budget from life's surprises with an Assurant Home Warranty, backed by a partner that supports you through every step of homeownership. Explore Plans.
©2026 Century 21 Real Estate LLC. All rights reserved. CENTURY 21®, the CENTURY 21 Logo and C21® are service marks owned by Century 21 Real Estate LLC. Century 21 Real Estate LLC fully supports the principles of the Fair Housing Act and the Equal Opportunity Act. Each office is independently owned and operated. Listing information is deemed reliable but not guaranteed accurate.