405 S 15th St, Hot Springs, SD 57747
Local realty services provided by:CENTURY 21 ClearView Realty
405 S 15th St,Hot Springs, SD 57747
$319,900
- 4 Beds
- 2 Baths
- 1,779 sq. ft.
- Single family
- Active
Listed by: christine heidebrink
Office: black hills best realty
MLS#:90462
Source:SD_BHMLS
Price summary
- Price:$319,900
- Price per sq. ft.:$179.82
About this home
Welcome home to this inviting 4-bedroom, 2-bath split-foyer home, offering comfortable living spaces, thoughtful updates, and room to accommodate a variety of needs. The main level features two bedrooms, a full bath, a comfortable living room, and a combined kitchen and dining area with access to a large deck. The lower level provides two additional bedrooms, a full bath with jetted tub/shower, living room, kitchenette, and laundry area. With separate access through the garage, the lower level has previously been used as a rental, offering potential for additional income, guest accommodations, or flexible living arrangements. Recent improvements include exterior paint completed in 2026, new laminate flooring in the living room, a roof replaced in 2023, and increased ceiling insulation to R-49 in 2026. The property also offers a two-stall attached garage plus a one-stall carport. Outside, enjoy a large, landscaped yard with mature trees and established shrubs, creating a pleasant setting to relax and enjoy the outdoors. Conveniently located within walking distance of schools, Butler Park, and the public library, this home offers the space, flexibility, and location to fit a variety of lifestyles....
Contact an agent
Home facts
- Year built:1976
- Subdivision & Development:FARGO-PRENTICE ADDN
- Listing ID #:90462
- Added:9 day(s) ago
- Updated:October 14, 2026 at 02:58 PM
Rooms and interior
- Bedrooms:4
- Total bathrooms:2
- Full bathrooms:2
- Flooring:Carpet, Laminate, Tile
- Dining Description:Combination
- Bathrooms Description:Shower/Tub
- Basement Description:Basement
- Living area:1,779 sq. ft.
Heating and cooling
- Heating:Baseboard, Electric
Structure and exterior
- Roof:Composition
- Year built:1976
- Building area:1,779 sq. ft.
- Lot area:0.23 Acres
- Architectural Style:Split Foyer
- Construction Materials:Frame
- Foundation Description:Concrete Block, Walkout
- Levels:Split Foyer
Finances and disclosures
- Price:$319,900
- Price per sq. ft.:$179.82
Parking
- Parking description:Attached Garage
- Garage spaces:2
New listings near 405 S 15th St
- New
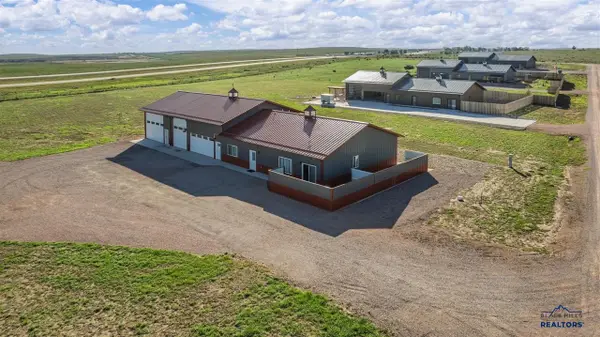 $580,000Active3 beds 2 baths1 sq. ft.
27990 Houseboat Dr, Hot Springs, SD 57747
MLS# 90510Listed by: LEWIS REALTY - New
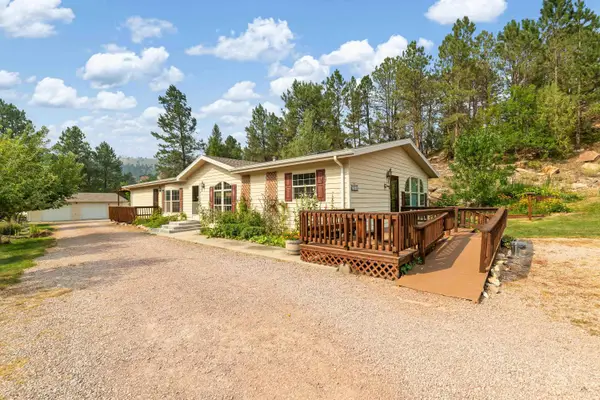 $539,900Active3 beds 2 baths2,016 sq. ft.
27532 Todd Dr, Hot Springs, SD 57747-0000
MLS# 181449Listed by: WESTERN SKIES REAL ESTATE - New
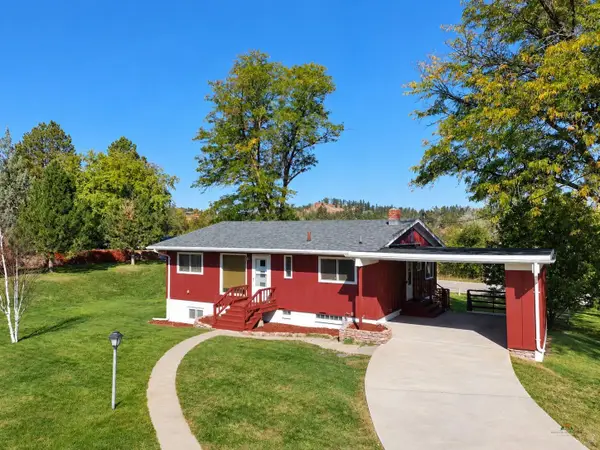 $339,000Active5 beds 2 baths2,257 sq. ft.
2001 Wilson Ave, Hot Springs, SD 57747
MLS# 181435Listed by: BLACK HILLS BEST REALTY - New
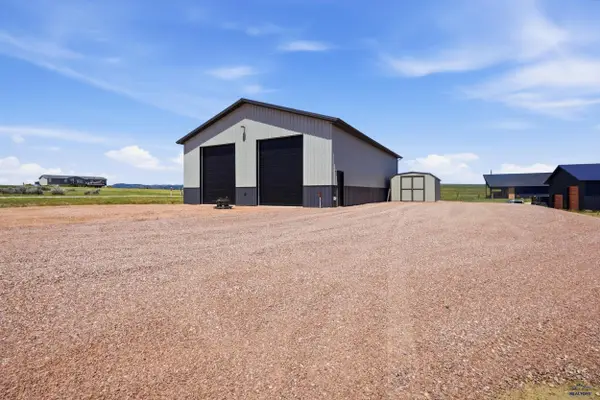 $375,000Active-- beds -- baths2,400 sq. ft.
Lot D Barefoot Ridge Ct, Hot Springs, SD 57747
MLS# 181425Listed by: WEST RIVER REALTY, LLC - New
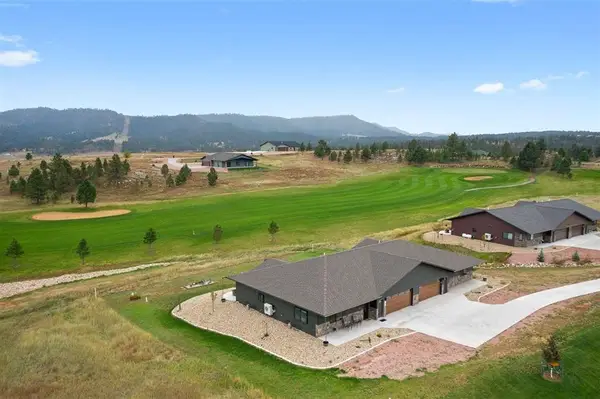 $400,000Active2 beds 2 baths1,609 sq. ft.
2397 Fern Cr, Hot Springs, SD 57747
MLS# 90577Listed by: HEARTLAND REAL ESTATE - New
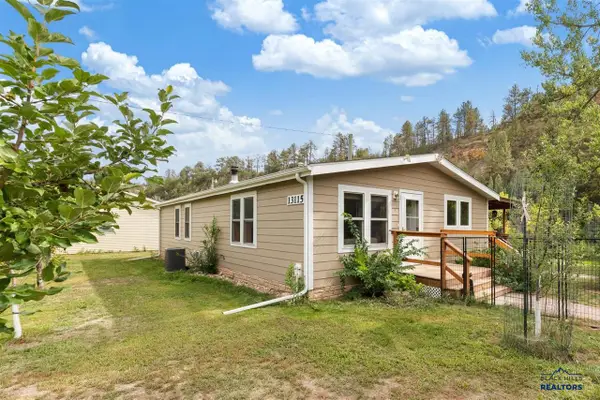 $409,000Active3 beds 2 baths1,461 sq. ft.
13115 Wild Turkey Dr, Hot Springs, SD 57747
MLS# 90387Listed by: KELLER WILLIAMS REALTY BLACK HILLS SP - New
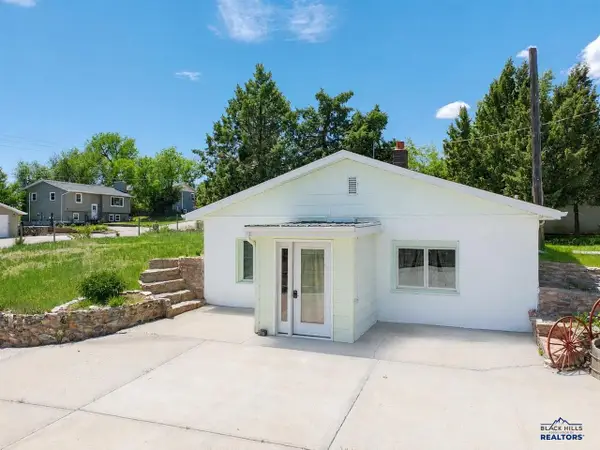 $239,900Active2 beds 1 baths
1020 Evanston Avenue, Hot Springs, SD 57747
MLS# 90444Listed by: BLACK HILLS BEST REALTY - New
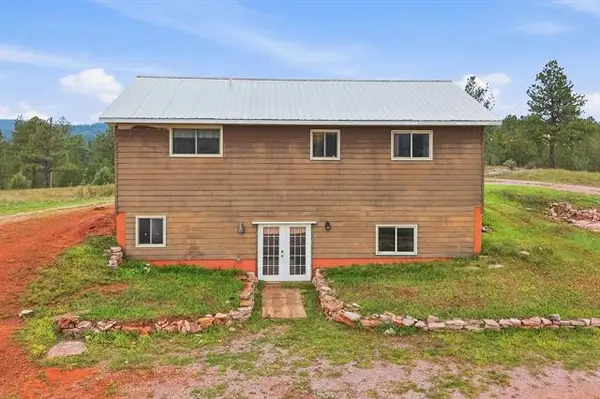
 $449,000Active3 beds 2 baths
26951 Battle Mountain Parkway, Hot Springs, SD 57747
MLS# 90459Listed by: CENTURY 21 STEVENS & ASSOCIATES - New
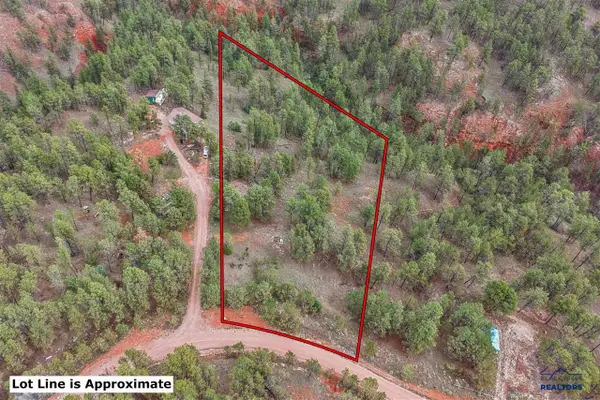 $121,900Active3.4 Acres
27640 Country View Road, Hot Springs, SD 57747-0000
MLS# 90518Listed by: CENTURY 21 STEVENS & ASSOCIATES


Protect your home and budget from life's surprises with an Assurant Home Warranty, backed by a partner that supports you through every step of homeownership. Explore Plans.
©2026 Century 21 Real Estate LLC. All rights reserved. CENTURY 21®, the CENTURY 21 Logo and C21® are service marks owned by Century 21 Real Estate LLC. Century 21 Real Estate LLC fully supports the principles of the Fair Housing Act and the Equal Opportunity Act. Each office is independently owned and operated. Listing information is deemed reliable but not guaranteed accurate.