975 Wynstone, Jefferson, SD 57038
Local realty services provided by:CENTURY 21 ProLink
975 Wynstone,Jefferson, SD 57038
$1,250,000
- 4 Beds
- 4 Baths
- 4,404 sq. ft.
- Single family
- Pending
Listed by:
 Barb Maxon(712) 253 - 3647CENTURY 21 ProLink
Office: century 21 prolink
MLS#:834308
Source:IA_GSCBOR
Price summary
- Price:$1,250,000
- Price per sq. ft.:$283.83
- Monthly HOA dues:$120
About this home
Exquisite attention to detail in every room of this amazing home. Sitting on the Wynstone pond, this walkout ranch features stone, drivit and hardiplank siding for the exterior. Custom modern glass garage doors. Well landscaped walkout lot by Outdoor Environment 2024. You will be impressed. Open the front door and be impressed with the entry foyer, entry coat closet and stainless rod staircase. NEW Interior & exterior paint. 2022. Great room ceiling pops up to 12' with gas fireplace with 24" tiles floor to ceiling. & floor to ceiling windows to the deck. Flooring is engineered oak/walnut. Modern and functional kitchen with cabinets to the ceiling, 11' ceilings, cherry cabinets with espresso stain, quartz counter top. All appliances stay. Walkin pantry with access door off the garage to put groceries. Small butlers pantry by the drop zone (5x8) with closet and cabinets. Half bath with vessel sink for guests. Split bedroom plan with master bedroom ceiling up to 11', electric fireplace & WIC with laundry hookups. Master bath has marble top on floating vanities, oversized walkin shower with linear drain, rain shower, two regular shower heads, hand shower and 10' glass wall, heated floors, & pocket door. Two other bedrooms with full bath. Covered concrete deck off the dining area (16x18). Amazing lower level finish: A gym with 3/4" rubber deco flooring, oversized mirrors and glass entry wall. Insulated theater room. Oversized family room with game area, walkout to patio, 3rd fireplace, and bar area with marble counters, dw, icemaker, bar frig and tile floor. The 4th bedroom is 13 x 16, carpeted with daylight windows and WIC. 3/4 bath with 3x5 tile shower. Office also in lower level. Zoned heat (2). The garage is oversized with floor drains in each stall, heated and has 220 outlet. Back Yard: 2023: New 20x40 inground saltwater heated pool, with bubblers and lumineers. Cabana: 20x26 with full kitchen. Inground trampoline, fenced back yard....
Contact an agent
Home facts
- Year built:2018
- Listing ID #:834308
- Added:51 day(s) ago
- Updated:October 10, 2026 at 07:53 AM
Rooms and interior
- Bedrooms:4
- Total bathrooms:4
- Full bathrooms:4
- Bathrooms Description:Master Bath
- Kitchen Description:Eat-in Kitchen
- Bedroom Description:Master Walk In Closet
- Basement Description:Finished, Full, Poured, Walkout
- Living area:4,404 sq. ft.
Heating and cooling
- Cooling:Central
- Heating:Forced Air
Structure and exterior
- Roof:Wood
- Year built:2018
- Building area:4,404 sq. ft.
- Lot area:1.41 Acres
- Lot Features:Cul-De-Sac, Fenced Yard, Landscaping, Lawn Sprinkler System
- Architectural Style:Ranch
- Construction Materials:Combination, Hardboard, Stone, Stucco
- Exterior Features:Deck, Lawn Sprinkler System, Patio, Storage Shed
Schools
- High school:Dakota Valley
- Middle school:Dakota Valley
- Elementary school:Dakota Valley
Utilities
- Water:Rural Water
- Sewer:Septic
Finances and disclosures
- Price:$1,250,000
- Price per sq. ft.:$283.83
- Tax amount:$14,303
Features and amenities
- Laundry features:Main Floor Laundry
- Amenities:Foyer, French Doors, Security System, Smoke Detector, Walk-out, Wet Bar
- Pool features:Pool-In Ground
Parking
- Parking description:Attached Garage, Concrete Driveway, Garage Door Opener, Oversized Garage, Triple Garage
- Garage spaces:3
New listings near 975 Wynstone
 $239,900Active3 beds 2 baths1,545 sq. ft.
506 Main St., Jefferson, SD 57038
MLS# 834803Listed by: KELLER WILLIAMS SIOUXLAND
 $1,149,000Active5 beds 6 baths7,431 sq. ft.
978 Wynstone Dr, Jefferson, SD 57038
MLS# 834555Listed by: CENTURY 21 PROLINK $700,000Active13.65 Acres
TBD 330th St., Jefferson, SD 57038
MLS# 834502Listed by: NEXTHOME TRI STATE REALTY $225,000Pending3 beds 1 baths1,104 sq. ft.
32900 LAMBERT PL, Jefferson, SD 57038
MLS# 833679Listed by: UNITED REAL ESTATE SOLUTIONS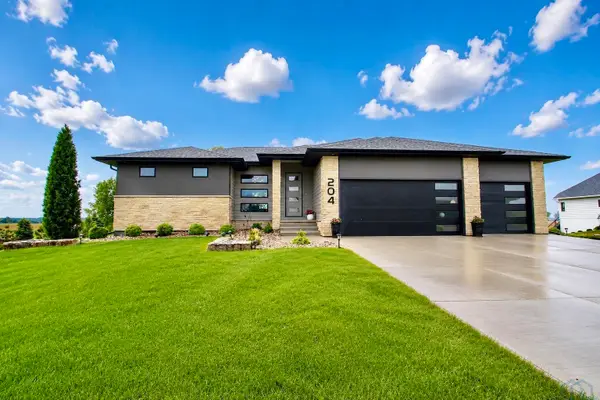 $750,000Pending5 beds 3 baths3,492 sq. ft.
204 Pinewood Park, Jefferson, SD 57038
MLS# 833086Listed by: CENTURY 21 PROLINK $750,000Active5 beds 5 baths6,518 sq. ft.
946 Wynstone Drive, Jefferson, SD 57038
MLS# 832739Listed by: CENTURY 21 PROLINK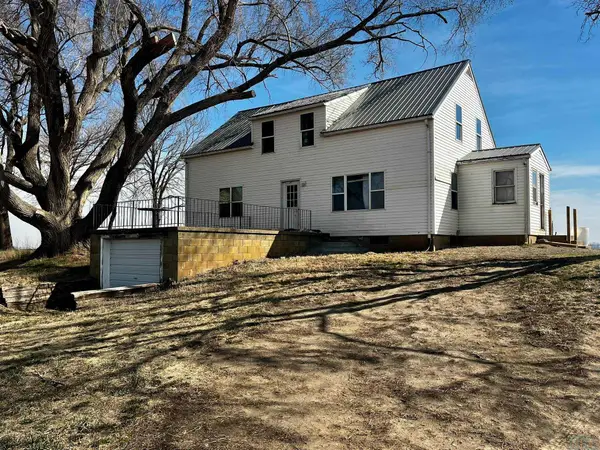 $229,000Active5 beds 2 baths1,920 sq. ft.
33332 480 Ave, Jefferson, SD 57038
MLS# 832246Listed by: HERRITY & ASSOCIATES- Open Sun, 12:30 to 1:30pm
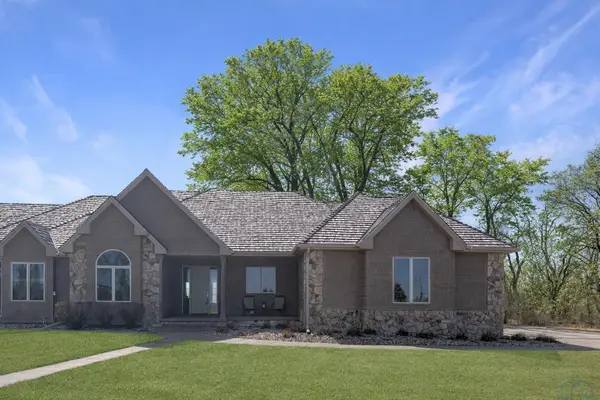 $650,000Active4 beds 4 baths4,649 sq. ft.
1004 Wynstone Dr., Jefferson, SD 57038
MLS# 832120Listed by: CENTURY 21 PROLINK  $449,000Active4.32 Acres
992 Wynstone Drive, Jefferson, SD 57038
MLS# 827900Listed by: RIVERSTONE REALTY


Protect your home and budget from life's surprises with an Assurant Home Warranty, backed by a partner that supports you through every step of homeownership. Explore Plans.
©2026 Century 21 Real Estate LLC. All rights reserved. CENTURY 21®, the CENTURY 21 Logo and C21® are service marks owned by Century 21 Real Estate LLC. Century 21 Real Estate LLC fully supports the principles of the Fair Housing Act and the Equal Opportunity Act. Each office is independently owned and operated. Listing information is deemed reliable but not guaranteed accurate.