
11235 Lynx Lane, Lead, SD 57754
Local realty services provided by:CENTURY 21 Stevens and Associates, Inc.
Listed by: faith lewis
Office: lewis realty
MLS#:89572
Source:SD_NBHMLS
Price summary
- Price:$839,000
- Price per sq. ft.:$249.26
About this home
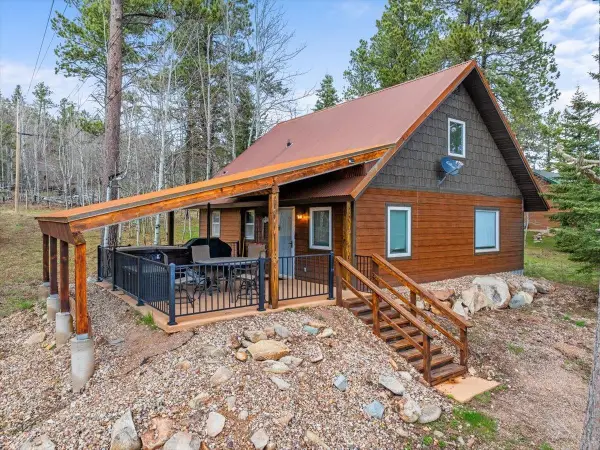
BLACK HILLS TREASURE! This custom-built, fully-furnished, turnkey cabin-style home is a prime vacation rental property on a private pine tree-saturated 3/4 acre in the coveted Deer Mountain subdivision!! Just off of Hwy 85, & ripe for the taking! PRICED WELL BELOW REPLACEMENT COST! The alluring gateway to the home is the main floor great room w/ soaring stone-encased gas fireplace, sky high windows, vaulted ceiling & walkout to a series of covered & open decks. Striking hardwood flooring extends into the chef's delight eat-in kitchen, hosting a wrap-around island, stainless steel appliances plus a dining room w/ covered deck access. Large main floor master suite with walk-in closet & a private bathroom, plus a handy half bath & convenient laundry w/ a door to the attached 2-stall garage. Upper level hosts 2 bedrooms & full bathroom. Even more space abounds in the basement w/ a welcoming family room, 4th bedroom, bonus room currently used as a non-conforming 5th bedroom, 2nd laundry area, and full bathroom. Detached 28x32 garage w/ sprawling unfinished loft area above - offering ample opportunity for another guest space, game area, or whatever your mind can dream up. Set to be plumbed. Directly across from a popular trailhead equates to access to miles upon miles of the outdoor thrills only found in the Black Hills: snowmobiling, ATving, UTVing, hiking, bike riding, horse back riding, & MORE! Mere minutes from Terry Peak Skiing & historic downtown Lead & Deadwood! Come look!...
Contact an agent
Home facts
- Year built:2004
- Listing ID #:89572
- Added:1 day(s) ago
- Updated:July 22, 2026 at 10:48 AM
Rooms and interior
- Bedrooms:4
- Total bathrooms:4
- Full bathrooms:3
- Half bathrooms:1
- Flooring:Carpet, Tile Floors, Wood Floors
- Basement Description:Basement, Full Basement
- Living area:3,366 sq. ft.
Heating and cooling
- Heating:Forced Air, Propane
Structure and exterior
- Roof:Composition
- Year built:2004
- Building area:3,366 sq. ft.
- Lot area:0.74 Acres
- Lot Features:Partially Wooded
- Exterior Features:Covered Deck, Open Deck, Rock, Trees
- Levels:1 1/2 Stories
Finances and disclosures
- Price:$839,000
- Price per sq. ft.:$249.26
Features and amenities
- Laundry features:Basement, Main Level
- Amenities:Tile Floors, Unpaved Street
- Pool features:Free Standing Hot Tub
Parking
- Parking description:Attached Garage, Detached Garage, Four or More Car Garage
- Garage spaces:4
New listings near 11235 Lynx Lane
- New
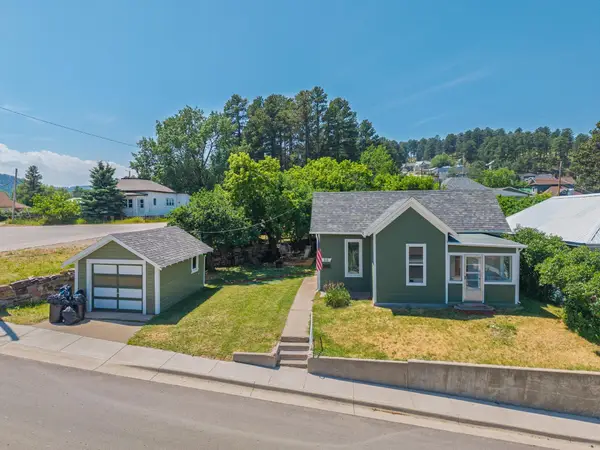 $285,000Active3 beds 1 baths1,252 sq. ft.
519 Mill Street, Lead, SD 57754
MLS# 89594Listed by: RE/MAX IN THE HILLS - New
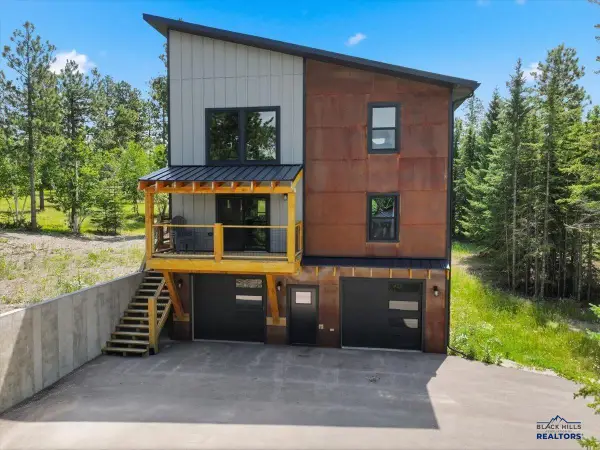 $899,000Active4 beds 3 baths2,053 sq. ft.
21292 Embers Way, Lead, SD 57754
MLS# 180106Listed by: KELLER WILLIAMS REALTY BLACK HILLS - SPEARFISH - New
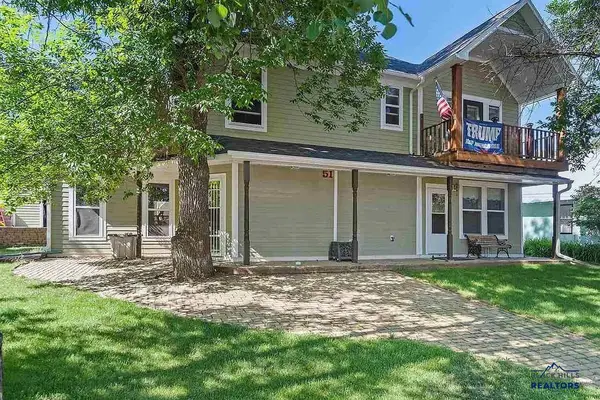 $425,000Active3 beds 3 baths2,615 sq. ft.
51 2nd St, Lead, SD 57754
MLS# 180069Listed by: RE/MAX ADVANTAGE - New
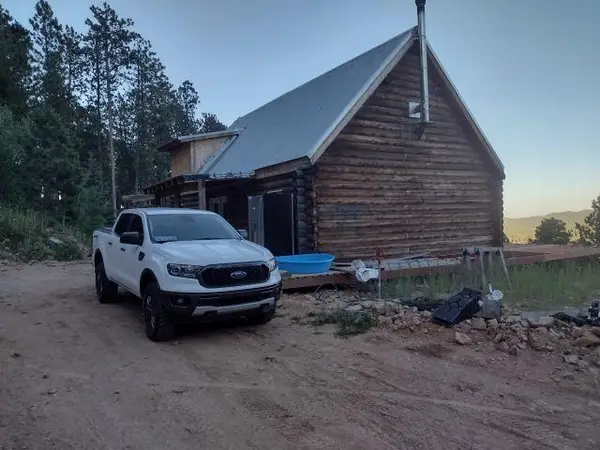 $689,000Active3 beds 1 baths2,304 sq. ft.
21319 Cabin Road, Lead, SD 57754
MLS# 89541Listed by: HIGH PLAINS ALCORN REALTY - New
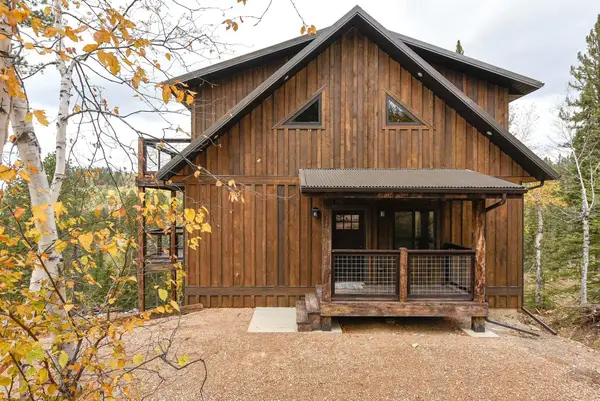 $775,000Active4 beds 3 baths2,126 sq. ft.
21171 Lost Camp Trail, Lead, SD 57754
MLS# 89536Listed by: EXP REALTY - New
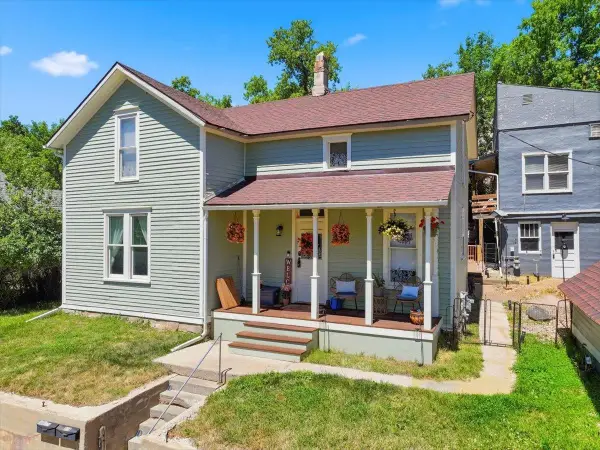 $400,000Active5 beds -- baths2,192 sq. ft.
324 White Street, Lead, SD 57754
MLS# 89506Listed by: KELLER WILLIAMS REALTY BLACK HILLS SP - New
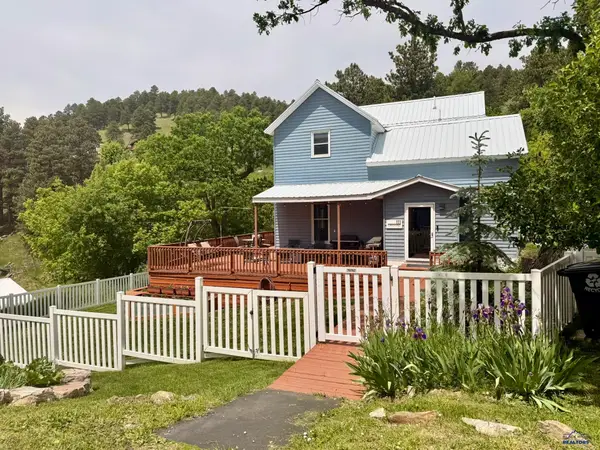 $449,950Active3 beds 3 baths1,834 sq. ft.
111 Other, Lead, SD 57754
MLS# 180030Listed by: TRUCANO REAL ESTATE LLC - New
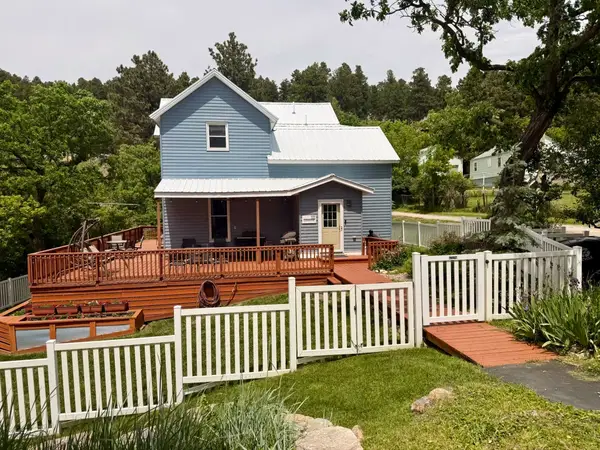 $449,950Active3 beds 3 baths1,834 sq. ft.
111 Curnow Street, Lead, SD 57754
MLS# 89498Listed by: TRUCANO REAL ESTATE - New
 $595,000Active3 beds 2 baths1,260 sq. ft.
21155 Last Chance Trail, Lead, SD 57754
MLS# 89490Listed by: EXP REALTY


Protect your home and budget from life's surprises with an Assurant Home Warranty, backed by a partner that supports you through every step of homeownership. Explore Plans.
©2026 Century 21 Real Estate LLC. All rights reserved. CENTURY 21®, the CENTURY 21 Logo and C21® are service marks owned by Century 21 Real Estate LLC. Century 21 Real Estate LLC fully supports the principles of the Fair Housing Act and the Equal Opportunity Act. Each office is independently owned and operated. Listing information is deemed reliable but not guaranteed accurate.