206 Tower Ridge Drive, Lead, SD 57754
Local realty services provided by:CENTURY 21 Stevens and Associates, Inc.
206 Tower Ridge Drive,Lead, SD 57754
$514,950
- 3 Beds
- 3 Baths
- 2,250 sq. ft.
- Townhouse
- Active
Listed by: jim trucano
Office: trucano real estate
MLS#:89446
Source:SD_NBHMLS
Price summary
- Price:$514,950
- Price per sq. ft.:$228.87
About this home
Enjoy breathtaking Black Hills views from your deck, including Bear Butte, Custer Peak, Terry Peak, and more! This beautifully maintained 3-bedroom, 3-bath townhome offers an open-concept main level with a spacious living room, dining area, kitchen, half bath, and attached 2-stall garage. The main-floor primary suite features a walk-in closet and private ensuite bath for convenient one-level living. The walkout lower level includes two additional bedrooms, hidden office area, a ¾ bath, and a comfortable family room with sliding doors leading to a covered patio—perfect for relaxing or entertaining. Located on a quiet cul-de-sac, this home offers privacy while providing easy access to over 600 miles of off-road and snowmobile trails, as well as nearby hiking, fishing, cross-country skiing, and downhill skiing. The neighborhood's protective covenants prohibit daily rentals, helping preserve the quiet, peaceful atmosphere and tranquility that make this area so special. For more information or to schedule your private showing, contact Jim Trucano at 712-301-2300....
Contact an agent
Home facts
- Year built:2007
- Listing ID #:89446
- Added:5 day(s) ago
- Updated:July 18, 2026 at 02:29 PM
Rooms and interior
- Bedrooms:3
- Total bathrooms:3
- Full bathrooms:2
- Half bathrooms:1
- Flooring:Carpet, Laminate Flooring, Tile Floors, Vinyl Flooring
- Basement Description:Completely Finished, Full Basement, Walkout
- Living area:2,250 sq. ft.
Heating and cooling
- Cooling:Refrig. C/Air
- Heating:Natural Gas
Structure and exterior
- Roof:Composition
- Year built:2007
- Building area:2,250 sq. ft.
- Lot area:0.5 Acres
- Lot Features:Cul-De-Sac, View Lot, Wooded Lot
- Architectural Style:Ranch
- Exterior Features:Covered Deck, Lawn, Open Deck, Rock, Trees
Finances and disclosures
- Price:$514,950
- Price per sq. ft.:$228.87
Features and amenities
- Laundry features:Main Level
- Amenities:Ceiling Fan(s), Paved Street, Tile Floors
Parking
- Parking description:Attached Garage, Two Car Garage
- Garage spaces:2
New listings near 206 Tower Ridge Drive
- New
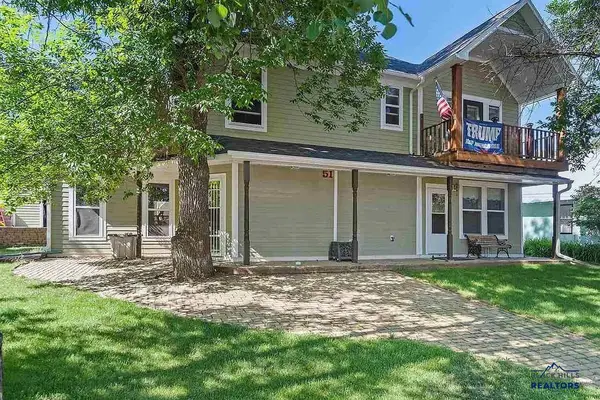 $425,000Active3 beds 3 baths2,615 sq. ft.
51 2nd St, Lead, SD 57754
MLS# 180069Listed by: RE/MAX ADVANTAGE - New
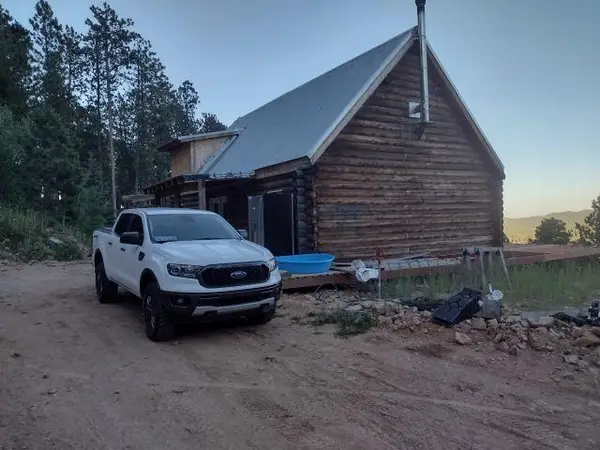 $689,000Active3 beds 1 baths1,344 sq. ft.
21319 Cabin Road, Lead, SD 57754
MLS# 89541Listed by: HIGH PLAINS ALCORN REALTY - New
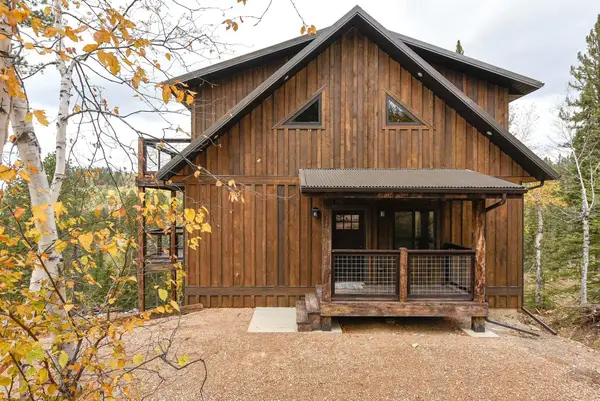 $775,000Active4 beds 3 baths2,126 sq. ft.
21171 Lost Camp Trail, Lead, SD 57754
MLS# 89536Listed by: EXP REALTY - New
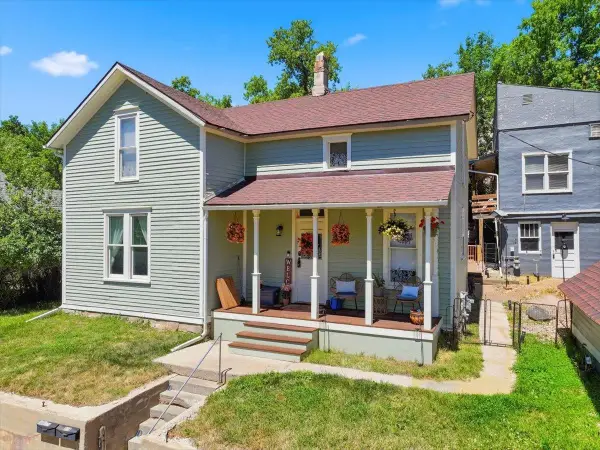 $400,000Active5 beds -- baths2,192 sq. ft.
324 White Street, Lead, SD 57754
MLS# 89506Listed by: KELLER WILLIAMS REALTY BLACK HILLS SP - New
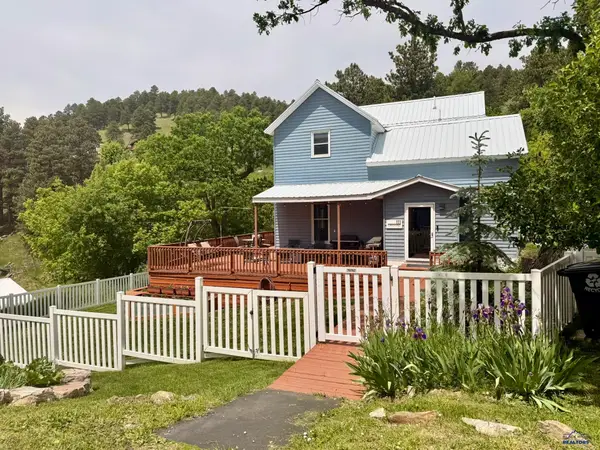 $449,950Active3 beds 3 baths1,834 sq. ft.
111 Other, Lead, SD 57754
MLS# 180030Listed by: TRUCANO REAL ESTATE LLC - New
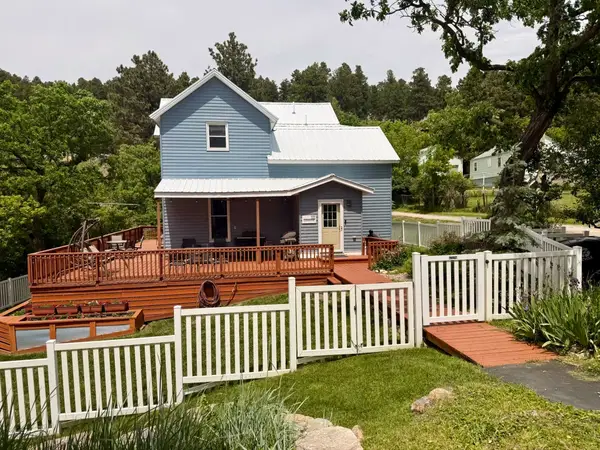 $449,950Active3 beds 3 baths1,834 sq. ft.
111 Curnow Street, Lead, SD 57754
MLS# 89498Listed by: TRUCANO REAL ESTATE - New
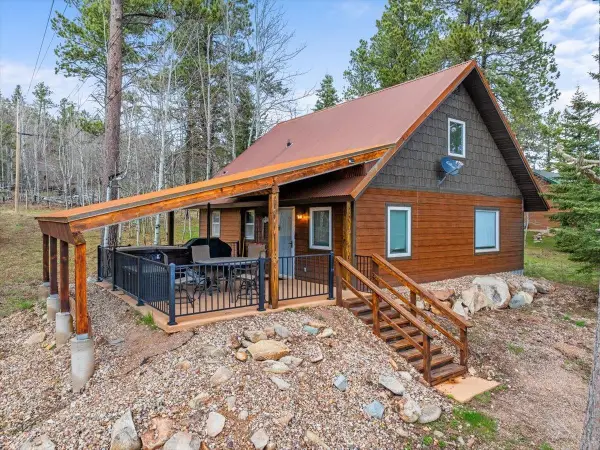 $595,000Active3 beds 2 baths1,260 sq. ft.
21155 Last Chance Trail, Lead, SD 57754
MLS# 89490Listed by: EXP REALTY - New
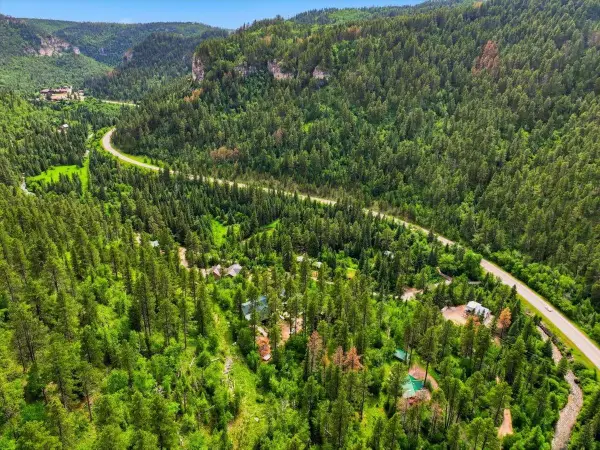 $275,000Active0.61 Acres
Lot 7 Hickok Place, Lead, SD 57754
MLS# 89482Listed by: GREAT PEAKS REALTY - New
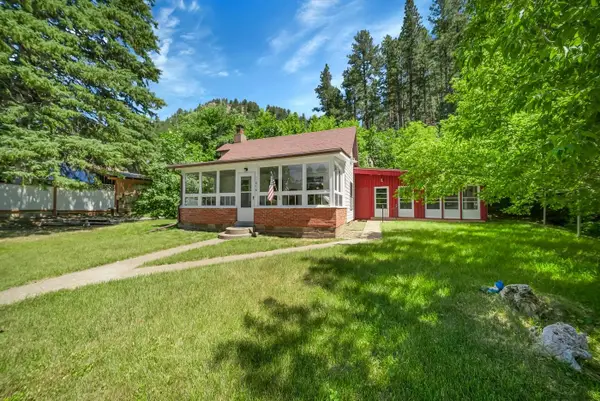 $425,000Active3 beds 2 baths1,906 sq. ft.
11476 Blacktail Bench Road, Lead, SD 57754
MLS# 89458Listed by: EXIT REALTY BLACK HILLS - New
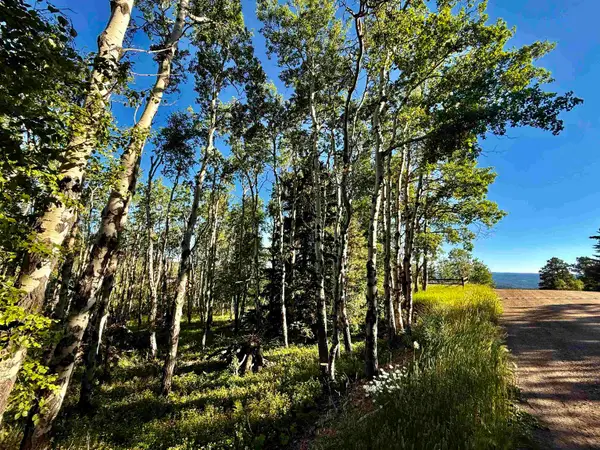
 $120,000Active0.41 Acres
Lot 2 BLK1 TR C Last Chance Trail, Lead, SD 57754
MLS# 89460Listed by: CENTURY 21 ASSOCIATED REALTY


Protect your home and budget from life's surprises with an Assurant Home Warranty, backed by a partner that supports you through every step of homeownership. Explore Plans.
©2026 Century 21 Real Estate LLC. All rights reserved. CENTURY 21®, the CENTURY 21 Logo and C21® are service marks owned by Century 21 Real Estate LLC. Century 21 Real Estate LLC fully supports the principles of the Fair Housing Act and the Equal Opportunity Act. Each office is independently owned and operated. Listing information is deemed reliable but not guaranteed accurate.