21235 Ridgewood Trail, Lead, SD 57754
Local realty services provided by:CENTURY 21 Stevens and Associates, Inc.
21235 Ridgewood Trail,Lead, SD 57754
$1,599,000
- 5 Beds
- 5 Baths
- 3,831 sq. ft.
- Single family
- Active
Listed by: michael warwick
Office: great peaks realty
MLS#:89237
Source:SD_NBHMLS
Price summary
- Price:$1,599,000
- Price per sq. ft.:$417.38
About this home
For more information, please contact listing agent Michael Warwick 605-641-2569 with Great Peaks Realty. Welcome to this exceptional 5-bedroom, 5-bathroom home in Powder House Pass, situated on 0.49 acres and designed for both comfort and entertaining! A welcoming covered front porch leads into a stunning open-concept main level featuring soaring ceilings, expansive windows, and abundant natural light throughout. The spacious living room flows seamlessly into the dining area and kitchen, where a beautiful center island creates the perfect gathering space. Step outside from the dining area onto the expansive covered deck and enjoy the surrounding views. The main-level primary suite offers a walk-in closet and a luxurious en-suite bathroom with a beautifully tiled shower and soaking tub. Two additional bedrooms and full bathroom, along with a mudroom, laundry room, and heated 3-car attached garage with entertainment space, complete the main floor. The walkout basement provides an impressive family room with ample room to relax or entertain, plus a convenient kitchenette featuring a sink, refrigerator, and microwave. Step outside to the patio and hot tub, or unwind in the sauna after a day of adventure. The lower level also includes two spacious bedrooms, each with a private bathroom and walk-in closet, along with an additional bathroom. This one-of-a-kind home combines luxury, space, and functionality all in one!...
Contact an agent
Home facts
- Year built:2023
- Listing ID #:89237
- Added:33 day(s) ago
- Updated:July 23, 2026 at 08:38 PM
Rooms and interior
- Bedrooms:5
- Total bathrooms:5
- Full bathrooms:5
- Flooring:Carpet, Laminate Flooring
- Basement Description:Basement, Full Basement, Walkout
- Living area:3,831 sq. ft.
Heating and cooling
- Cooling:Refrig. C/Air
- Heating:Forced Air, Natural Gas
Structure and exterior
- Roof:Composition
- Year built:2023
- Building area:3,831 sq. ft.
- Lot area:0.49 Acres
- Lot Features:Partially Wooded, View Lot
- Architectural Style:Ranch
- Exterior Features:Covered Deck, Open Deck, Open Patio, Porch Covered, Porch Open, Trees
Finances and disclosures
- Price:$1,599,000
- Price per sq. ft.:$417.38
Features and amenities
- Laundry features:Main Level
- Amenities:Ceiling Fan(s), Club House, Garage Door Opener, Vaulted Ceiling(s), Walk-In Closets
- Pool features:Free Standing Hot Tub
Parking
- Parking description:Attached Garage, Three Car Garage
- Garage spaces:3
New listings near 21235 Ridgewood Trail
- New
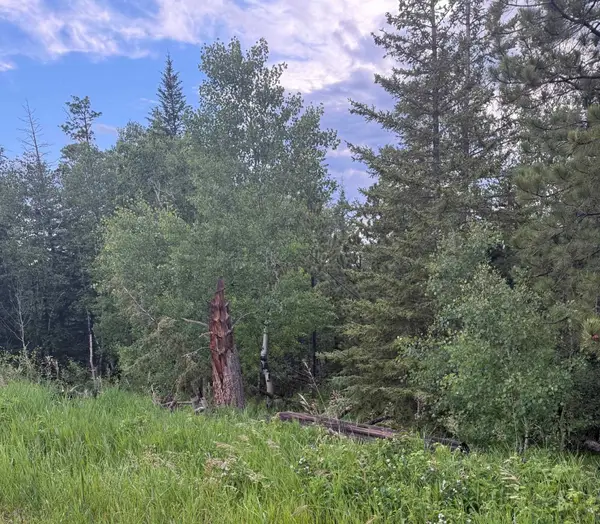
 $500,000Active6 Acres
Address Withheld By Seller, Lead, SD 57754
MLS# 89676Listed by: CENTURY 21 SPEARFISH REALTY - New
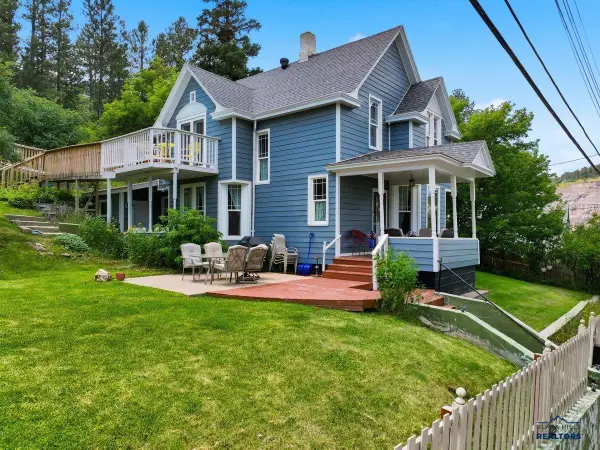 $494,900Active3 beds 2 baths2,202 sq. ft.
29 Park Ave, Lead, SD 57754
MLS# 180210Listed by: SUN REAL ESTATE - New
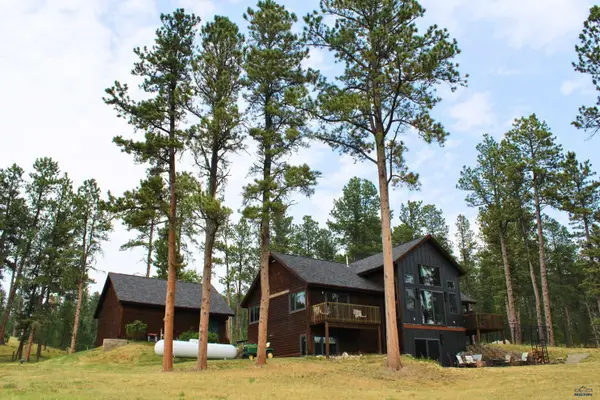 $1,100,000Active3 beds 3 baths3,100 sq. ft.
22099 Rocky Johnson Rd, Lead, SD 57754
MLS# 180199Listed by: PREMIER PROPERTIES, LLC - New
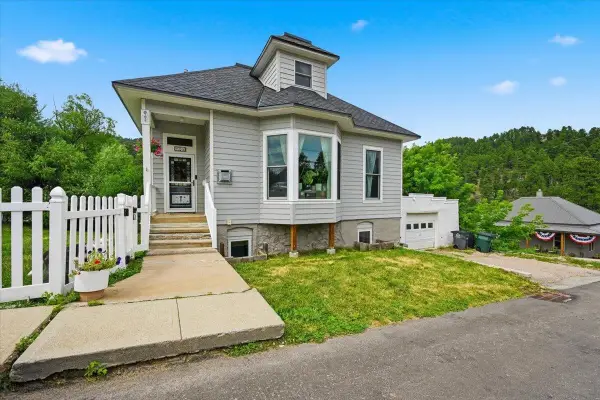 $410,000Active4 beds 3 baths1,828 sq. ft.
1106 Washington Street, Lead, SD 57754
MLS# 89637Listed by: CENTURY 21 ASSOCIATED REALTY - New
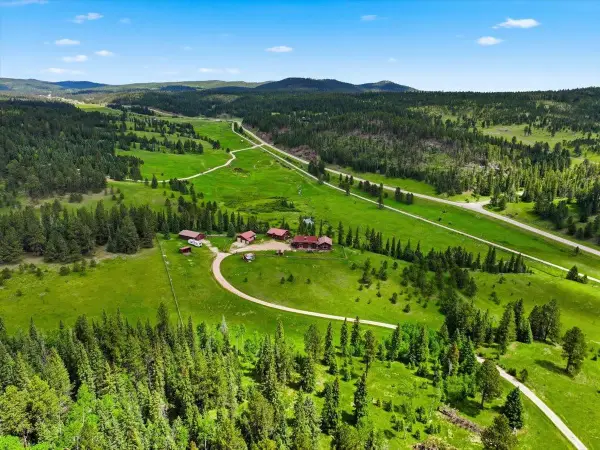 $1,750,000Active2 beds 3 baths3,158 sq. ft.
22231 Nahant Road, Lead, SD 57754
MLS# 89622Listed by: ENGEL & VOELKERS BLACK HILLS RAPID CITY - New
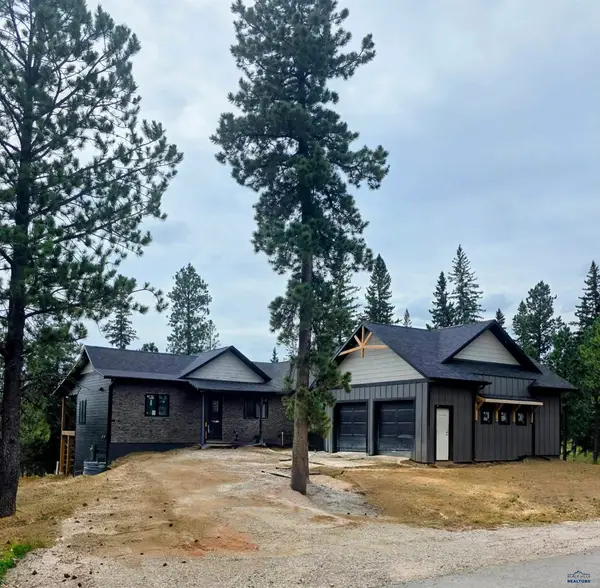 $1,495,000Active4 beds 4 baths4,236 sq. ft.
21328 Embers Way, Lead, SD 57754
MLS# 180163Listed by: GREAT PEAKS REALTY MUNRO & GRAN 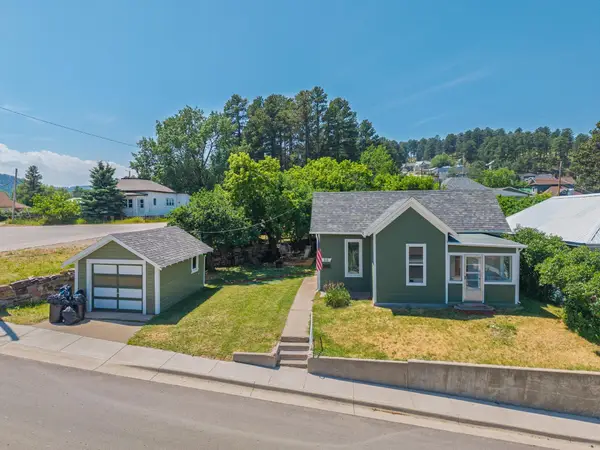 $285,000Pending3 beds 1 baths1,252 sq. ft.
519 Mill Street, Lead, SD 57754
MLS# 89594Listed by: RE/MAX IN THE HILLS- New
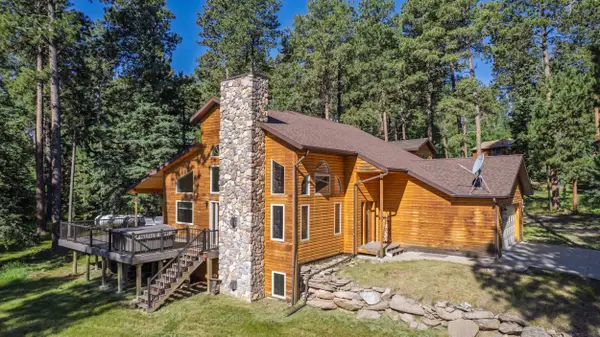 $839,000Active4 beds 4 baths3,366 sq. ft.
11235 Lynx Lane, Lead, SD 57754
MLS# 89572Listed by: LEWIS REALTY - New
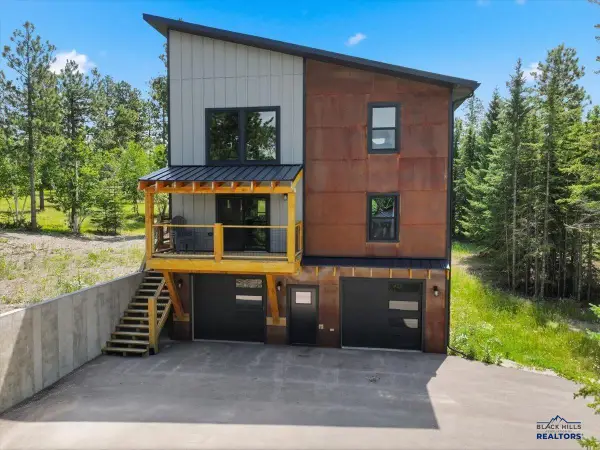 $899,000Active4 beds 3 baths2,053 sq. ft.
21292 Embers Way, Lead, SD 57754
MLS# 180106Listed by: KELLER WILLIAMS REALTY BLACK HILLS - SPEARFISH - New
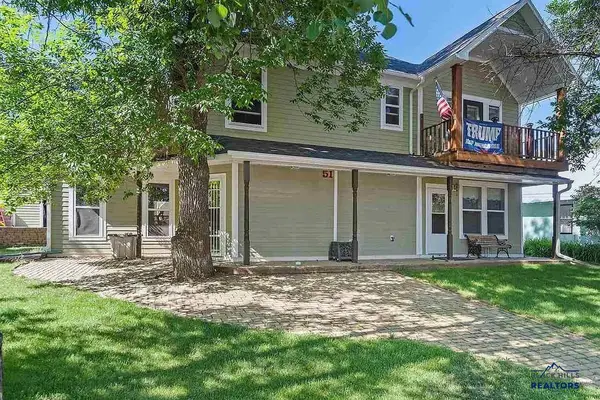 $425,000Active3 beds 3 baths2,615 sq. ft.
51 2nd St, Lead, SD 57754
MLS# 180069Listed by: RE/MAX ADVANTAGE


Protect your home and budget from life's surprises with an Assurant Home Warranty, backed by a partner that supports you through every step of homeownership. Explore Plans.
©2026 Century 21 Real Estate LLC. All rights reserved. CENTURY 21®, the CENTURY 21 Logo and C21® are service marks owned by Century 21 Real Estate LLC. Century 21 Real Estate LLC fully supports the principles of the Fair Housing Act and the Equal Opportunity Act. Each office is independently owned and operated. Listing information is deemed reliable but not guaranteed accurate.