
21262 Last Chance Trail, Lead, SD 57754
Local realty services provided by:CENTURY 21 Stevens and Associates, Inc.
21262 Last Chance Trail,Lead, SD 57754
$599,500
- 3 Beds
- 2 Baths
- 2,168 sq. ft.
- Single family
- Active
Listed by: suzanne cramer
Office: the real estate center of spearfish
MLS#:89991
Source:SD_NBHMLS
Price summary
- Price:$599,500
- Price per sq. ft.:$276.52
About this home
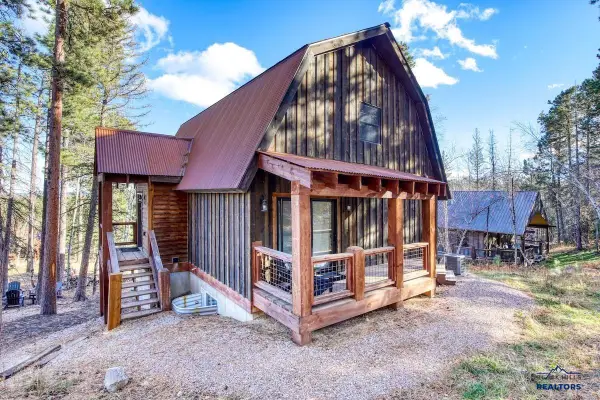
This 1 owner home was built in 2001 & has been a family use only cabin. Quality built construction by local contractor, Ron Waldner. With unique sculptured designs throughout the house. Open concept living room, dining & kitchen. Stone gas log fireplace see-thru to the primary bedroom. Hickory cabinets in the kitchen with a snack bar dividing the dining area. Patio doors lead to a covered deck with natural gas fed grill. Amazing unobstructed view! Primary bedroom has a pass-thru to the main floor bath with unique marble sculpturing, a jet tub & a corner shower. 2 additional bedrooms in the walk-out basement. Large living area with a stone gas fireplace & patio doors to the covered deck with hot tub. The 2 car garage has hot & cold water & a floor drain. Pull down ladder for attic storage. Lot is .45 acre with potential to build another garage. All furniture is included excluding a few personal items the seller will be taking.
Contact an agent
Home facts
- Year built:2001
- Subdivision & Development:Lost Camp Valley
- Listing ID #:89991
- Added:9 day(s) ago
- Updated:August 16, 2026 at 11:01 PM
Rooms and interior
- Bedrooms:3
- Total bathrooms:2
- Full bathrooms:2
- Flooring:Carpet, Tile Floors
- Basement Description:Basement, Completely Finished, Full Basement, Walkout
- Living area:2,168 sq. ft.
Heating and cooling
- Heating:Forced Air, Natural Gas
Structure and exterior
- Roof:Metal
- Year built:2001
- Building area:2,168 sq. ft.
- Lot area:0.45 Acres
- Lot Features:Corner Lot, Partially Wooded, View Lot
- Architectural Style:Ranch
- Exterior Features:Covered Deck, Porch Covered, Rock, Trees
Finances and disclosures
- Price:$599,500
- Price per sq. ft.:$276.52
Features and amenities
- Laundry features:Basement
- Amenities:Ceiling Fan(s), Garage Door Opener, Tile Floors, Unpaved Street
- Pool features:Free Standing Hot Tub
Parking
- Parking description:Attached Garage, Two Car Garage
- Garage spaces:2
New listings near 21262 Last Chance Trail
- New
 $739,000Active4 beds 2 baths2,120 sq. ft.
21163 Gilded Mountain Lp, Lead, SD 57754
MLS# 180626Listed by: GREAT PEAKS REALTY MUNRO & GRAN - New
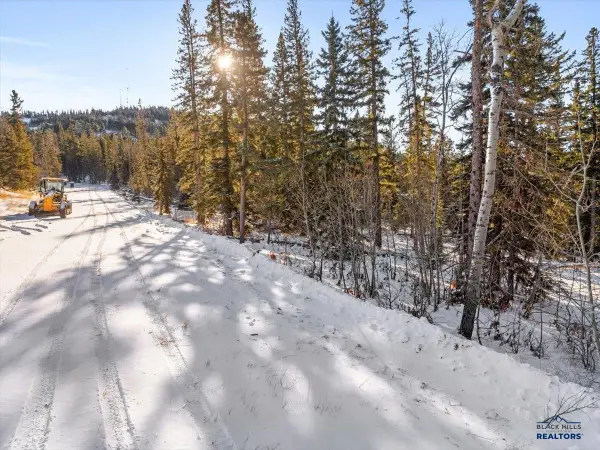 $229,000Active0.5 Acres
Lot 2 Block 1 Lost Camp Trail, Lead, SD 57754
MLS# 180627Listed by: GREAT PEAKS REALTY MUNRO & GRAN - New
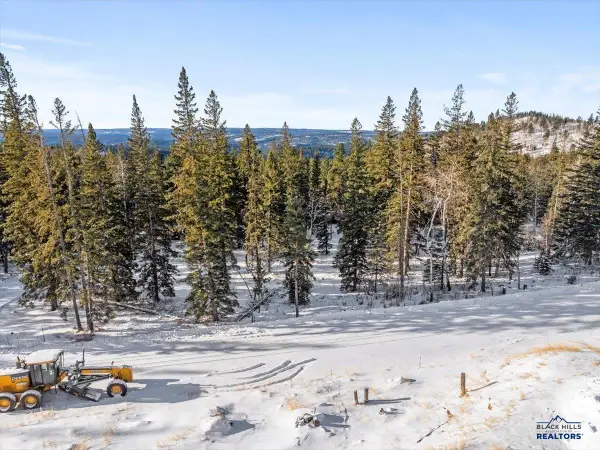 $229,000Active0.5 Acres
Lot 3 Lost Camp Trail, Lead, SD 57754
MLS# 180628Listed by: GREAT PEAKS REALTY MUNRO & GRAN - New
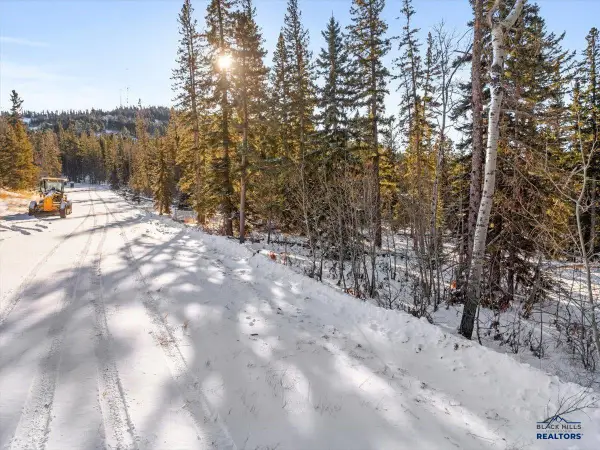 $229,000Active0.5 Acres
Lot 4 Lost Camp Trail, Lead, SD 57754
MLS# 180629Listed by: GREAT PEAKS REALTY MUNRO & GRAN - New
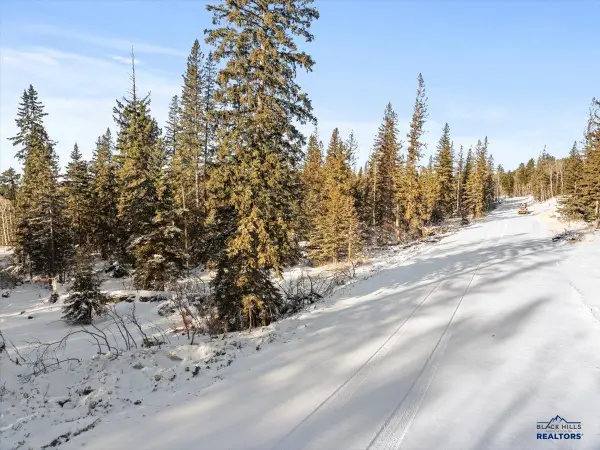 $229,000Active0.5 Acres
Lot 5 Lost Camp Trail, Lead, SD 57754
MLS# 180630Listed by: GREAT PEAKS REALTY MUNRO & GRAN - New
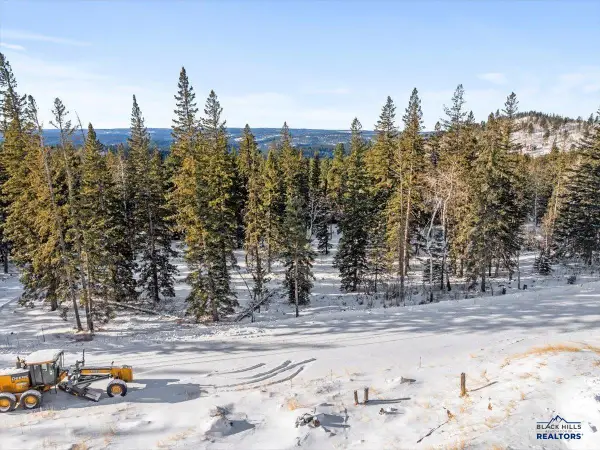 $229,000Active0.5 Acres
Lot 6 Lost Camp Trail, Lead, SD 57754
MLS# 180631Listed by: GREAT PEAKS REALTY MUNRO & GRAN - New
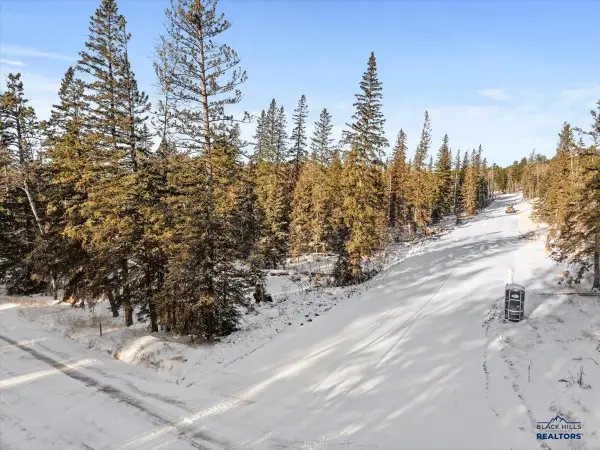 $249,000Active0.92 Acres
Lot 1 Lost Camp Trail, Lead, SD 57754
MLS# 180632Listed by: GREAT PEAKS REALTY MUNRO & GRAN - New
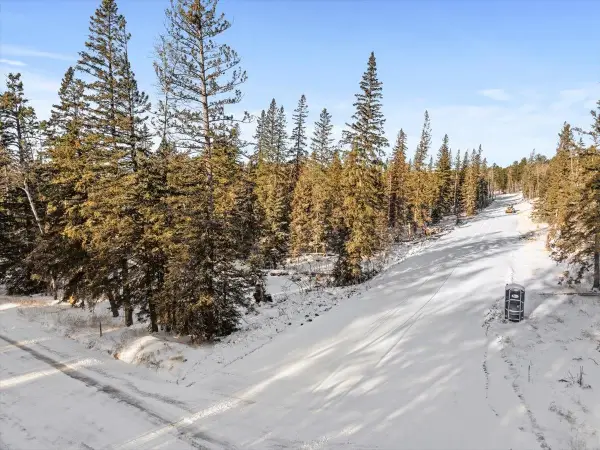 $249,000Active0.92 Acres
Lot 1 Block 1 Lost Camp Trail, Lead, SD 57754
MLS# 90075Listed by: GREAT PEAKS REALTY - New
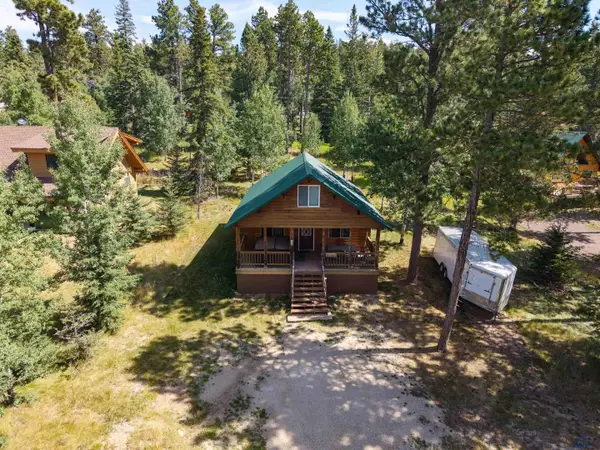 $469,000Active3 beds 1 baths1,174 sq. ft.
11026 Buffalo Trail, Lead, SD 57754
MLS# 180610Listed by: COLDWELL BANKER BLACK HILLS LEGACY - New
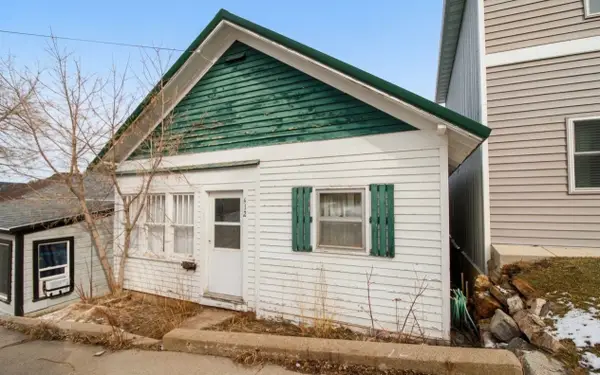 $130,000Active2 beds 1 baths1,192 sq. ft.
412 Bleeker Street, Lead, SD 57754
MLS# 90046Listed by: REAL PROPERTIES OF LEAD - DEADWOOD


Protect your home and budget from life's surprises with an Assurant Home Warranty, backed by a partner that supports you through every step of homeownership. Explore Plans.
©2026 Century 21 Real Estate LLC. All rights reserved. CENTURY 21®, the CENTURY 21 Logo and C21® are service marks owned by Century 21 Real Estate LLC. Century 21 Real Estate LLC fully supports the principles of the Fair Housing Act and the Equal Opportunity Act. Each office is independently owned and operated. Listing information is deemed reliable but not guaranteed accurate.