
21328 Embers Way, Lead, SD 57754
Local realty services provided by:CENTURY 21 Stevens and Associates, Inc.
21328 Embers Way,Lead, SD 57754
$1,495,000
- 4 Beds
- 4 Baths
- 4,236 sq. ft.
- Single family
- Active
Listed by: heath gran
Office: great peaks realty
MLS#:89621
Source:SD_NBHMLS
Price summary
- Price:$1,495,000
- Price per sq. ft.:$352.93
About this home
For more information on this new build at Powderhouse Pass, contact listing agents Michael Warwick 605-641-2569 or Heath Gran 605-209-2052 with Great Peaks Realty. If you're looking for a unique twist on a vacation cabin in the Hills - this is IT! Featuring a 21x30 basketball court/rec room providing a large space for guests of all ages and the whole family to enjoy! You will love the open balcony overlooking this ideal space from the main level! This 4-bedroom retreat sets it apart from the rest! Located in the heart of the Black Hills in Powder House Pass. The open concept main living features a gas log fireplace, spacious kitchen with center island and walkout access to the covered deck with bar seating! The main level also hosts the primary ensuite with a zero-entry wet room, double vanities and walk-in closet that leads directly into the laundry room and mudroom. Additional 3 bedrooms and 2 bathrooms in the walk-out basement, plus a family room and everyone's favorite hangout spot - the basketball court! Over 4200 sq ft offers ample room for group gatherings and great outdoor spaces for entertaining! Located just minutes from the area's best outdoor activities from recreational to entertainment! The amazing Powder House Pass Community includes a clubhouse with a gathering area, kitchen, game room and heated pools. Call us today to bring your vacation rental dreams to life!...
Contact an agent
Home facts
- Year built:2025
- Listing ID #:89621
- Added:1 day(s) ago
- Updated:July 24, 2026 at 06:01 PM
Rooms and interior
- Bedrooms:4
- Total bathrooms:4
- Full bathrooms:3
- Half bathrooms:1
- Basement Description:Basement, Completely Finished, Full Basement, Walkout
- Living area:4,236 sq. ft.
Heating and cooling
- Cooling:Refrig. C/Air
- Heating:Forced Air, Natural Gas
Structure and exterior
- Year built:2025
- Building area:4,236 sq. ft.
- Lot area:0.51 Acres
- Lot Features:Partially Wooded, View Lot
- Architectural Style:Ranch
- Exterior Features:Covered Deck, Open Patio, Porch Covered
Finances and disclosures
- Price:$1,495,000
- Price per sq. ft.:$352.93
Features and amenities
- Laundry features:Basement, Main Level
- Amenities:Club House, Paved Street, Vaulted Ceiling(s), Wet Bar
Parking
- Parking description:Attached Garage, Two Car Garage
- Garage spaces:2
New listings near 21328 Embers Way
- New
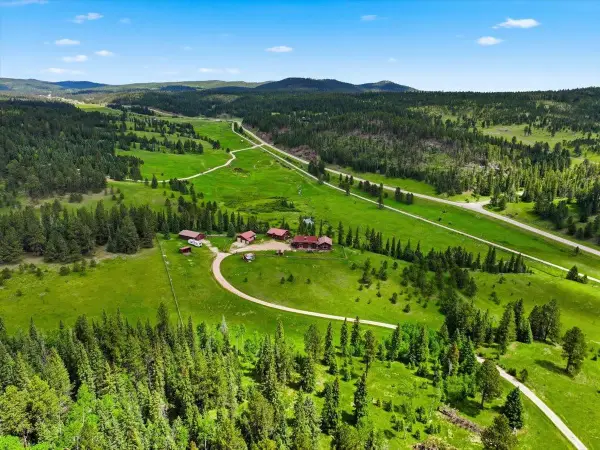 $1,750,000Active2 beds 3 baths3,158 sq. ft.
22231 Nahant Road, Lead, SD 57754
MLS# 89622Listed by: ENGEL & VOELKERS BLACK HILLS RAPID CITY - New
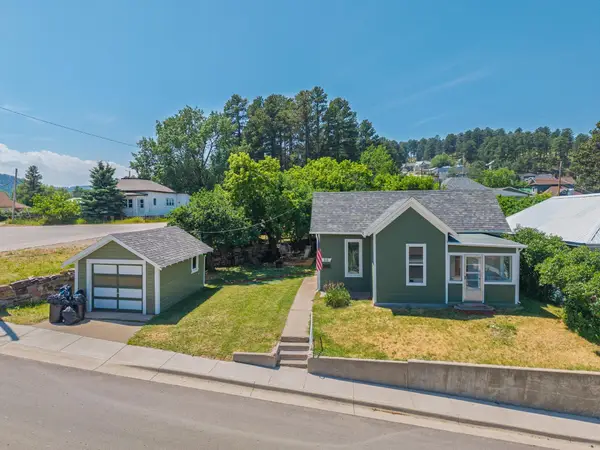 $285,000Active3 beds 1 baths1,252 sq. ft.
519 Mill Street, Lead, SD 57754
MLS# 89594Listed by: RE/MAX IN THE HILLS - New
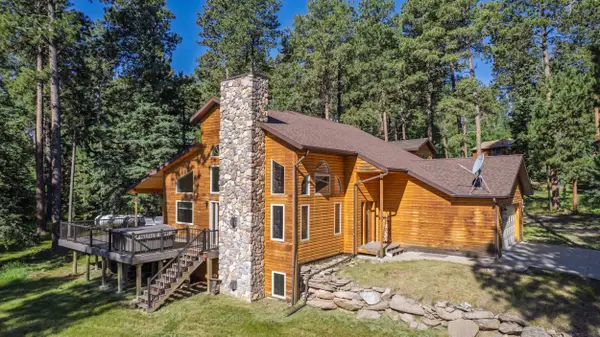 $839,000Active4 beds 4 baths3,366 sq. ft.
11235 Lynx Lane, Lead, SD 57754
MLS# 89572Listed by: LEWIS REALTY - New
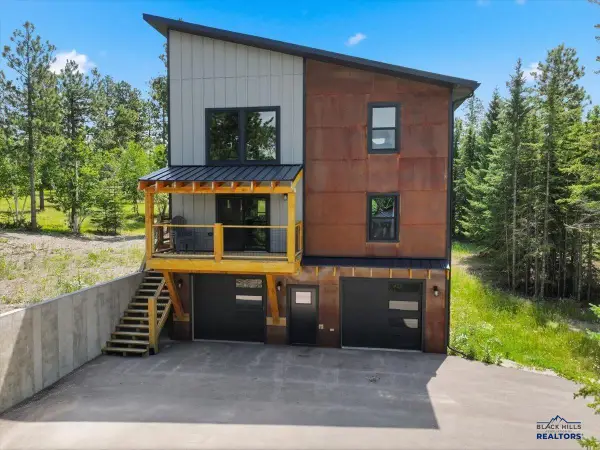 $899,000Active4 beds 3 baths2,053 sq. ft.
21292 Embers Way, Lead, SD 57754
MLS# 180106Listed by: KELLER WILLIAMS REALTY BLACK HILLS - SPEARFISH - New
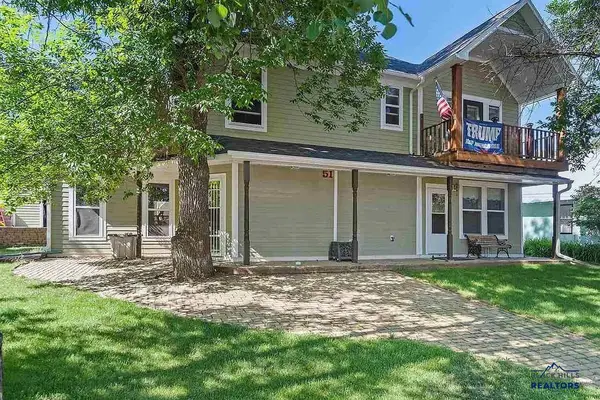 $425,000Active3 beds 3 baths2,615 sq. ft.
51 2nd St, Lead, SD 57754
MLS# 180069Listed by: RE/MAX ADVANTAGE - New
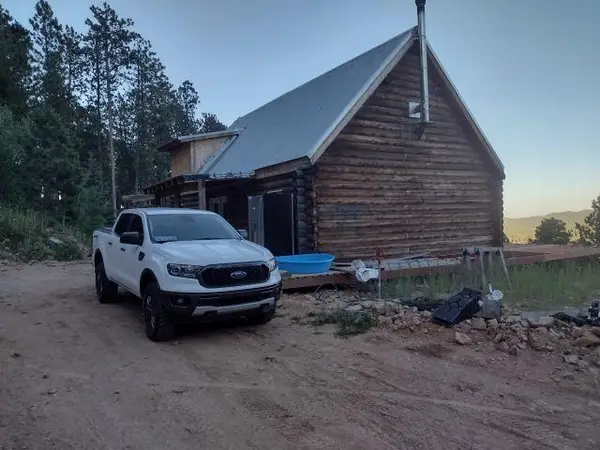 $689,000Active3 beds 1 baths2,304 sq. ft.
21319 Cabin Road, Lead, SD 57754
MLS# 89541Listed by: HIGH PLAINS ALCORN REALTY - New
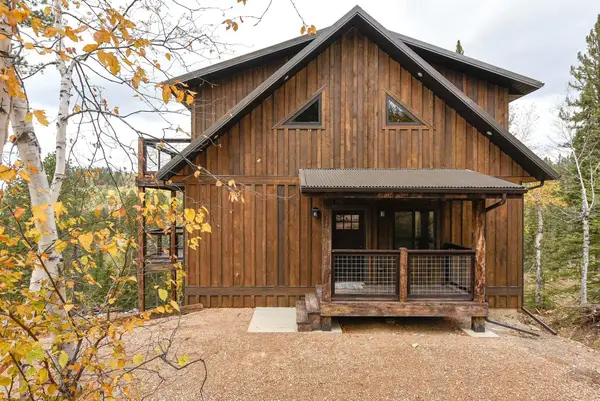 $775,000Active4 beds 3 baths2,126 sq. ft.
21171 Lost Camp Trail, Lead, SD 57754
MLS# 89536Listed by: EXP REALTY - New
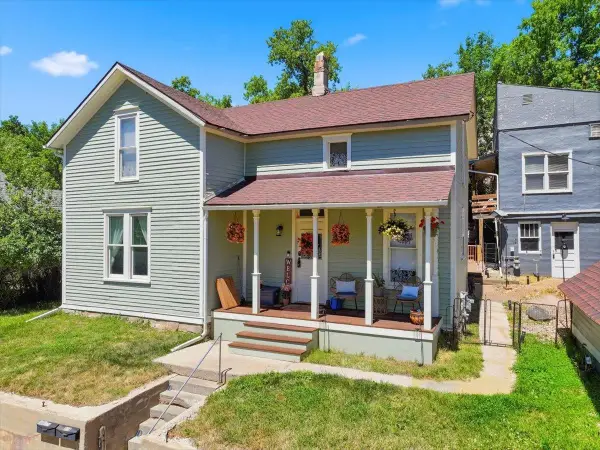 $400,000Active5 beds 3 baths2,192 sq. ft.
324 White Street, Lead, SD 57754
MLS# 89506Listed by: KELLER WILLIAMS REALTY BLACK HILLS SP - New
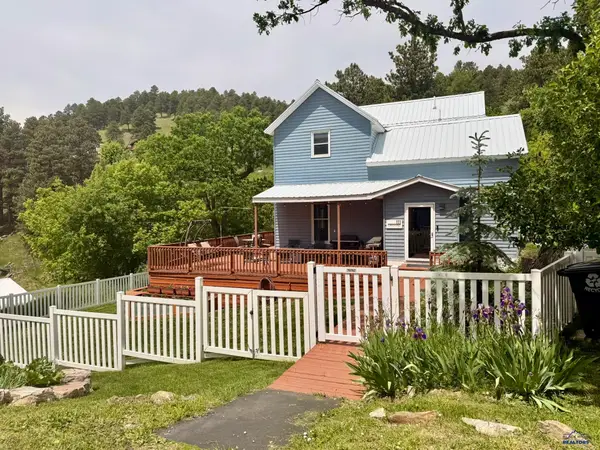 $449,950Active3 beds 3 baths1,834 sq. ft.
111 Other, Lead, SD 57754
MLS# 180030Listed by: TRUCANO REAL ESTATE LLC


Protect your home and budget from life's surprises with an Assurant Home Warranty, backed by a partner that supports you through every step of homeownership. Explore Plans.
©2026 Century 21 Real Estate LLC. All rights reserved. CENTURY 21®, the CENTURY 21 Logo and C21® are service marks owned by Century 21 Real Estate LLC. Century 21 Real Estate LLC fully supports the principles of the Fair Housing Act and the Equal Opportunity Act. Each office is independently owned and operated. Listing information is deemed reliable but not guaranteed accurate.