
21336 Trailside Rd, Lead, SD 57754
Local realty services provided by:CENTURY 21 ClearView Realty
21336 Trailside Rd,Lead, SD 57754
$1,499,000
- 5 Beds
- 6 Baths
- 3,510 sq. ft.
- Single family
- Active
Listed by: darby dark-smiley
Office: re/max advantage
MLS#:181721
Source:SD_BHMLS
Price summary
- Price:$1,499,000
- Price per sq. ft.:$427.07
About this home
Listed by Darby Dark-Smiley, RE/MAX Advantage, 605-863-2007. Experience the ultimate mountain retreat in this sophisticated cabin, where modern industrial flair meets rustic warmth. The open-concept living space is highlighted by floor to ceiling windows and a gas fireplace for those cozy cabin nights. This home features durable, high-end luxury vinyl plank (LVP) flooring throughout and is bathed in natural light. The interior features numerous oversized windows that frame breathtaking wooded views, blurring the line between the cozy hearth and the rugged outdoors. With 5 bedrooms and 5.5 bathrooms, every guest has their own space. Each level of the home has a large bedroom with full en-suite bathroom and closet. There are 2 additional bedrooms, plus built-in bunk beds. The outdoor spaces are truly stunning with a deck for entertaining, private views, a hot tub and a barrel sauna. This lot is wooded and private behind the home - no future neighbors behind you! This custom built cabin can be your own mountain retreat to live in year round, or an incredible investment opportunity, doubling as a Black Hills vacation home rental! Large enough to host 18 guests this current vacation home has a proven rental history. Whether you’re soaking in the hot tub, detoxing in the custom barrel sauna, or sharing stories around the outdoor fireplace, you'll be surrounded by quiet, serene views, that define Black Hills living. Location is everything, and this cabin delivers. You are just 6 miles from the slopes of Terry Peak Ski Area and minutes away from the historic gaming and dining of Deadwood. With direct access to world-class winter recreation and the endless trails of the Black Hills National Forest, this property is an opportunity to own a piece of South Dakota’s most sought-after landscape. The community clubhouse features a living/kitchen area, gaming room, outdoor swimming pool and fireplace....
Contact an agent
Home facts
- Year built:2022
- Subdivision & Development:POWDER HOUSE PASS
- Listing ID #:181721
- Added:4 day(s) ago
- Updated:October 31, 2026 at 07:50 PM
Rooms and interior
- Bedrooms:5
- Total bathrooms:6
- Full bathrooms:5
- Half bathrooms:1
- Flooring:Carpet, Laminate
- Dining Description:Breakfast Bar, Combination
- Bathrooms Description:Shower Only, Shower/Tub
- Basement Description:Basement
- Living area:3,510 sq. ft.
Heating and cooling
- Heating:Forced Air
Structure and exterior
- Roof:Composition
- Year built:2022
- Building area:3,510 sq. ft.
- Lot area:0.61 Acres
- Foundation Description:Walkout
- Levels:Two Story
Finances and disclosures
- Price:$1,499,000
- Price per sq. ft.:$427.07
Features and amenities
- Amenities:Club House
Parking
- Parking description:Attached Garage
- Garage spaces:2
New listings near 21336 Trailside Rd
- New
 $525,000Active2 beds 2 baths1,540 sq. ft.
21322 Englewood Rd, Lead, SD 57754
MLS# 181773Listed by: KELLER WILLIAMS REALTY BLACK HILLS RC - New
 $884,900Active5 beds 4 baths2,608 sq. ft.
21244 Rubys Way, Lead, SD 57754-0000
MLS# 181746Listed by: REAL BROKER SPEARFISH - New
 $749,000Active5 beds 4 baths2,949 sq. ft.
21169 Lost Camp Trail, Lead, SD 57754
MLS# 181745Listed by: EXP REALTY 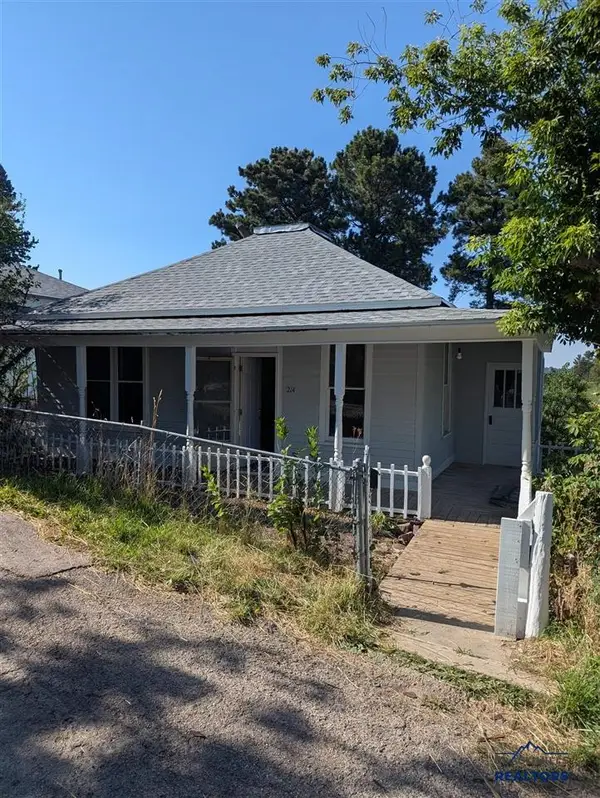 $149,000Active2 beds 1 baths988 sq. ft.
214 Milliken Street, Lead, SD 57754
MLS# 90198Listed by: GREAT PEAKS REALTY- New
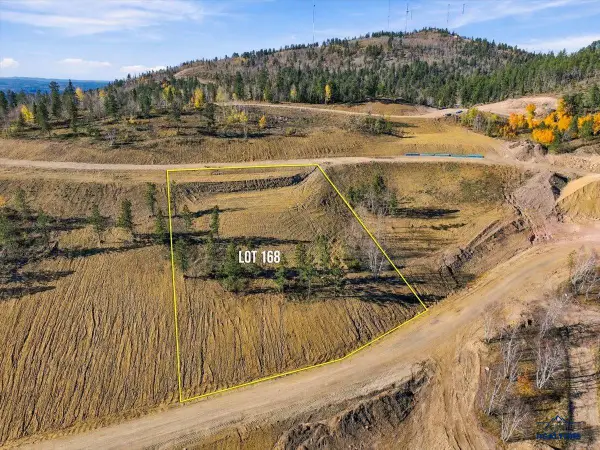 $625,000Active1.68 Acres
Lot 168 Deer Mountain, Lead, SD 57754
MLS# 181723Listed by: OAK & KEY REALTY, LLC - New
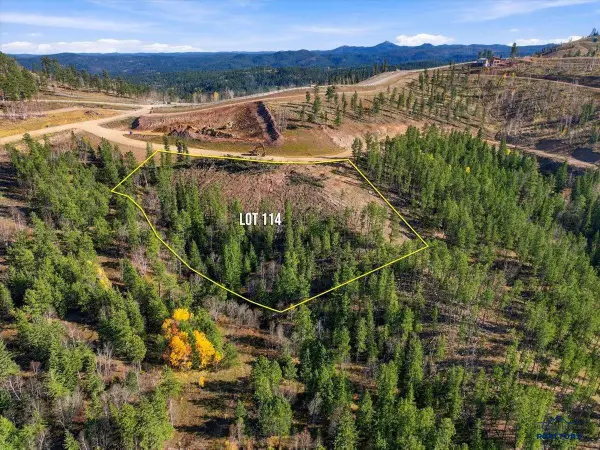 $750,000Active3.3 Acres
Lot 114 Deer Mountain, Lead, SD 57754
MLS# 181724Listed by: OAK & KEY REALTY, LLC - New
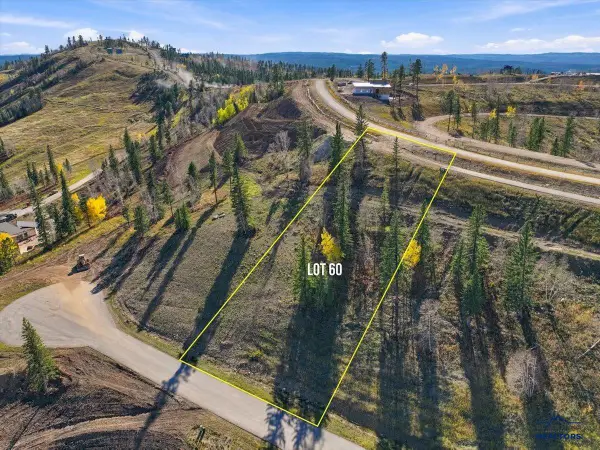 $355,000Active1.01 Acres
Lot 60 Deer Mountain, Lead, SD 57754
MLS# 181726Listed by: OAK & KEY REALTY, LLC - New
 $475,000Active2.17 Acres
Lot 113 Deer Mountain, Lead, SD 57754
MLS# 181727Listed by: OAK & KEY REALTY, LLC - New
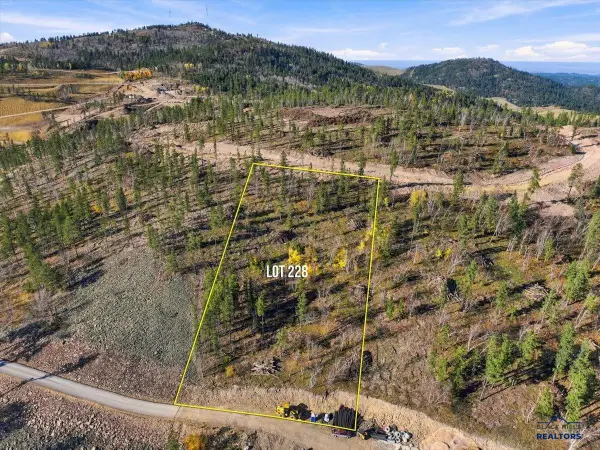 $620,000Active2.09 Acres
Lot 228 Deer Mountain, Lead, SD 57754
MLS# 181728Listed by: OAK & KEY REALTY, LLC - New
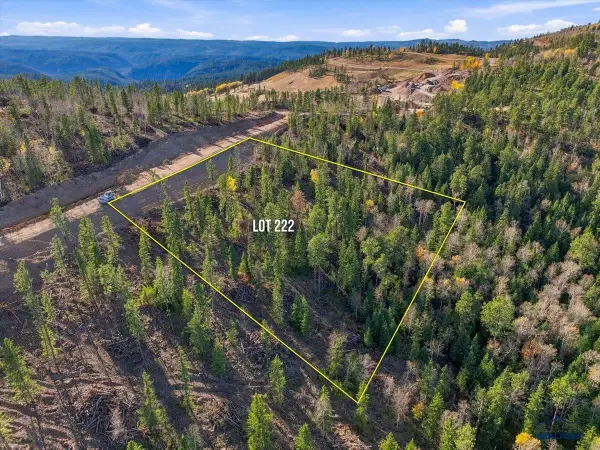 $620,000Active2.4 Acres
Lot 222 Deer Mountain, Lead, SD 57754
MLS# 181729Listed by: OAK & KEY REALTY, LLC


Protect your home and budget from life's surprises with an Assurant Home Warranty, backed by a partner that supports you through every step of homeownership. Explore Plans.
©2026 Century 21 Real Estate LLC. All rights reserved. CENTURY 21®, the CENTURY 21 Logo and C21® are service marks owned by Century 21 Real Estate LLC. Century 21 Real Estate LLC fully supports the principles of the Fair Housing Act and the Equal Opportunity Act. Each office is independently owned and operated. Listing information is deemed reliable but not guaranteed accurate.