
204 S Cherry Avenue, Marion, SD 57043
Local realty services provided by:CENTURY 21 Professional Real Estate
204 S Cherry Avenue,Marion, SD 57043
$425,000
- 4 Beds
- 4 Baths
- 2,732 sq. ft.
- Single family
- Active
Listed by: tanner sedlacek
Office: exp realty
MLS#:117670
Source:SD_LCAR
Price summary
- Price:$425,000
- Price per sq. ft.:$155.56
About this home
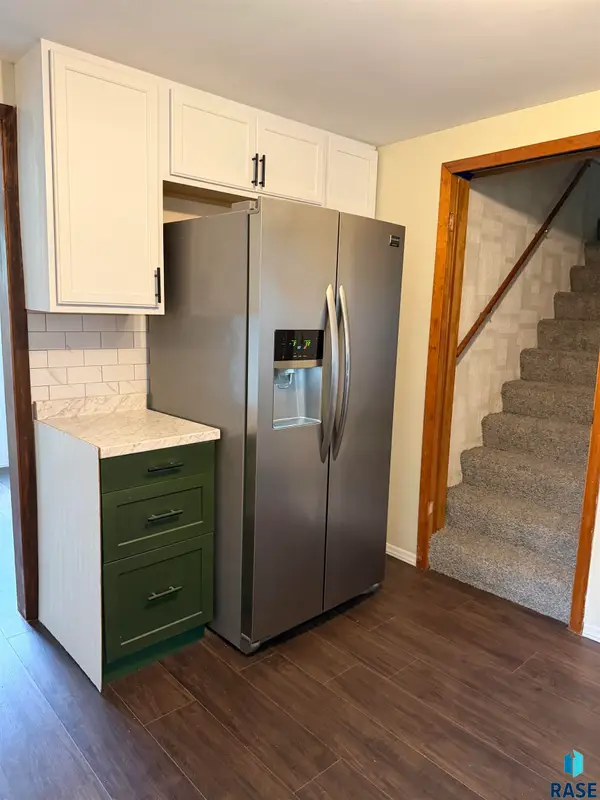
Welcome to 204 S Cherry Ave in Marion! This spacious 4-bedroom, 4-bath home offers 2,732 finished square feet and an impressive combination of space, comfort, and unique extras. Beautiful hardwood floors flow through the kitchen, dining area, and entry, while the main living room features a cozy fireplace. Downstairs, the massive family room is built for entertaining with a wet bar and comfortable in-floor heat from the boiler system throughout the entire basement. A dedicated secure storage room with coded access provides an added bonus for valuables, collections, sporting equipment, or other personal items. All four bedrooms are generously sized, including a gorgeous primary suite with its own private bath. Outside, enjoy the large covered deck, already plumbed with natural gas for grilling, overlooking a huge 15,000 sq. ft. lot with no backyard neighbors. There’s plenty of space for vehicles, hobbies, and projects with a heated 2-stall garage plus a separate heated outbuilding. Located in the charming community of Marion, you can enjoy the peace and feel of small-town living while still being within an easy drive of shopping, dining, and entertainment. This home truly gives you the best of both worlds!...
Contact an agent
Home facts
- Year built:2002
- Listing ID #:117670
- Added:10 day(s) ago
- Updated:October 08, 2026 at 03:27 PM
Rooms and interior
- Bedrooms:4
- Total bathrooms:4
- Full bathrooms:3
- Basement Description:Full
- Living area:2,732 sq. ft.
Heating and cooling
- Heating:Forced Air
Structure and exterior
- Roof:Shingle
- Year built:2002
- Building area:2,732 sq. ft.
- Lot area:0.34 Acres
- Architectural Style:1 Story or Ranch
- Construction Materials:Hardboard, Stone
- Exterior Features:Barn/Shed, Sprinkler System
- Levels:1 Story
Utilities
- Water:City
- Sewer:City
Finances and disclosures
- Price:$425,000
- Price per sq. ft.:$155.56
- Tax amount:$6,326 (2025)
Features and amenities
- Laundry features:Main Floor Laundry
- Amenities:Ceiling Fan, Humidifier, Master BR W/I Closet, Sump Pit, Sump Pump, Walk-in Closet, Water Softener, Wet Bar
Parking
- Parking description:2 Car, Attached, Garage w/ Opener
New listings near 204 S Cherry Avenue
- New
 $129,900Active3 beds 1 baths885 sq. ft.
210 E State St, Marion, SD 57043
MLS# 22607848Listed by: TIESZEN REAL ESTATE, LLC - Open Sat, 1 to 3pm
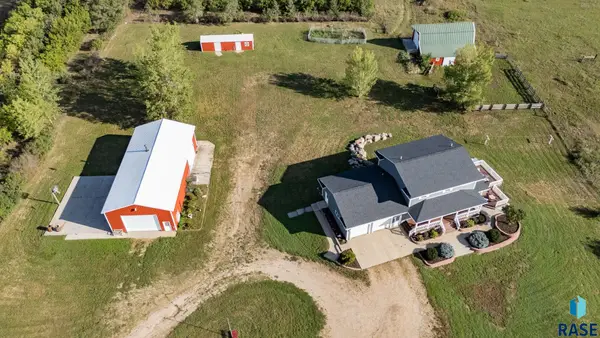 $639,900Active5 beds 4 baths2,750 sq. ft.
27180 447th Ave, Marion, SD 57043
MLS# 22607054Listed by: BETTER HOMES AND GARDENS REAL ESTATE BEYOND  $225,000Active4 beds 2 baths1,677 sq. ft.
200 E 5th St, Marion, SD 57043
MLS# 22606949Listed by: EXIT REALTY SIOUX EMPIRE $187,900Active2 beds 2 baths1,368 sq. ft.
400 S Juniper Ave, Marion, SD 57043
MLS# 22606943Listed by: KELLER WILLIAMS REALTY SIOUX FALLS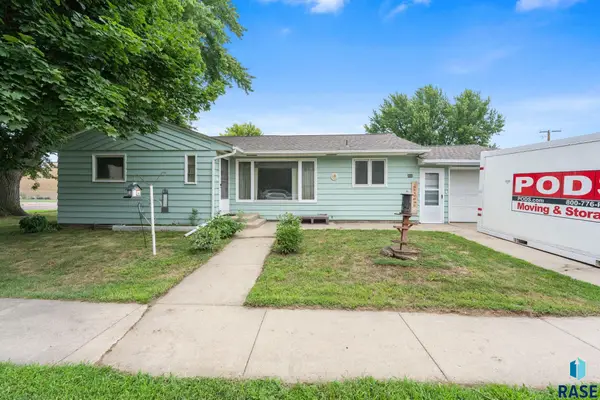 $187,500Active3 beds 1 baths1,248 sq. ft.
300 E 2nd St, Marion, SD 57043
MLS# 22606384Listed by: KELLER WILLIAMS REALTY SIOUX FALLS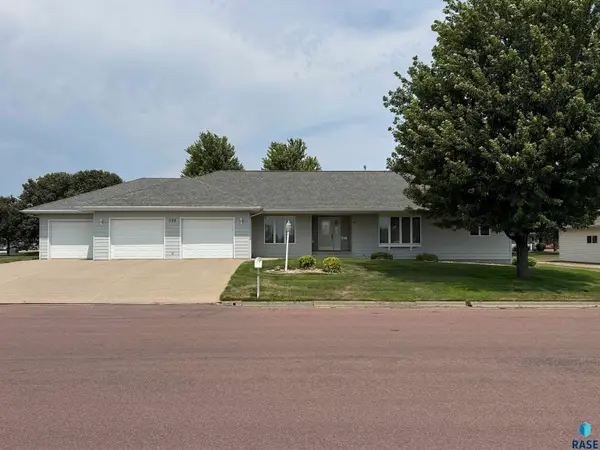 $349,900Pending4 beds 3 baths3,420 sq. ft.
308 E Wagner St, Marion, SD 57043
MLS# 22605925Listed by: TIESZEN REAL ESTATE, LLC $62,000Active2 beds 1 baths984 sq. ft.
402 E 1st St, Marion, SD 57043
MLS# 22600566Listed by: HEGG, REALTORS $279,900Active3 beds 2 baths2,190 sq. ft.
202 W 3rd St, Marion, SD 57043
MLS# 22605664Listed by: PRIORITY REAL ESTATE


Protect your home and budget from life's surprises with an Assurant Home Warranty, backed by a partner that supports you through every step of homeownership. Explore Plans.
©2026 Century 21 Real Estate LLC. All rights reserved. CENTURY 21®, the CENTURY 21 Logo and C21® are service marks owned by Century 21 Real Estate LLC. Century 21 Real Estate LLC fully supports the principles of the Fair Housing Act and the Equal Opportunity Act. Each office is independently owned and operated. Listing information is deemed reliable but not guaranteed accurate.