
114 E Oak, New Underwood, SD 57761
Local realty services provided by:CENTURY 21 ClearView Realty
Listed by: andrea eddy
Office: berkshire hathaway homeservices midwest realty
MLS#:180021
Source:SD_BHMLS
Price summary
- Price:$270,000
- Price per sq. ft.:$97.54
About this home
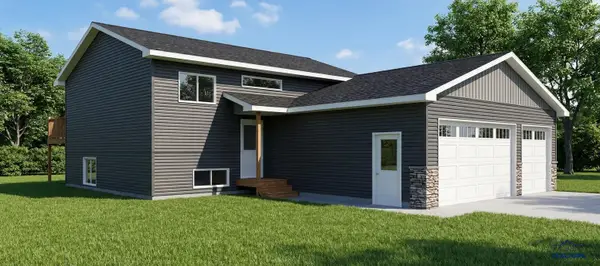
Looking for space to gather and enjoy? This home features large living areas that are perfect for entertaining, along with a spacious primary suite offering a private retreat at the end of the day. Oversized bedrooms and plenty of storage provide room for everyone. Outside, mature trees shade the expansive yard, while the newly stained decks create the perfect place for BBQs, family gatherings, or relaxing evenings. With parking for campers, trailers, and extra vehicles, room for a future shop or garage, and a new roof on both the home and garage, this property is ready for years of making memories in a welcoming small-town community. Listed by Andrea Eddy ~ Berkshire Hathaway HomeServices Midwest Realty 605-270-1520
Contact an agent
Home facts
- Year built:1976
- Subdivision & Development:OTHER
- Listing ID #:180021
- Added:56 day(s) ago
- Updated:September 09, 2026 at 03:47 PM
Rooms and interior
- Bedrooms:4
- Total bathrooms:2
- Full bathrooms:2
- Flooring:Laminate, Tile
- Dining Description:Combination
- Bathrooms Description:Shower And Tub, Shower Only
- Basement Description:Basement
- Living area:2,768 sq. ft.
Heating and cooling
- Heating:Propane
Structure and exterior
- Roof:Composition
- Year built:1976
- Building area:2,768 sq. ft.
- Lot area:0.48 Acres
- Lot Features:Flat
- Architectural Style:Split Foyer
- Construction Materials:Frame
- Levels:Split Foyer
Finances and disclosures
- Price:$270,000
- Price per sq. ft.:$97.54
Parking
- Parking description:Detached Garage
- Garage spaces:2
New listings near 114 E Oak



Protect your home and budget from life's surprises with an Assurant Home Warranty, backed by a partner that supports you through every step of homeownership. Explore Plans.
©2026 Century 21 Real Estate LLC. All rights reserved. CENTURY 21®, the CENTURY 21 Logo and C21® are service marks owned by Century 21 Real Estate LLC. Century 21 Real Estate LLC fully supports the principles of the Fair Housing Act and the Equal Opportunity Act. Each office is independently owned and operated. Listing information is deemed reliable but not guaranteed accurate.