
207 2nd St, Newell, SD 57760
Local realty services provided by:CENTURY 21 ClearView Realty
207 2nd St,Newell, SD 57760
$230,000
- 4 Beds
- 3 Baths
- 4,092 sq. ft.
- Single family
- Active
Listed by: bud hannah
Office: re/max in the hills
MLS#:89707
Source:SD_BHMLS
Price summary
- Price:$230,000
- Price per sq. ft.:$56.21
About this home
Large home on 8 City lots, there is a old home on lots 17-18 that sells with this property, wood flooring on main level, new windows throughout the home, and new siding on the north side. this is a Hugh property. this place has a lot of potential could have many uses basement is the living courters with a large open area on the main level, and the upper level would make an excellent office area, One side of home has new siding the rest of home has stucco siding.
Contact an agent
Home facts
- Year built:1935
- Subdivision & Development:NONE
- Listing ID #:89707
- Added:68 day(s) ago
- Updated:October 25, 2026 at 02:50 PM
Rooms and interior
- Bedrooms:4
- Total bathrooms:3
- Full bathrooms:2
- Half bathrooms:1
- Flooring:Hardwood
- Dining Description:Combination
- Bathrooms Description:Shower And Tub
- Basement Description:Basement
- Living area:4,092 sq. ft.
Heating and cooling
- Heating:Forced Air, Propane
Structure and exterior
- Roof:Rubber
- Year built:1935
- Building area:4,092 sq. ft.
- Lot area:0.64 Acres
- Lot Features:Corner
- Construction Materials:Frame
- Foundation Description:Walkout
- Levels:Three Level
Finances and disclosures
- Price:$230,000
- Price per sq. ft.:$56.21
New listings near 207 2nd St
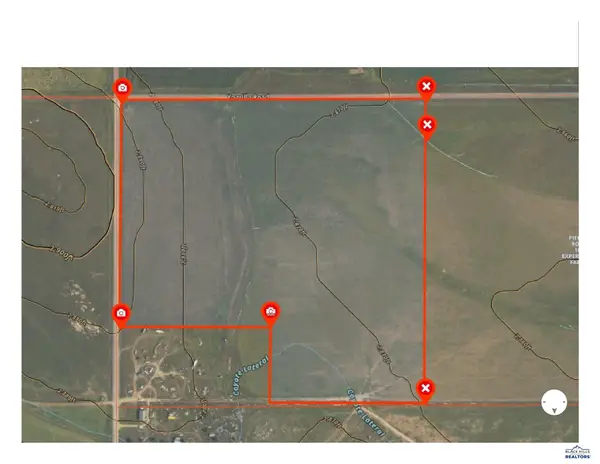 $175,900Active-- beds -- baths
18204 Experimental Farm Road, Newell, SD 57760
MLS# 181430Listed by: KELLER WILLIAMS REALTY BLACK HILLS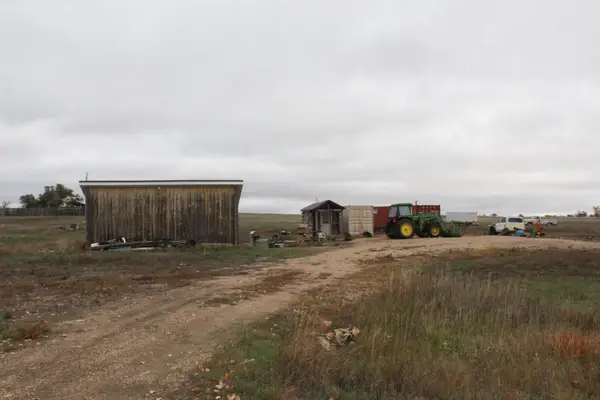 $90,000Active2.07 Acres
TBD Jewell Rd, Newell, SD 57760
MLS# 181455Listed by: RE/MAX IN THE HILLS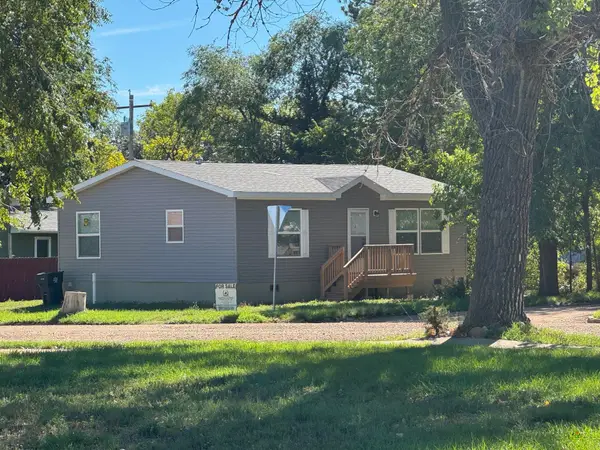 $179,000Active2 beds 1 baths1,120 sq. ft.
115 1st Ave, Newell, SD 57760
MLS# 88619Listed by: CASTEEL AUCTION & REAL ESTATE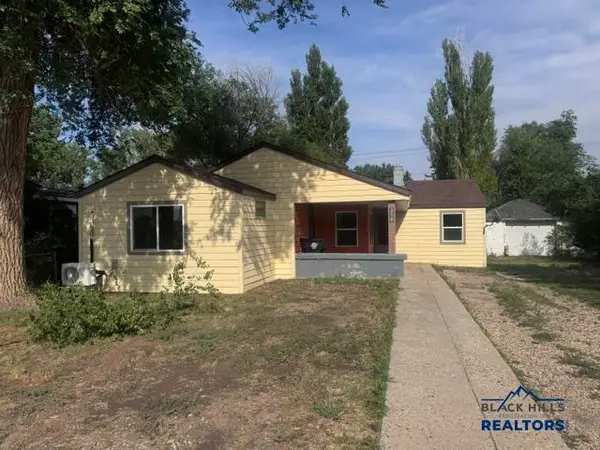 $145,000Active2 beds 1 baths
318 Dartmouth Avenue, Newell, SD 57760
MLS# 90059Listed by: EXP REALTY $824,000Active159.96 Acres
Address Withheld By Seller, Newell, SD 57760
MLS# 90127Listed by: MARTIN JURISCH & ASSOCIATES REAL ESTATE INC. $64,900Active0.16 Acres
214 6th Street, Newell, SD 57760
MLS# 73269Listed by: RE/MAX IN THE HILLS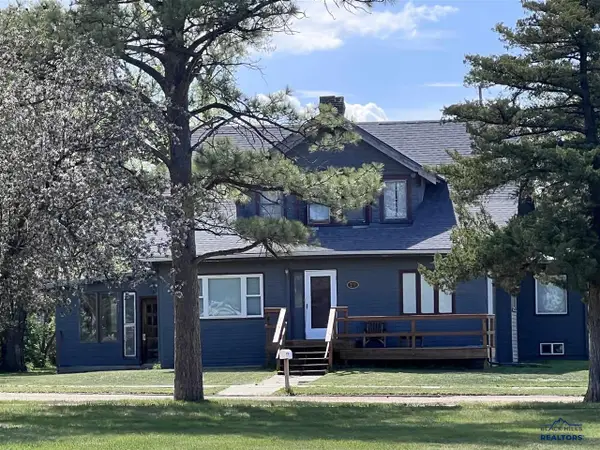 $279,000Active6 beds 4 baths
221 Elmira Avenue, Newell, SD 57760
MLS# 81173Listed by: DAKOTA HOME AND RANCH REAL ESTATE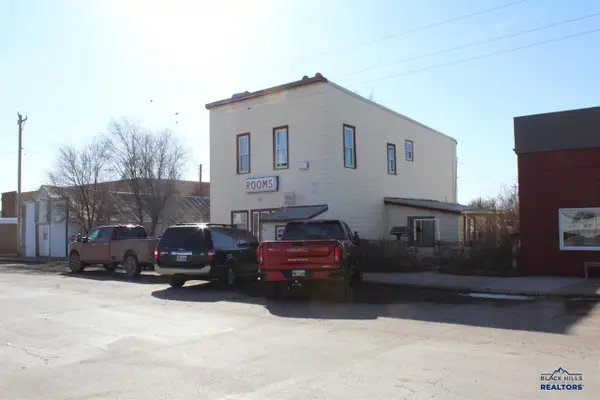 $110,000Active-- beds -- baths
113 3rd St, Newell, SD 57760
MLS# 85843Listed by: RE/MAX IN THE HILLS $1,199,000Active3 beds 2 baths
18947 Dillinger Road, Newell, SD 57760-5740
MLS# 87159Listed by: WHITETAIL PROPERTIES REAL ESTATE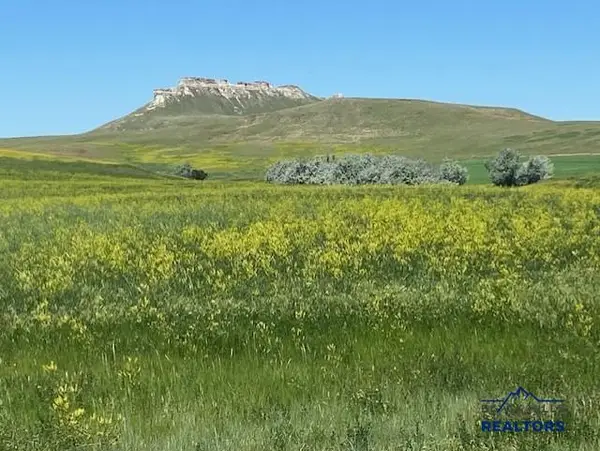 $945,000Active378 Acres
16547 Highway 79, Newell, SD 57760
MLS# 87740Listed by: RE/MAX IN THE HILLS


Protect your home and budget from life's surprises with an Assurant Home Warranty, backed by a partner that supports you through every step of homeownership. Explore Plans.
©2026 Century 21 Real Estate LLC. All rights reserved. CENTURY 21®, the CENTURY 21 Logo and C21® are service marks owned by Century 21 Real Estate LLC. Century 21 Real Estate LLC fully supports the principles of the Fair Housing Act and the Equal Opportunity Act. Each office is independently owned and operated. Listing information is deemed reliable but not guaranteed accurate.