
179 N Canterbury Circle, North Sioux City, SD 57049
Local realty services provided by:CENTURY 21 ProLink
Listed by: pamela kavanaugh edwards
Office: dunes realty, llc.
MLS#:832946
Source:IA_GSCBOR
Price summary
- Price:$532,500
- Price per sq. ft.:$183.24
About this home
$10,000 buyer credit at closing, with accepted offer. Tucked away on a quiet cul de sac in NSC, SD with easy access to I29 this 2022 ranch w/ a total of 2,906 finished sq ft, has been impeccably maintained and is absolutely move in ready. With 1656 sq ft on the main floor, this ranch home boasts 4 bedrooms, 3 bathrooms and oversized 2 stall heated garage w/ epoxy floors. The newly finished 1250 sq ft lower level has large living area, 2 more bedrooms and 3/4 bathroom all LVP, w/ tons of natural light through daylight windows. There are luxury vinyl floors in the main floor living areas and bathrooms; carpet in bedrooms. Living room features a 74 inch electric fireplace with tile accent wall. Access to the covered, maintenance free deck from dining room. Kitchen has custom cabinets, quartz counters, island, a 5 x 6 walk in pantry and GE appliances plus washer/dryer included. A convenient main floor laundry room is accessed from drop zone or primary closet. Split bedroom plan. Primary bedroom has tray ceiling and bath w/ private water closet, double vanity, and a large tile walk in shower w/ glass wall. Second bedroom at front of home and has a large walk-in closet. Gerkin vinyl windows, cedar accents on front, and ceilings on front stoop and covered deck. Custom metal railings inside and also an awning on garage Tons of upgrades, meticulously maintained, don't miss this one....
Contact an agent
Home facts
- Year built:2022
- Listing ID #:832946
- Added:8 day(s) ago
- Updated:May 21, 2026 at 10:23 AM
Rooms and interior
- Bedrooms:4
- Total bathrooms:3
- Full bathrooms:3
- Bathrooms Description:Master Bath
- Kitchen Description:Eat-in Kitchen
- Bedroom Description:Master Walk In Closet
- Basement Description:Finished, Full, Poured
- Living area:2,906 sq. ft.
Heating and cooling
- Cooling:Central
- Heating:Forced Air
Structure and exterior
- Roof:Shingle
- Year built:2022
- Building area:2,906 sq. ft.
- Lot area:0.27 Acres
- Lot Features:Cul-De-Sac, Fenced Yard, Landscaping, Lawn Sprinkler System, Trees
- Architectural Style:Ranch
- Construction Materials:Cedar, Combination, Stone
- Exterior Features:Deck, Lawn Sprinkler System
Schools
- High school:Dakota Valley
- Middle school:Dakota Valley
- Elementary school:Dakota Valley
Utilities
- Water:City
- Sewer:City
Finances and disclosures
- Price:$532,500
- Price per sq. ft.:$183.24
- Tax amount:$7,242
Features and amenities
- Laundry features:Main Floor Laundry
- Amenities:Smoke Detector
Parking
- Parking description:Attached Garage, Concrete Driveway, Garage Door Opener, Oversized Garage
- Garage spaces:2
New listings near 179 N Canterbury Circle
- New
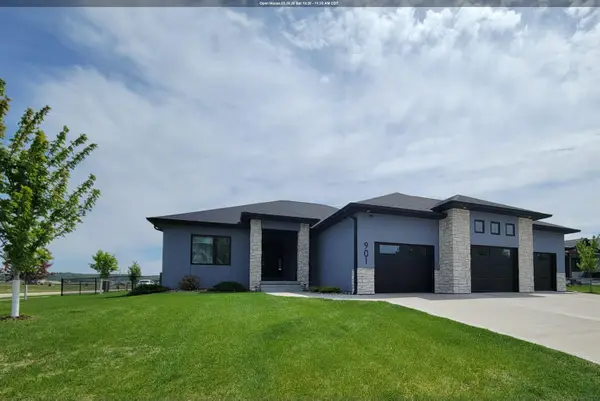 $630,000Active3 beds 2 baths1,989 sq. ft.
901 Lakeshore Circle, No. Sioux City, SD 57049
MLS# 832998Listed by: KELLER WILLIAMS SIOUXLAND - New
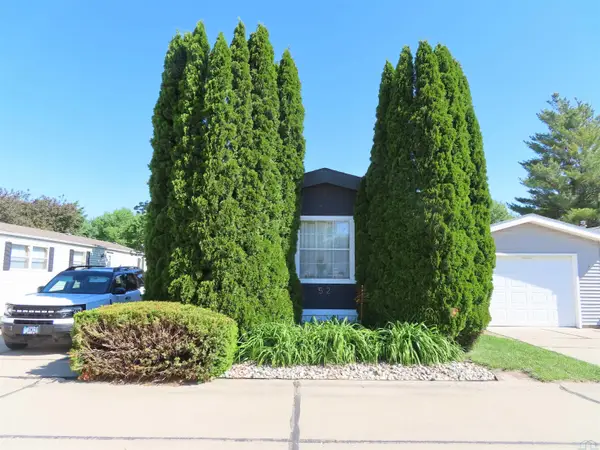 $45,000Active3 beds 2 baths1,216 sq. ft.
52 Cotts Dr, No. Sioux City, SD 57049
MLS# 832976Listed by: KELLER WILLIAMS SIOUXLAND 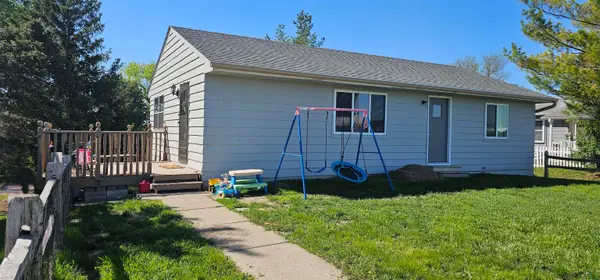 $255,000Active2 beds 1 baths1,272 sq. ft.
117 NORTHSHORE DR, No. Sioux City, SD 57049
MLS# 832852Listed by: UNITED REAL ESTATE SOLUTIONS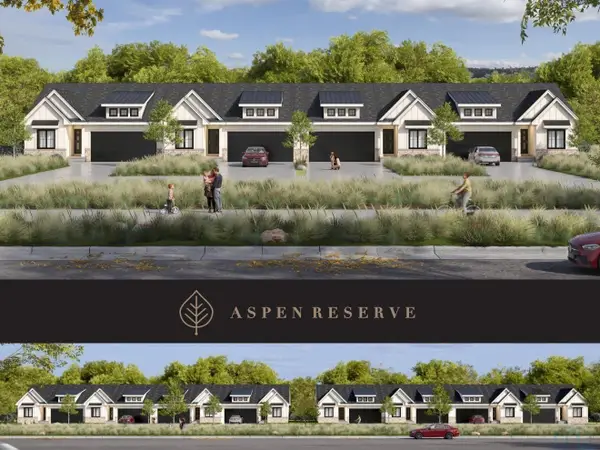 $452,750Active2 beds 2 baths1,529 sq. ft.
201 S Sodrac, No. Sioux City, SD 57049
MLS# 832794Listed by: DUNES REALTY, LLC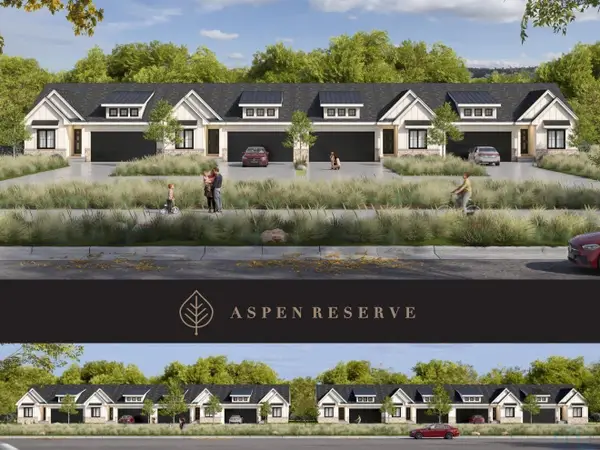 $452,750Active2 beds 2 baths1,529 sq. ft.
207 S Sodrac, No. Sioux City, SD 57049
MLS# 832795Listed by: DUNES REALTY, LLC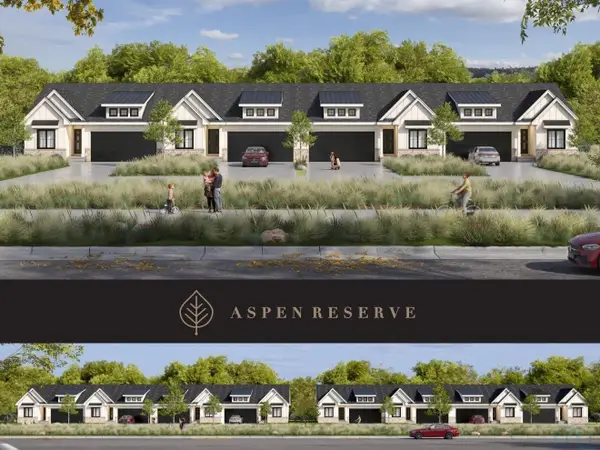 $442,250Active2 beds 2 baths1,529 sq. ft.
203 S Sodrac, No. Sioux City, SD 57049
MLS# 832796Listed by: DUNES REALTY, LLC $350,000Active4 beds 2 baths2,008 sq. ft.
2 Alcoma Dr, North Sioux City, SD 57049
MLS# 22602801Listed by: EXIT REALTY - GREAT PLAINS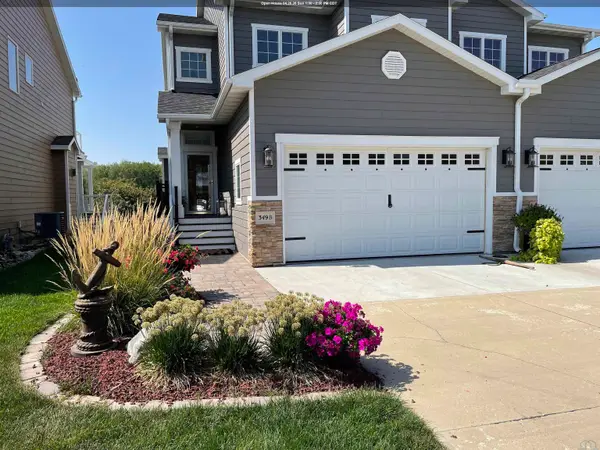 $575,000Pending4 beds 4 baths2,728 sq. ft.
349 B Lakeshore Dr., McCook Lake, SD 57049
MLS# 832599Listed by: UNITED REAL ESTATE SOLUTIONS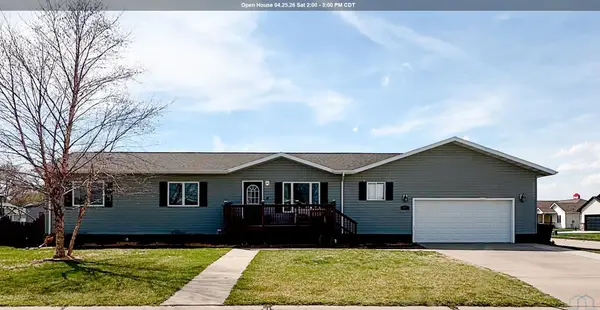 $359,900Active5 beds 3 baths2,472 sq. ft.
927 harvest bend, No. Sioux City, SD 57049
MLS# 832488Listed by: KELLER WILLIAMS SIOUXLAND


Protect your home and budget from life's surprises with an Assurant Home Warranty, backed by a partner that supports you through every step of homeownership. Explore Plans.
©2026 Century 21 Real Estate LLC. All rights reserved. CENTURY 21®, the CENTURY 21 Logo and C21® are service marks owned by Century 21 Real Estate LLC. Century 21 Real Estate LLC fully supports the principles of the Fair Housing Act and the Equal Opportunity Act. Each office is independently owned and operated. Listing information is deemed reliable but not guaranteed accurate.