
1001 N Dubuque Ave, Sioux Falls, SD 57110
Local realty services provided by:CENTURY 21 ProLink
1001 N Dubuque Ave,Sioux Falls, SD 57110
$364,500
- 3 Beds
- 2 Baths
- 1,302 sq. ft.
- Townhouse
- Active
Listed by: jayme werningOFFICE: 605-336-2100
Office: hegg, realtors
MLS#:22607656
Source:SD_RASE
Price summary
- Price:$364,500
- Price per sq. ft.:$279.95
About this home
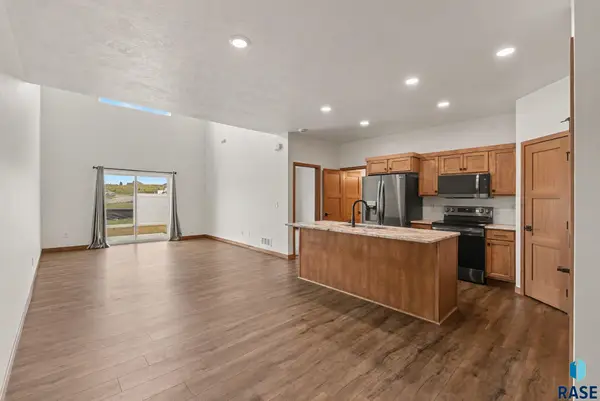
Brand new 3 bed, 2 bath twin home with a thoughtfully designed layout and modern finishes throughout! The open concept kitchen and living area features sleek cabinetry, stainless steel appliances, and plenty of room to gather. The spacious primary suite stands out with a tray ceiling, private ¾ bath, walk-in shower, and generous vanity and storage. Two additional bedrooms, a full bath, dedicated laundry area, and attached 2-stall garage complete the home. Located in a growing east Sioux Falls neighborhood with convenient access to schools, shopping, dining, and more!
Contact an agent
Home facts
- Year built:2026
- Subdivision & Development:Richmond Estates IV
- Listing ID #:22607656
- Added:1 day(s) ago
- Updated:October 06, 2026 at 02:48 PM
Rooms and interior
- Bedrooms:3
- Total bathrooms:2
- Full bathrooms:1
- Rooms Total:8
- Living area:1,302 sq. ft.
Structure and exterior
- Year built:2026
- Building area:1,302 sq. ft.
- Lot area:0.11 Acres
Schools
- High school:Washington HS
- Middle school:Whittier MS
- Elementary school:Anne Sullivan ES
Finances and disclosures
- Price:$364,500
- Price per sq. ft.:$279.95
Parking
- Garage spaces:2

New listings near 1001 N Dubuque Ave
- New
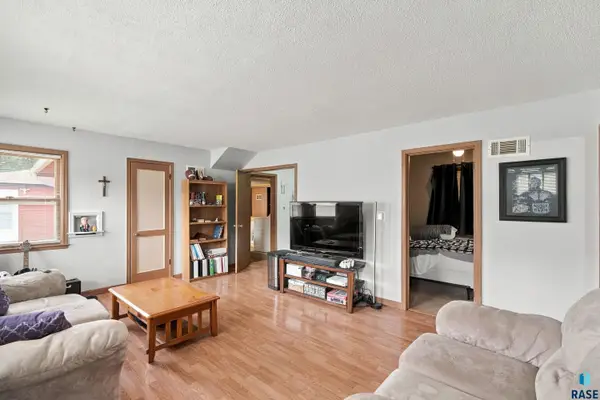 $230,000Active2 beds 1 baths1,018 sq. ft.
1900 W 15th St, Sioux Falls, SD 57104
MLS# 22607673Listed by: HEGG, REALTORS - New
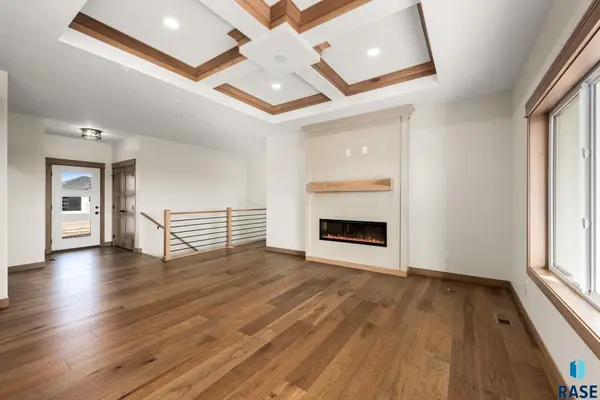 $725,000Active5 beds 3 baths3,170 sq. ft.
6413 Fieldview St, Sioux Falls, SD 57110
MLS# 22607670Listed by: BERKSHIRE HATHAWAY HOMESERVICES MIDWEST REALTY - SIOUX FALLS - New
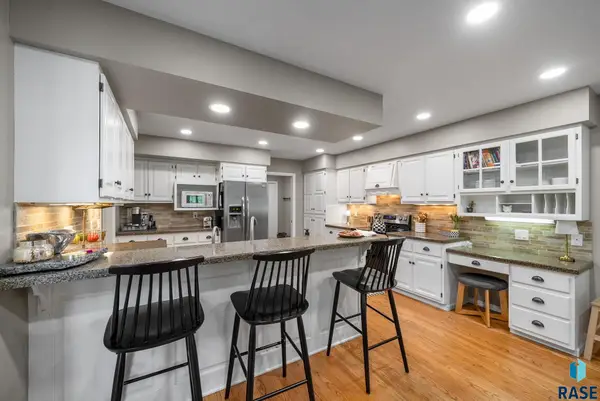 $949,900Active5 beds 6 baths5,100 sq. ft.
600 E Plum Creek Rd, Sioux Falls, SD 57105
MLS# 22607668Listed by: HEGG, REALTORS - New
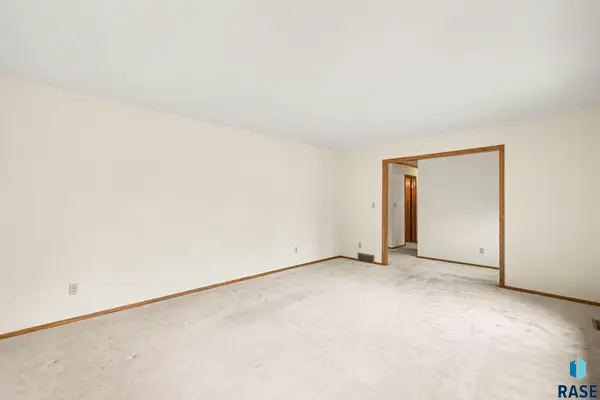 $359,900Active4 beds 2 baths1,960 sq. ft.
4300 S Fireside Ave, Sioux Falls, SD 57103
MLS# 22607669Listed by: BERKSHIRE HATHAWAY HOMESERVICES MIDWEST REALTY - SIOUX FALLS - New
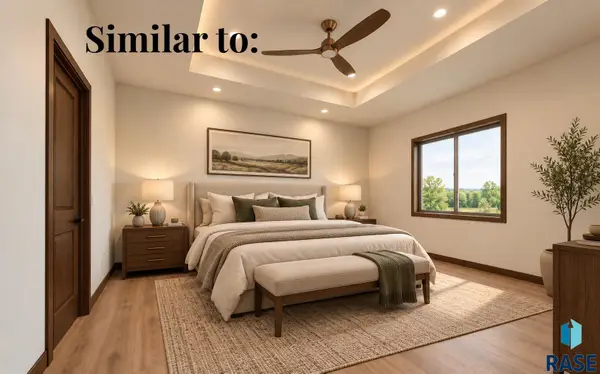 $364,500Active3 beds 2 baths1,302 sq. ft.
1003 N Dubuque Ave, Sioux Falls, SD 57110
MLS# 22607666Listed by: HEGG, REALTORS 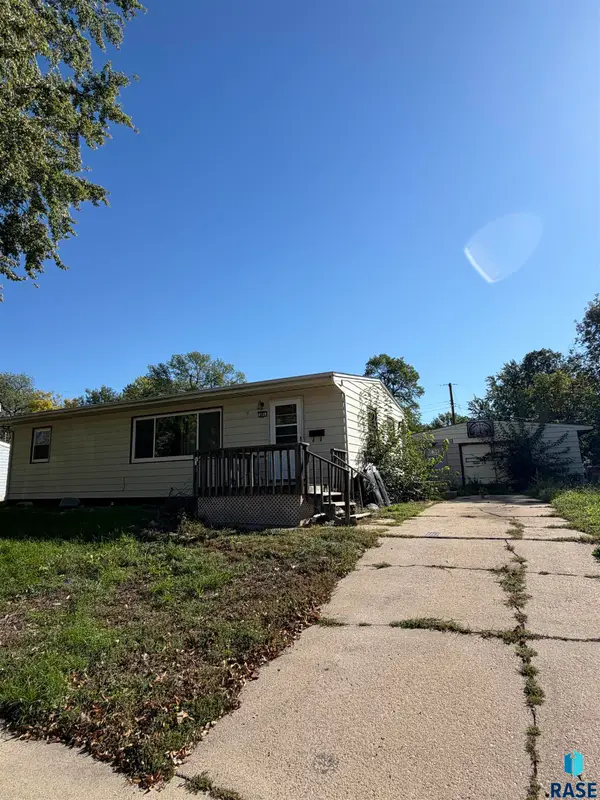 $70,000Pending3 beds 2 baths1,340 sq. ft.
864 S Day Ave, Sioux Falls, SD 57103
MLS# 22607664Listed by: KELLER WILLIAMS REALTY SIOUX FALLS- New
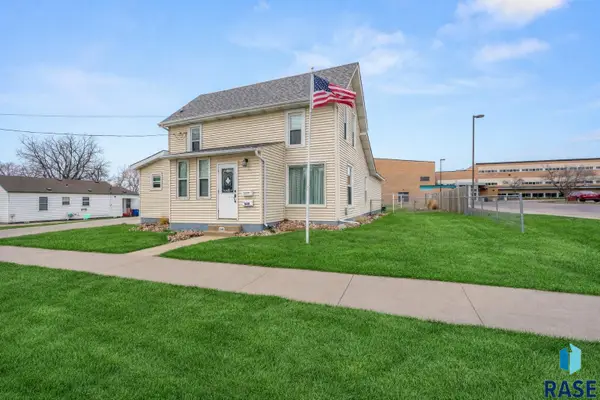 $294,900Active3 beds 1 baths1,910 sq. ft.
1600 W 9th St, Sioux Falls, SD 57104
MLS# 22607659Listed by: RE/MAX PROFESSIONALS INC - New
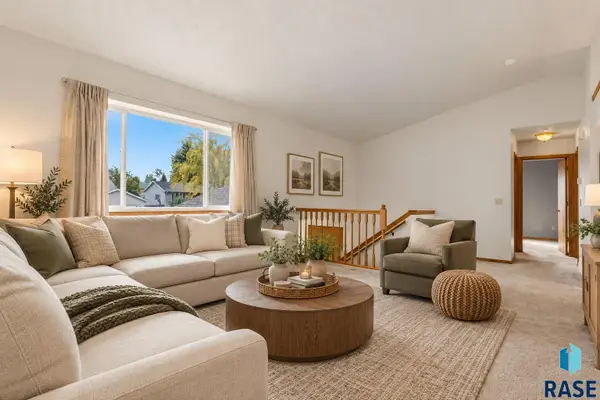 $315,000Active4 beds 3 baths1,883 sq. ft.
627 N Solar Dr, Sioux Falls, SD 57103
MLS# 22607663Listed by: KELLER WILLIAMS REALTY SIOUX FALLS - New
 $299,900Active3 beds 2 baths1,670 sq. ft.
6900 E Brooks Edge Pl, Sioux Falls, SD 57110
MLS# 22607665Listed by: HEGG, REALTORS


Protect your home and budget from life's surprises with an Assurant Home Warranty, backed by a partner that supports you through every step of homeownership. Explore Plans.
©2026 Century 21 Real Estate LLC. All rights reserved. CENTURY 21®, the CENTURY 21 Logo and C21® are service marks owned by Century 21 Real Estate LLC. Century 21 Real Estate LLC fully supports the principles of the Fair Housing Act and the Equal Opportunity Act. Each office is independently owned and operated. Listing information is deemed reliable but not guaranteed accurate.