
1201 E 62nd St, Sioux Falls, SD 57108
Local realty services provided by:CENTURY 21 Advantage
1201 E 62nd St,Sioux Falls, SD 57108
$299,900
- 3 Beds
- 2 Baths
- 1,812 sq. ft.
- Townhouse
- Active
Upcoming open houses
- Sat, Oct 1712:00 pm - 01:00 pm
Listed by: chelsea link, ryan link
Office: berkshire hathaway homeservices midwest realty - sioux falls
MLS#:22606373
Source:SD_RASE
Price summary
- Price:$299,900
- Price per sq. ft.:$165.51
About this home
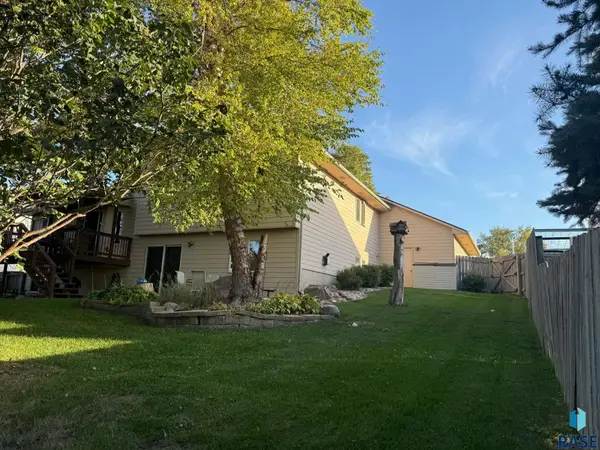
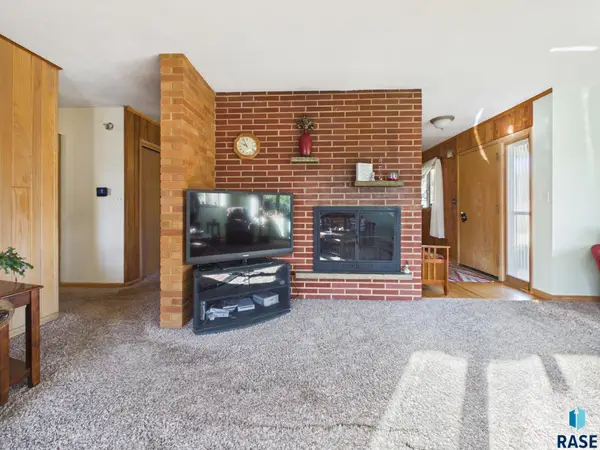
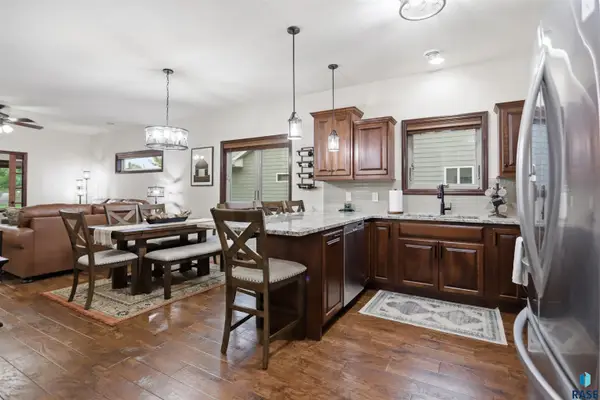
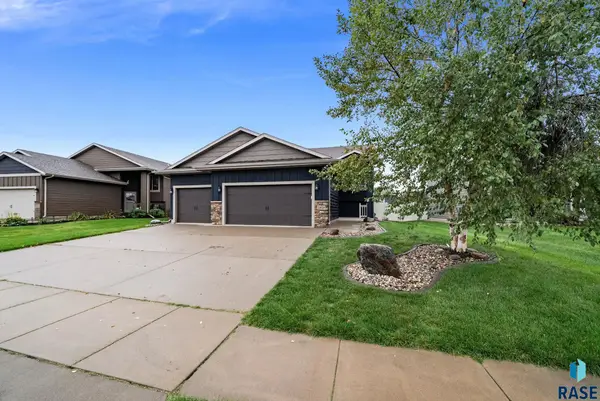
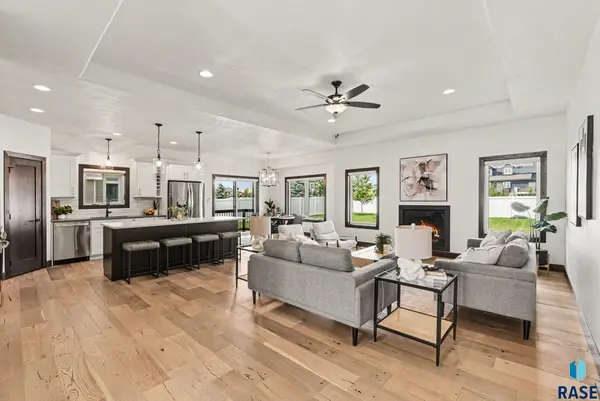
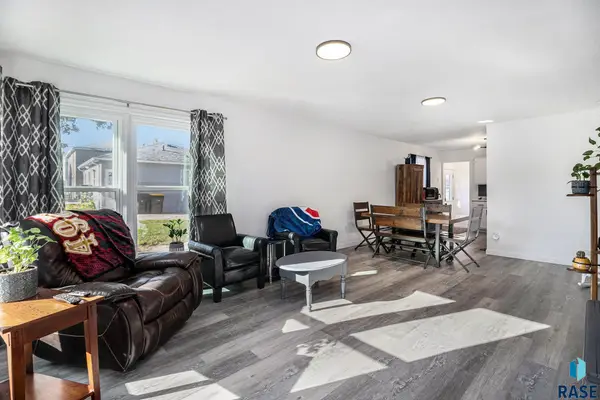
Clean and well maintained twinhome in a great southeast neighborhood! No HOA fees on this one! The ranch floor plan has nice vaulted ceilings and tons of natural light and a nice flowing layout with complete main floor living if you need it, including main floor laundry. Two bedrooms and one bathroom on the main, and the bright dining room leads to the deck and a darling fenced yard with beautiful landscaping and charm. Downstairs you'll find a large family room, a 3rd bedroom and 2nd bath, and lots of good storage space. The two stall garage plus extra parking pad leaves room for everyone! This is a wonderful option if you would like low maintenance and easy living, but no HOA fees!
Contact an agent
Home facts
- Year built:1999
- Subdivision & Development:Bradfelt Park Estate
- Listing ID #:22606373
- Added:58 day(s) ago
- Updated:October 16, 2026 at 02:58 PM
Rooms and interior
- Bedrooms:3
- Total bathrooms:2
- Full bathrooms:1
- Rooms Total:8
- Living area:1,812 sq. ft.
Structure and exterior
- Year built:1999
- Building area:1,812 sq. ft.
- Lot area:0.17 Acres
Schools
- High school:Lincoln HS
- Middle school:Patrick Henry MS
- Elementary school:Robert Frost ES
Finances and disclosures
- Price:$299,900
- Price per sq. ft.:$165.51
- Tax amount:$2,977
Parking
- Garage spaces:2

New listings near 1201 E 62nd St
- Coming Soon
 $450,000Coming Soon5 beds 4 baths2,586 sq. ft.
7712 W Justice St, Sioux Falls, SD 57106
MLS# 22607895Listed by: EXP REALTY - Open Sat, 10 to 11:30amNew
 $299,000Active3 beds 2 baths1,870 sq. ft.
1205 E 30th St, Sioux Falls, SD 57105
MLS# 22607937Listed by: HEGG, REALTORS - Open Sun, 3 to 4:30pmNew
 $344,900Active2 beds 2 baths1,428 sq. ft.
5401 S Westwind Ave, Sioux Falls, SD 57108
MLS# 22607940Listed by: BERKSHIRE HATHAWAY HOMESERVICES MIDWEST REALTY - SIOUX FALLS - Open Sat, 11:30am to 12:30pmNew
 $459,900Active5 beds 3 baths2,380 sq. ft.
2909 S Keyrell Dr, Sioux Falls, SD 57106
MLS# 22607942Listed by: KELLER WILLIAMS REALTY SIOUX FALLS - Open Sun, 12 to 1:30pmNew
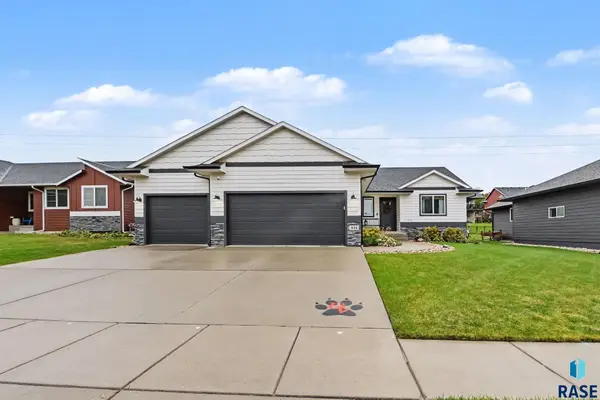 $440,000Active4 beds 3 baths2,236 sq. ft.
821 N Anthem Dr, Sioux Falls, SD 57110
MLS# 22607935Listed by: BERKSHIRE HATHAWAY HOMESERVICES MIDWEST REALTY - SIOUX FALLS - Open Sat, 1:30 to 2:30pmNew
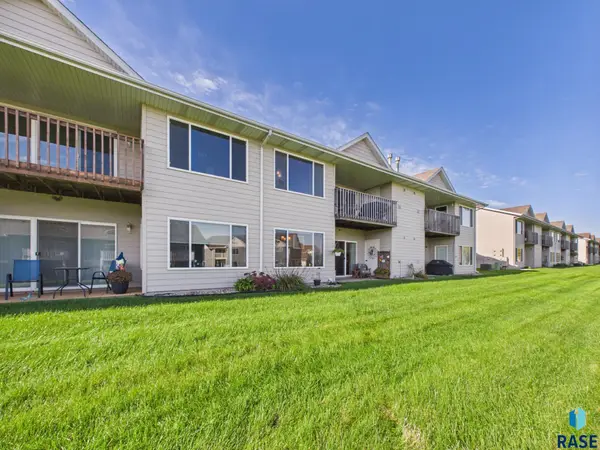 $179,900Active2 beds 1 baths1,074 sq. ft.
7109 W 56th St #27, Sioux Falls, SD 57106
MLS# 22607936Listed by: HEGG, REALTORS - Open Sat, 1 to 2:30pmNew
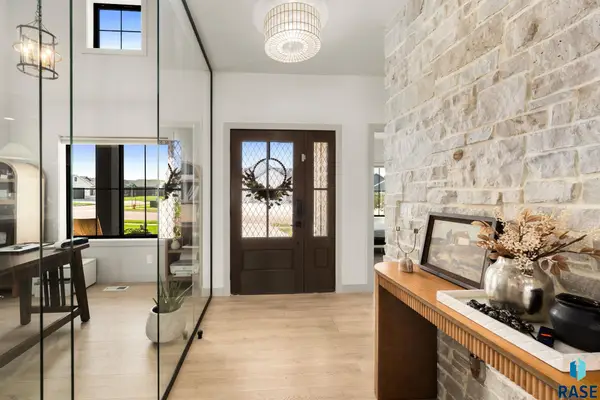 $1,000,000Active5 beds 4 baths4,079 sq. ft.
500 N Corsair Cir, Sioux Falls, SD 57110
MLS# 22607934Listed by: BERKSHIRE HATHAWAY HOMESERVICES MIDWEST REALTY - SIOUX FALLS - New
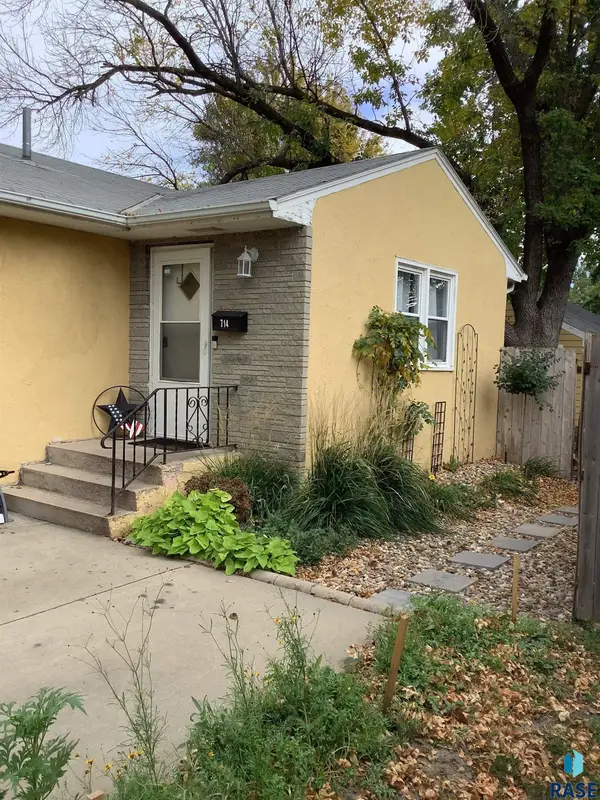 $265,000Active4 beds 2 baths1,646 sq. ft.
714 N Blauvelt Ave, Sioux Falls, SD 57103
MLS# 22607933Listed by: HOME MATCH REALTY - New
 $749,900Active5 beds 4 baths3,240 sq. ft.
2500 W 95th St, Sioux Falls, SD 57108
MLS# 22607931Listed by: KELLER WILLIAMS REALTY SIOUX FALLS - New
 $274,500Active3 beds 2 baths1,659 sq. ft.
1301 S Gary Dr, Sioux Falls, SD 57103
MLS# 22607932Listed by: HEGG, REALTORS


Protect your home and budget from life's surprises with an Assurant Home Warranty, backed by a partner that supports you through every step of homeownership. Explore Plans.
©2026 Century 21 Real Estate LLC. All rights reserved. CENTURY 21®, the CENTURY 21 Logo and C21® are service marks owned by Century 21 Real Estate LLC. Century 21 Real Estate LLC fully supports the principles of the Fair Housing Act and the Equal Opportunity Act. Each office is independently owned and operated. Listing information is deemed reliable but not guaranteed accurate.