
2101 S Willow Ave, Sioux Falls, SD 57105
Local realty services provided by:CENTURY 21 Advantage
2101 S Willow Ave,Sioux Falls, SD 57105
$399,900
- 4 Beds
- 2 Baths
- 2,461 sq. ft.
- Single family
- Active
Listed by: sophie dalyOFFICE: 605-336-2100
Office: hegg, realtors
MLS#:22607618
Source:SD_RASE
Price summary
- Price:$399,900
- Price per sq. ft.:$162.49
About this home
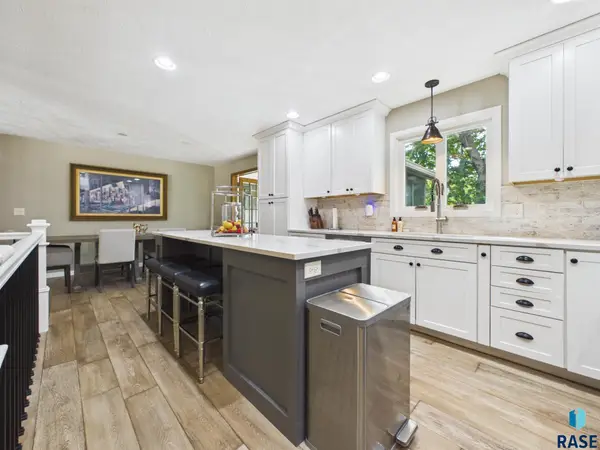
Centrally located in Sioux Falls, this well-cared-for ranch offers a flexible layout, thoughtful updates, and more space than meets the eye. The main level features three bedrooms, a full bathroom, and a bright, spacious living room with large windows and an electric fireplace. The updated kitchen includes KitchenAid appliances and a built-in buffet that connects seamlessly to the dining area, adding both function and storage. Downstairs, the finished basement expands the living space with a comfortable family room, large game room, fourth bedroom, another full bathroom and an additional flex area near the laundry—perfect for a home office, hobby space, workout area, or extra storage. Updates to the electrical, plumbing, many windows, and refreshed exterior paint add to the home's move-in-ready appeal. Outside, enjoy a patio, fenced yard, and two-stall garage. With abundant storage, multiple living spaces, and a convenient central location, this home offers plenty of room to settle in and make it your own....
Contact an agent
Home facts
- Year built:1954
- Subdivision & Development:Pettigrew & Tate 4th
- Listing ID #:22607618
- Added:1 day(s) ago
- Updated:October 04, 2026 at 02:47 PM
Rooms and interior
- Bedrooms:4
- Total bathrooms:2
- Full bathrooms:2
- Rooms Total:7
- Living area:2,461 sq. ft.
Structure and exterior
- Year built:1954
- Building area:2,461 sq. ft.
- Lot area:0.15 Acres
Schools
- High school:Lincoln HS
- Middle school:Edison MS
- Elementary school:Laura Wilder ES
Finances and disclosures
- Price:$399,900
- Price per sq. ft.:$162.49
- Tax amount:$5,199
Parking
- Garage spaces:2

New listings near 2101 S Willow Ave
- New
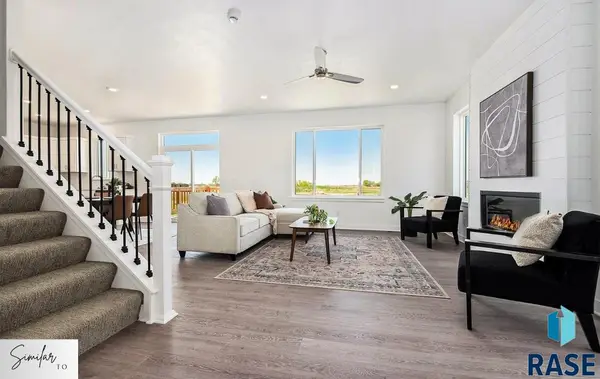 $460,900Active4 beds 3 baths1,923 sq. ft.
6404 S Dublin Ave, Sioux Falls, SD 57106
MLS# 22607632Listed by: HEGG, REALTORS - New
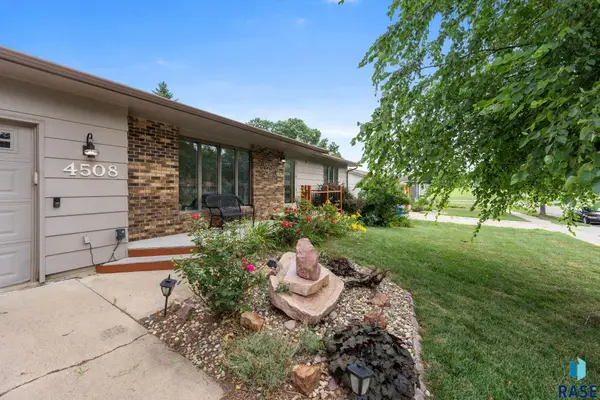 $375,000Active4 beds 2 baths2,431 sq. ft.
4508 S Highland Ave, Sioux Falls, SD 57103
MLS# 22607629Listed by: EXP REALTY- SF-ALLEN EDGE TEAM - New
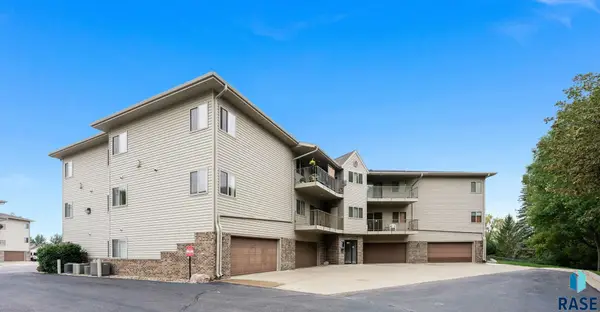 $222,922Active3 beds 2 baths1,452 sq. ft.
1641 S Cleveland Ave #204, Sioux Falls, SD 57103
MLS# 22607628Listed by: KELLER WILLIAMS REALTY SIOUX FALLS - Open Sun, 12 to 1pmNew
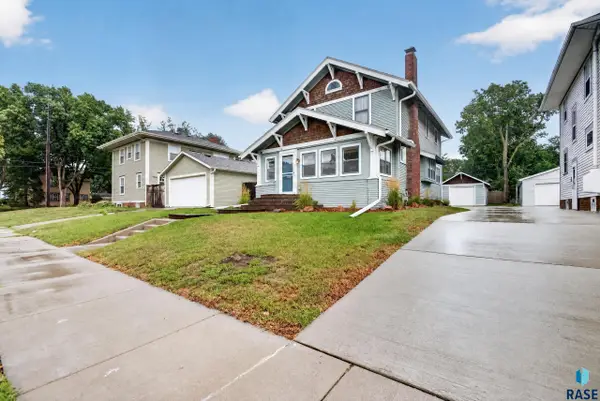 $399,000Active3 beds 2 baths1,639 sq. ft.
1606 S Center Ave, Sioux Falls, SD 57105
MLS# 22607624Listed by: AMY STOCKBERGER REAL ESTATE - Open Sun, 12 to 1:30pmNew
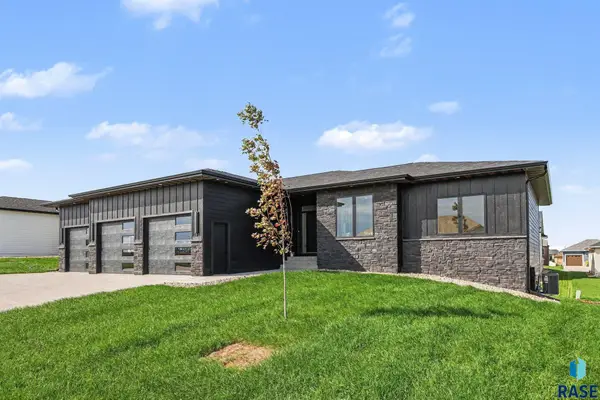 $770,000Active4 beds 3 baths3,371 sq. ft.
2705 S Maplewood Ave, Sioux Falls, SD 57110
MLS# 22607625Listed by: HEGG, REALTORS - New
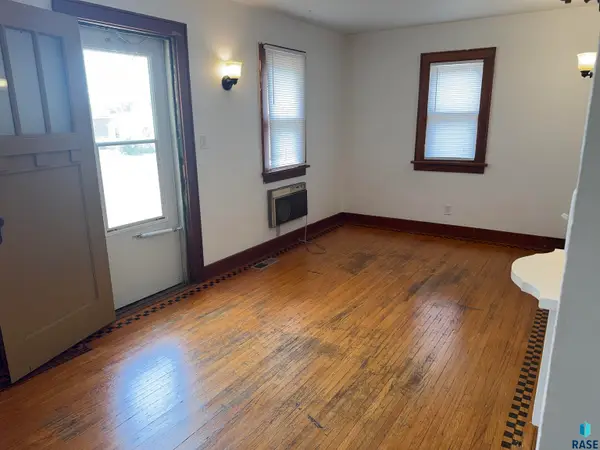 $139,900Active1 beds 1 baths518 sq. ft.
1728 W 11th St, Sioux Falls, SD 57104
MLS# 22607626Listed by: ALPINE RESIDENTIAL - New
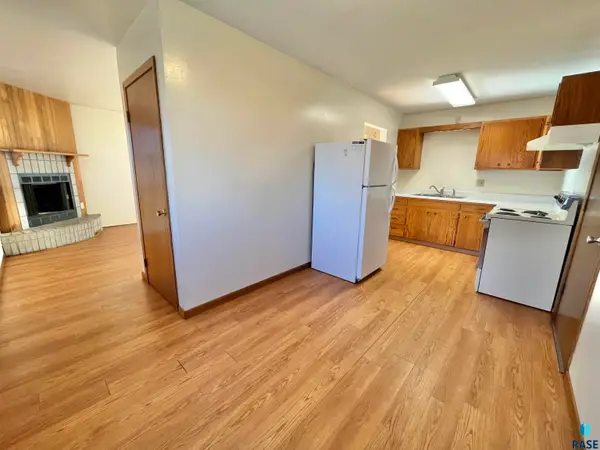 $249,900Active3 beds 2 baths1,512 sq. ft.
3909 S Glendale Ave, Sioux Falls, SD 57105
MLS# 22607627Listed by: ALPINE RESIDENTIAL 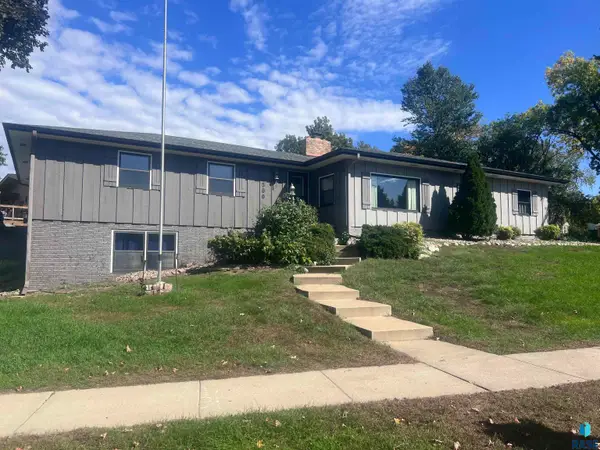 $340,000Pending3 beds 2 baths1,864 sq. ft.
2500 W 31st St, Sioux Falls, SD 57105
MLS# 22607619Listed by: EXP REALTY - ELEVATED SIOUX FALLS- Open Sun, 1 to 2:30pmNew
 $474,900Active4 beds 3 baths
4805 S Tomar Rd, Sioux Falls, SD 57105
MLS# 22607617Listed by: HEGG, REALTORS


Protect your home and budget from life's surprises with an Assurant Home Warranty, backed by a partner that supports you through every step of homeownership. Explore Plans.
©2026 Century 21 Real Estate LLC. All rights reserved. CENTURY 21®, the CENTURY 21 Logo and C21® are service marks owned by Century 21 Real Estate LLC. Century 21 Real Estate LLC fully supports the principles of the Fair Housing Act and the Equal Opportunity Act. Each office is independently owned and operated. Listing information is deemed reliable but not guaranteed accurate.