
2600 E Kensington St, Sioux Falls, SD 57108
Local realty services provided by:CENTURY 21 ProLink
2600 E Kensington St,Sioux Falls, SD 57108
$468,900
- 4 Beds
- 3 Baths
- 2,371 sq. ft.
- Single family
- Pending
Listed by: zach walters
Office: vylla home
MLS#:22605846
Source:SD_RASE
Price summary
- Price:$468,900
- Price per sq. ft.:$197.76
About this home
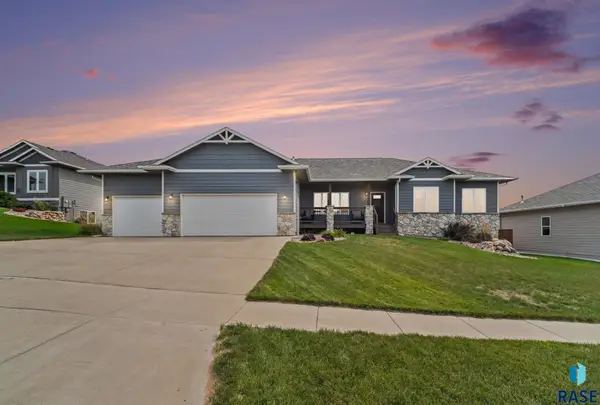
Welcome home to 2600 E Kensington St, a beautifully maintained 4 bed, 3 bath gem tucked away on a quiet southeast Sioux Falls street. With no through streets in this pocket of the neighborhood, traffic stays light and peaceful, keeping this a calm, low key place to call home.
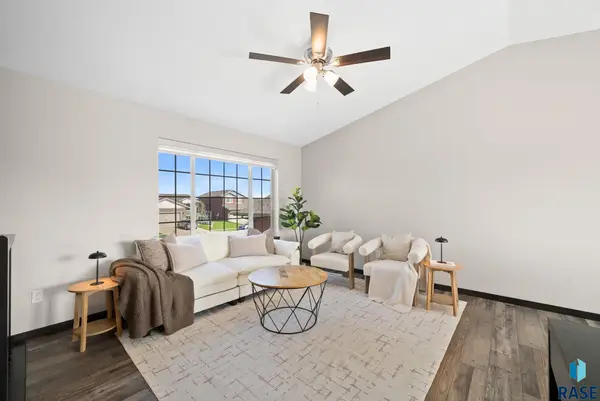
Step inside to soaring ceilings, brand new carpet, and large picture windows in the living room and dining area that fill the main floor with natural light.
New carpet flows throughout the main level and down to a lodge style basement retreat with knotty pine finishes, perfect for movie nights or extra guest space.
The primary suite is a real standout, with a vaulted ceiling and a private en suite bath featuring double sinks and a large custom shower.
The kitchen shines with stone counters, custom cabinetry, & built-in pantry, while main floor laundry doubles as a handy drop zone off the oversized 3 stall garage.
Throughout the home, you'll notice how clean and spacious it feels, room after room. And with the modern fenced backyard, a pergola shaded patio, and landscaping, this lot truly stands out.
Minutes from Dawley Farm shopping, new eastside restaurants, and ideally located for families drawn to Harrisburg school district or Sioux Falls Christian.
Pride of ownership, from the well kept landscaping to the attention given to the home's mechanical systems over the years, lends to the next owner peace of mind that this home has been well maintained. Come see if this is your right fit....
Contact an agent
Home facts
- Year built:2008
- Subdivision & Development:Oxford Estates Addn
- Listing ID #:22605846
- Added:46 day(s) ago
- Updated:September 19, 2026 at 07:51 AM
Rooms and interior
- Bedrooms:4
- Total bathrooms:3
- Full bathrooms:2
- Rooms Total:8
- Living area:2,371 sq. ft.
Structure and exterior
- Year built:2008
- Building area:2,371 sq. ft.
- Lot area:0.21 Acres
Schools
- High school:Harrisburg HS
- Middle school:Harrisburg East Middle School
- Elementary school:Horizon Elementary
Finances and disclosures
- Price:$468,900
- Price per sq. ft.:$197.76
- Tax amount:$5,242
Parking
- Garage spaces:3

New listings near 2600 E Kensington St
- New
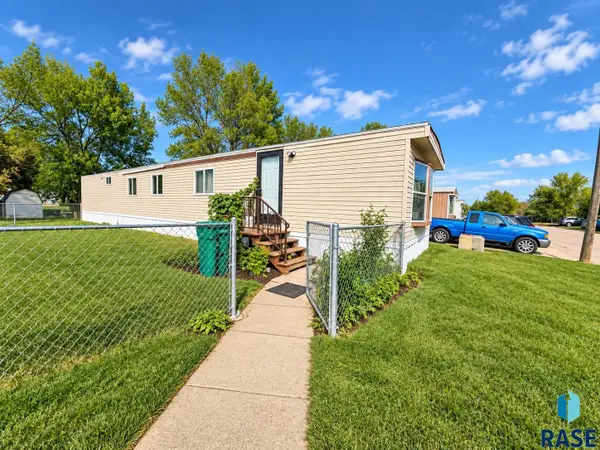 $9,750Active3 beds 1 baths924 sq. ft.
6006 W Flamingo Pl, Sioux Falls, SD 57107
MLS# 22607328Listed by: KELLER WILLIAMS REALTY SIOUX FALLS - New
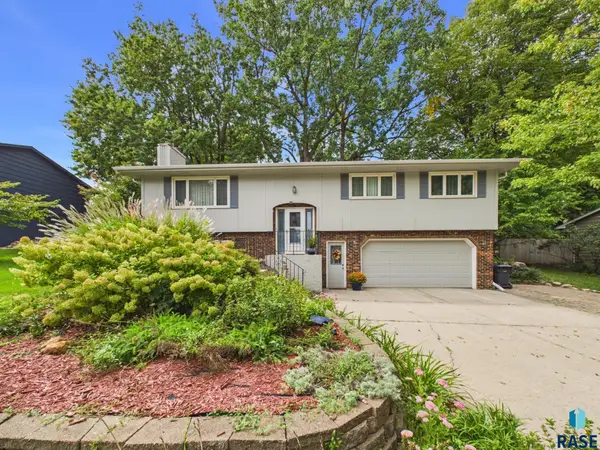 $375,000Active3 beds 3 baths2,194 sq. ft.
4301 S Teakwood Ave, Sioux Falls, SD 57103
MLS# 22607319Listed by: HEGG, REALTORS - New
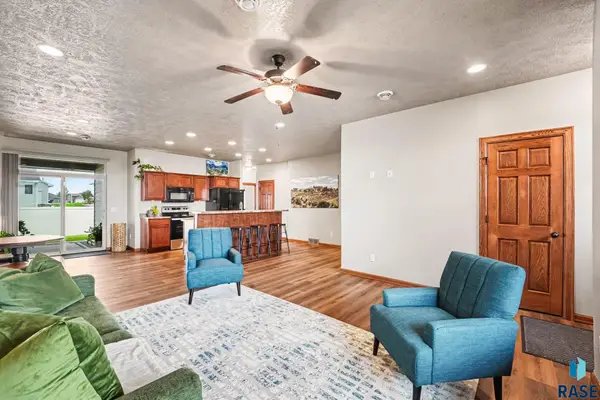 $299,900Active3 beds 2 baths1,446 sq. ft.
3513 E Bison Trl, Sioux Falls, SD 57108
MLS# 22607320Listed by: KELLER WILLIAMS REALTY SIOUX FALLS - New
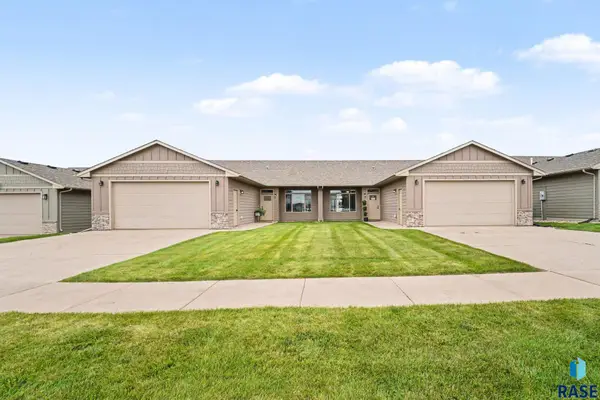 $299,900Active9 beds 2 baths1,446 sq. ft.
3515 E Bison Trl, Sioux Falls, SD 57108
MLS# 22607321Listed by: KELLER WILLIAMS REALTY SIOUX FALLS - New
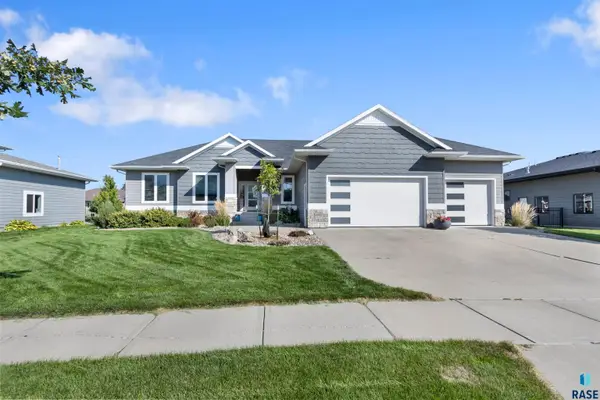 $649,000Active5 beds 3 baths3,072 sq. ft.
8900 E Basswood Ln, Sioux Falls, SD 57110
MLS# 22607322Listed by: GRAND SOTHEBYS INTERNATIONAL REALTY - New
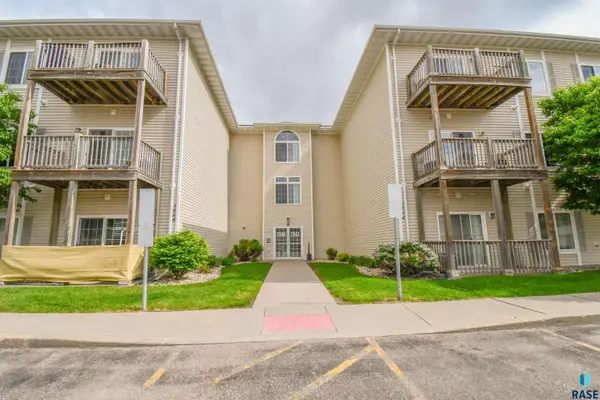 $135,000Active1 beds 1 baths750 sq. ft.
7438 S Louise Ave #306, Sioux Falls, SD 57108
MLS# 22607325Listed by: THE EXPERIENCE REAL ESTATE - Open Sun, 12:30 to 1:30pmNew
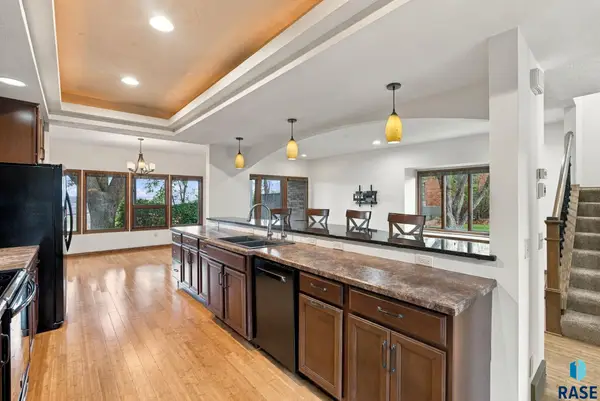 $569,900Active4 beds 4 baths3,123 sq. ft.
2901 S Ridgeview Way, Sioux Falls, SD 57105
MLS# 22607327Listed by: BETTER HOMES AND GARDENS REAL ESTATE BEYOND - Open Sat, 9 to 10amNew
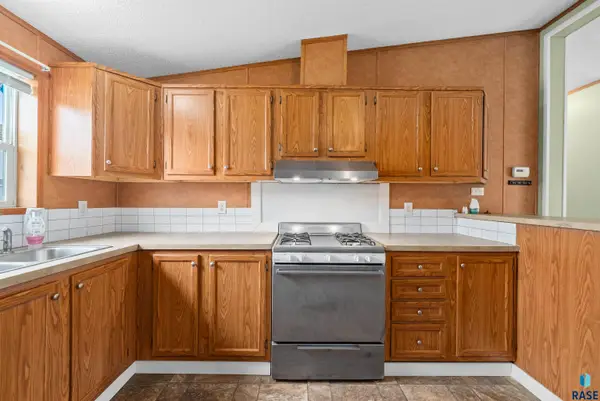 $77,500Active3 beds 2 baths1,344 sq. ft.
6004 S Belfair Pl, Sioux Falls, SD 57106
MLS# 22607317Listed by: KELLER WILLIAMS REALTY SIOUX FALLS - Open Sun, 12:30 to 1:30pmNew
 $345,000Active4 beds 2 baths1,529 sq. ft.
9425 W Liam St, Sioux Falls, SD 57106
MLS# 22607312Listed by: KELLER WILLIAMS REALTY SIOUX FALLS - New
 $619,000Active5 beds 4 baths2,853 sq. ft.
8209 E Willow Leaf St, Sioux Falls, SD 57110
MLS# 22607313Listed by: KELLER WILLIAMS REALTY SIOUX FALLS


Protect your home and budget from life's surprises with an Assurant Home Warranty, backed by a partner that supports you through every step of homeownership. Explore Plans.
©2026 Century 21 Real Estate LLC. All rights reserved. CENTURY 21®, the CENTURY 21 Logo and C21® are service marks owned by Century 21 Real Estate LLC. Century 21 Real Estate LLC fully supports the principles of the Fair Housing Act and the Equal Opportunity Act. Each office is independently owned and operated. Listing information is deemed reliable but not guaranteed accurate.