
2905 W 77th St, Sioux Falls, SD 57108
Local realty services provided by:CENTURY 21 ProLink
2905 W 77th St,Sioux Falls, SD 57108
$1,295,000
- 5 Beds
- 4 Baths
- 4,982 sq. ft.
- Single family
- Active
Listed by: melanie schreiber, amy stockberger
Office: amy stockberger real estate
MLS#:22606975
Source:SD_RASE
Price summary
- Price:$1,295,000
- Price per sq. ft.:$259.94
About this home
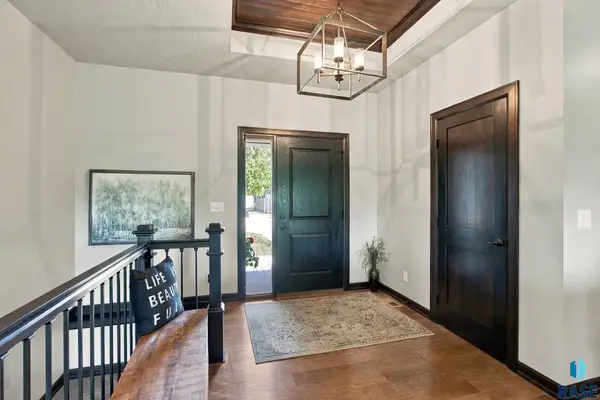
Thoughtfully designed 5-bedroom, 3.5-bath home with exceptional craftsmanship and indoor-outdoor living. The open main level features 17-ft vaulted ceilings, walls of windows, and engineered hardwood flooring. The kitchen is the centerpiece with custom Showplace cabinetry, Jenn Air appliances, farmhouse sink, Cambria quartz island, and concealed walk-in pantry. Three bedrooms are located on the main level, including a private primary suite with heated tile floors, dual vanities, soaking tub, and tiled walk-in shower. A versatile loft above the garage offers space for a guest area, playroom, or second living space. The finished lower level includes a spacious family room, custom wet bar, and two oversized bedrooms. Outside, enjoy a custom paver patio, built-in fire pit, and covered entertaining area. An oversized heated 5-car garage with epoxy floors, drains, and rear garage door completes this impressive home.
Contact an agent
Home facts
- Year built:2015
- Subdivision & Development:Prairie Hills West
- Listing ID #:22606975
- Added:13 day(s) ago
- Updated:September 22, 2026 at 03:08 PM
Rooms and interior
- Bedrooms:5
- Total bathrooms:4
- Full bathrooms:3
- Half bathrooms:1
- Rooms Total:12
- Living area:4,982 sq. ft.
Structure and exterior
- Year built:2015
- Building area:4,982 sq. ft.
- Lot area:0.42 Acres
Schools
- High school:Harrisburg HS
- Middle school:North MS
- Elementary school:Harrisburg Endeavor ES
Finances and disclosures
- Price:$1,295,000
- Price per sq. ft.:$259.94
- Tax amount:$13,258
Parking
- Garage spaces:5

New listings near 2905 W 77th St
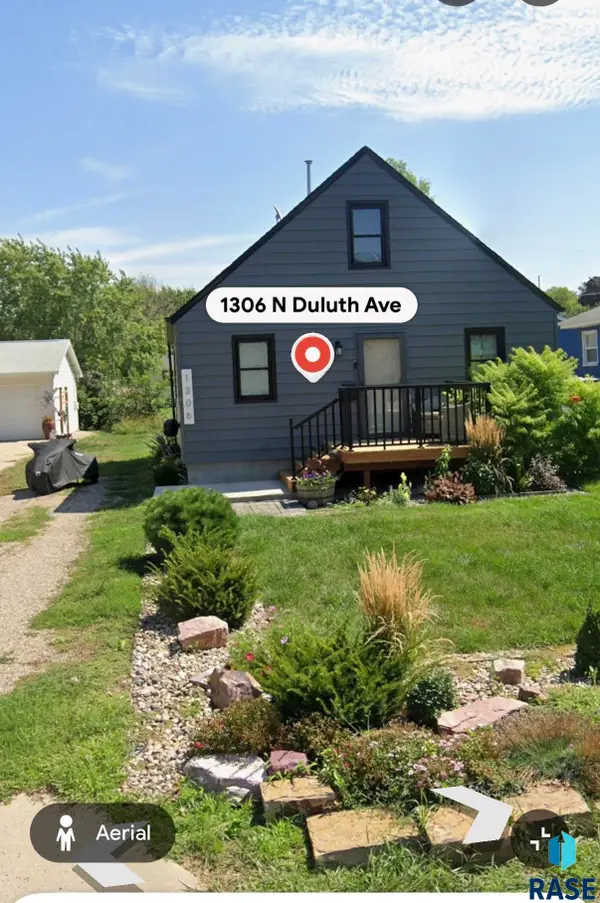 $102,000Pending3 beds 1 baths1,000 sq. ft.
1306 N Duluth Ave, Sioux Falls, SD 57104
MLS# 22607349Listed by: KELLER WILLIAMS REALTY SIOUX FALLS- New
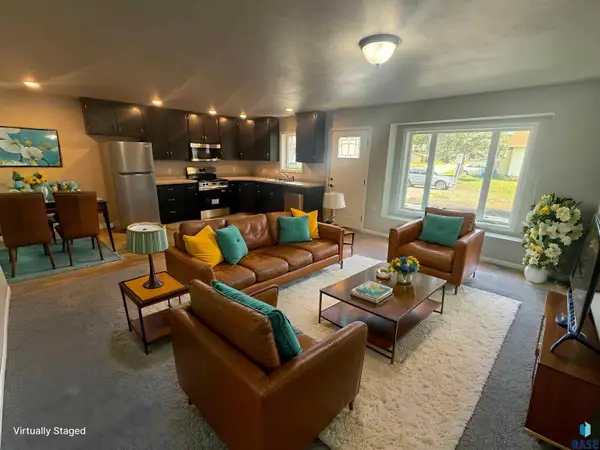 $225,000Active3 beds 2 baths1,200 sq. ft.
100 S Elmwood Ave, Sioux Falls, SD 57104
MLS# 22607369Listed by: SOUTH EASTERN DEVELOPMENT FOUN - New
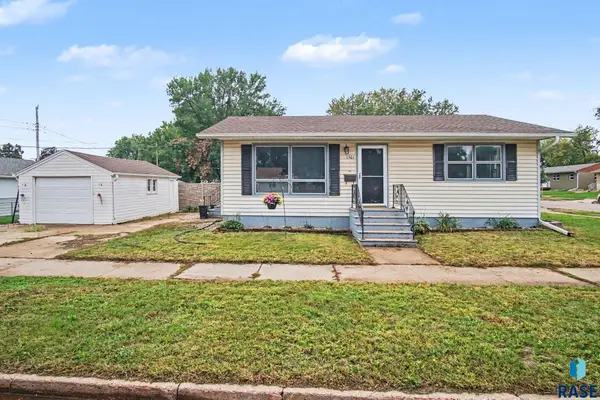 $188,800Active2 beds 1 baths952 sq. ft.
1501 E 17th St, Sioux Falls, SD 57104
MLS# 22607370Listed by: KELLER WILLIAMS REALTY SIOUX FALLS - New
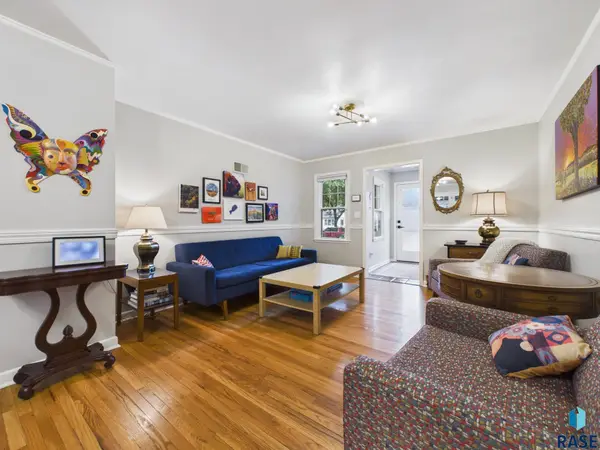 $399,900Active4 beds 2 baths2,072 sq. ft.
2310 S 1st Ave, Sioux Falls, SD 57105
MLS# 22607364Listed by: HEGG, REALTORS - New
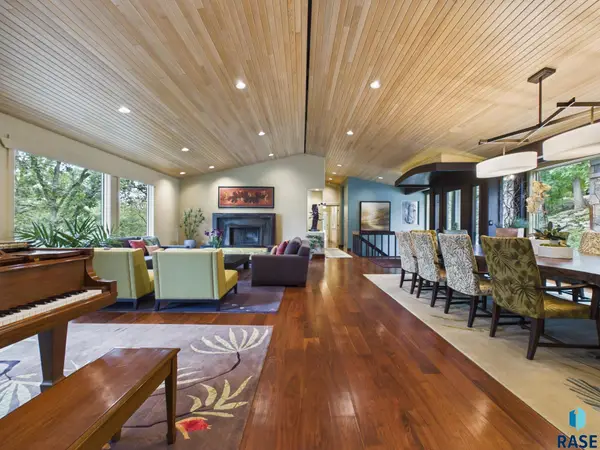 $2,395,000Active4 beds 7 baths7,428 sq. ft.
205 E Deer Haven Pl, Sioux Falls, SD 57105
MLS# 22607365Listed by: HEGG, REALTORS - New
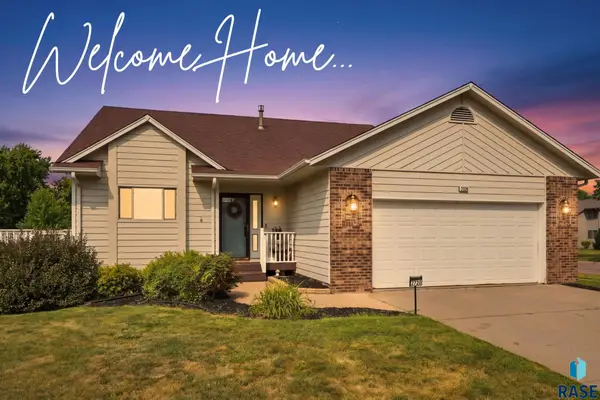 $319,900Active3 beds 2 baths1,758 sq. ft.
2738 S Avondale Ct, Sioux Falls, SD 57110
MLS# 22607366Listed by: KELLER WILLIAMS REALTY SIOUX FALLS - Open Sat, 11am to 12pmNew
 $550,000Active4 beds 2 baths2,478 sq. ft.
2305 S Main Ave, Sioux Falls, SD 57105
MLS# 22607367Listed by: HEGG, REALTORS - New
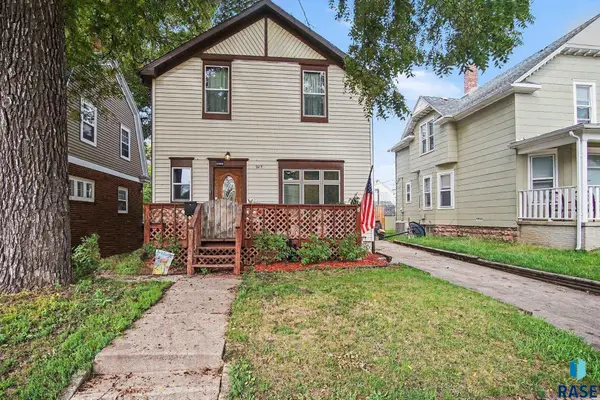 $229,900Active3 beds 3 baths1,320 sq. ft.
207 S Summit Ave, Sioux Falls, SD 57104
MLS# 22607368Listed by: HEGG, REALTORS - New
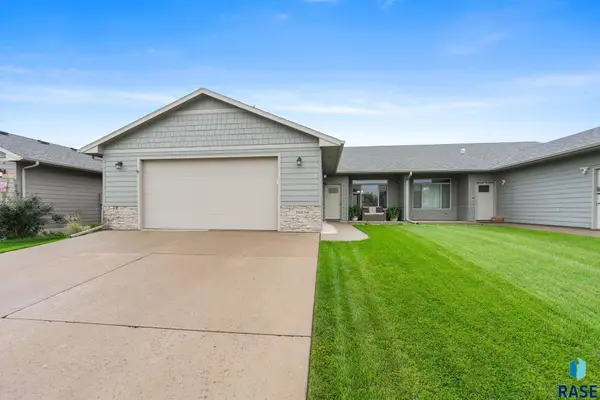 $295,000Active3 beds 2 baths1,392 sq. ft.
3603 E Chatham St, Sioux Falls, SD 57108
MLS# 22607361Listed by: HEGG, REALTORS - New
 $599,500Active5 beds 3 baths3,076 sq. ft.
4217 S Alpine Ave, Sioux Falls, SD 57110
MLS# 22607362Listed by: THE EXPERIENCE REAL ESTATE


Protect your home and budget from life's surprises with an Assurant Home Warranty, backed by a partner that supports you through every step of homeownership. Explore Plans.
©2026 Century 21 Real Estate LLC. All rights reserved. CENTURY 21®, the CENTURY 21 Logo and C21® are service marks owned by Century 21 Real Estate LLC. Century 21 Real Estate LLC fully supports the principles of the Fair Housing Act and the Equal Opportunity Act. Each office is independently owned and operated. Listing information is deemed reliable but not guaranteed accurate.